Skip main navigation
Off market
  • $1,039,600

    414 N Main St, Ann Arbor, MI 48104

    2beds
    --baths
    1,748sqft
    Townhouse
    Built in 2014
    -- sqft lot
    $1,039,600 Zestimate®
    $595/sqft
    $3,140 Estimated rent

    Home value

    $1,039,600

    $873,000 - $1.25M

    $3,140/mo

    Zestimate® history
    Loading
    Loading...

    Owner options

    List your home for rent

    $3,140/mo

    Rent Zestimate®

    Find your next renter with Zillow Rental Manager. Plus, with online applications, you can quickly screen prospective tenants – for free.

    Learn more

    $3,140/mo

    Rent Zestimate®

    Refinance and save

    $6,855/mo

    Est. payment

    Refinancing to a lower rate could help reduce your monthly payments and save thousands over the life of the loan.

    See today's rates

    $6,855/mo

    Est. payment

    Explore your selling options

    Work with a Zillow partner agent

    Leverage their expertise and Zillow's premium Showcase listings to get your home seen by more buyers.

    Get started

    List with your own agent

    Get your home in front of millions of buyers by listing it on Zillow.

    Learn how to do it

    Sell it yourself

    Take full control of how buyers see your home on Zillow by listing For Sale by Owner (FSBO).

    List your home

    What's special

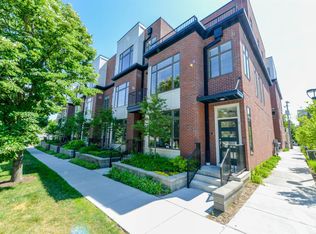
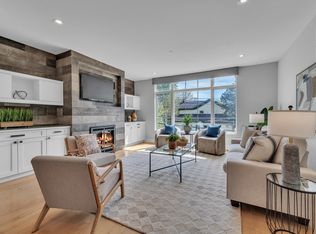
    Welcome to your luxurious oasis in downtown Ann Arbor's coveted Kerrytown neighborhood. This light-filled condo boasts east-west exposure, rosewood floors, soaring ceilings and beautiful crown molding. The open-concept living area, is complete with a gourmet kitchen, stylish dining area, stunning Italian lighting, and ample built-in storage. The space is both elegant and inviting, perfect for relaxation or entertainment. The west-facing balcony offers views of the manicured courtyard lush with vegetation, while the ADA powder room adds convenience. The expansive primary suite provides considerable closet space and a luxurious ensuite with a Jacuzzi bath. Use the stairs or elevator to descend to the first floor which features a foyer, full bath, and two versatile rooms that can be used as an office or separate guest quarters. The 1 car private garage, with a large storage room, has an elevator directly to the unit for easy access. Discover the perfect blend of luxury, urban lifestyle, and thoughtful design. Si

    This property is off market, which means it's not currently listed for sale or rent on Zillow. This may be different from what's available on other websites or public sources.
    Zillow last checked:

    Listing updated:

    Listed by:

    Stephanie Hale 734-277-9501,

    Howard Hanna Real Estate

    Bought with:

    Lisa Stelter, 6506044898

    The Charles Reinhart Company

    Source: Realcomp II,MLS#: 543293021MLS Logo

    Facts & features

    Interior

    Bedrooms & bathrooms
    • Bedrooms: 2
    • Full bathrooms: 2
    • 1/2 bathrooms: 1
    • Main level bathrooms: 1
    • Main level bedrooms: 1
    Heating
    • Central, Forced Air, Natural Gas
    Cooling
    • Ceiling Fans, Central Air
    Appliances
    • Included: Dishwasher, Disposal, Dryer, Microwave, Oven, Refrigerator, Range, Washer
    • Laundry: None
    Features
    • Elevator, Spa Hottub
    • Flooring: Carpet, Tile, Wood
    • Windows: Blinds, Window Treatments
    • Number of fireplaces: 1
    • Fireplace features: Gas
    Interior area
    • Total structure area: 1,748
    • Total interior livable area: 1,748 sqft
    • Finished area above ground: 1,748

    Property

    Parking
    • Total spaces: 1
    • Parking features: Attached, Electricityin Garage, No Garage, Garage Door Opener
    • Attached garage spaces: 1
    Accessibility
    • Accessibility features: Accessible Entrance
    Features
    • Levels: Other
    • Exterior features: Balcony, Private Entrance
    • Has spa: Yes
    • Spa features: Interior
    Lot
    • Features: Paved
    Details
    • Parcel number: 090929135044
    • Zoning: D2
    • Zoning description: Commercial, Office, Residential
    • Special conditions: Standard

    Construction

    Type & style
    • Home type: Townhouse
    • Architectural style: Other,Townhouse
    • Property subtype: Townhouse
    Materials
    • Brick
    • Foundation: None
    Condition
    • Year built: 2014

    Utilities & green energy

    • Sewer: Public Sewer
    • Water: Public
    • Utilities for property: Cable Available

    Community & neighborhood

    Community
    • Community features: Sidewalks
    Location
    • Region: Ann Arbor
    • Subdivision: 414 MAIN CONDO

    HOA & financial

    HOA
    • Has HOA: Yes
    • Amenities included: None, Snow Removal, Trash, Water
    • Services included: Maintenance Grounds, Maintenance Structure, Snow Removal, Trash, Water

    Other

    Other facts
    • Listing agreement: Exclusive Right To Sell
    • Listing terms: Cash,Conventional
    • Ownership: Private Owned

    Price history

    DateEventPrice
    5/22/2023Sold$995,000$569/sqft
    Source: Realcomp II #543293021 Report a problem
    3/30/2023Contingent$995,000$569/sqft
    Source: Realcomp II #543293021 Report a problem
    3/21/2023Listed for sale$995,000+2.1%$569/sqft
    Source: Realcomp II #543293021 Report a problem
    9/30/2022Sold$975,000-1.5%$558/sqft
    Source: Realcomp II #543290052 Report a problem
    8/16/2022Contingent$990,000$566/sqft
    Source: Realcomp II #543290052 Report a problem
    8/4/2022Listed for sale$990,000$566/sqft
    Source: Realcomp II #543290052 Report a problem

    Public tax history

    Tax history is unavailable.

    Neighborhood: North Central

    Nearby schools

    GreatSchools rating
    Get a cash offer in 3 minutes
    Find out how much your home could sell for in as little as 3 minutes with a no-obligation cash offer.
    Estimated market value
    $1,039,600
    Get a cash offer in 3 minutes
    Find out how much your home could sell for in as little as 3 minutes with a no-obligation cash offer.
    Estimated market value
    $1,039,600