This like-new residence at The Gallery offers an exceptional opportunity to enjoy luxury condominium living in the heart of Downtown Ann Arbor. Ideally located just steps from Main Street's acclaimed restaurants, shopping, and entertainment, and within walking distance of the University of Michigan and Michigan Stadium, this condo provides the perfect blend of convenience and sophistication. Situated on the highly sought-after fourth floor, this beautifully appointed 2-bedroom, 2-bath condo features an open and inviting floor plan filled with natural light. Highlights include wide-plank light oak hardwood flooring throughout the main living areas, a stunning kitchen with painted white cabinetry, quartz countertops, stainless steel appliances, and a generous island that opens seamlessly to the living and dining spaces. The spacious primary suite offers a large walk-in closet and a well-appointed private bath, while the second bedroom and adjacent full bath provide excellent flexibility for guests, family, or a home office. Additional features include in-unit stackable laundry, secure building access, and one dedicated parking space in the attached heated garage. Constructed with premium sound-attenuation and energy-efficient building systems, The Gallery delivers a remarkably quiet and comfortable living environment in one of Ann Arbor's most desirable downtown locations.
Active
$749,900
441 S Ashley St #401, Ann Arbor, MI 48103
2beds
--baths
1,154sqft
:
Get pre-qualified$6,396/mo
Condominium
Built in 2022
-- sqft lot
$721,600 Zestimate®
$650/sqft
$550/mo HOA
What's special
Well-appointed private bathQuartz countertopsLarge walk-in closetIn-unit stackable laundrySpacious primary suiteSecure building accessStunning kitchen
- 20 days |
- 269 |
- 11 |
Zillow last checked:
Listing updated:
Listed by:
Matthew Dejanovich 734-476-7100,
Real Estate One Inc 734-662-8600
Source: MichRIC,MLS#: 26034186
Facts & features
Interior
Bedrooms & bathrooms
- Bedrooms: 2
- Main level bedrooms: 2
Heating
- Forced Air
Cooling
- Central Air
Appliances
- Included: Dishwasher, Disposal, Dryer, Microwave, Range, Refrigerator, Washer
- Laundry: In Hall, Main Level
Features
- Center Island, Eat-in Kitchen
- Basement: Slab
- Has fireplace: No
Interior area
- Total structure area: 1,154
- Total interior livable area: 1,154 sqft
Video & virtual tour
Property
Parking
- Total spaces: 1
- Parking features: Garage Door Opener, Attached
- Garage spaces: 1
Features
- Stories: 1
- Exterior features: Balcony
Details
- Parcel number: 090929411096
- Zoning description: D2
Construction
Type & style
- Home type: Condo
- Architectural style: Ranch
- Property subtype: Condominium
Materials
- Brick
Condition
- New construction: No
- Year built: 2022
Utilities & green energy
- Sewer: Public Sewer
- Water: Public
- Utilities for property: Natural Gas Connected, Cable Connected
Community & HOA
HOA
- Has HOA: Yes
- Services included: Water, Trash, Snow Removal, Sewer, Maintenance Grounds
- HOA fee: $550 monthly
Location
- Region: Ann Arbor
Financial & listing details
- Price per square foot: $650/sqft
- Tax assessed value: $408,578
- Annual tax amount: $28,230
- Date on market: 7/8/2026
- Listing terms: Cash,Conventional
- Road surface type: Paved
Estimated market value
$721,600
$686,000 - $758,000
$3,489/mo
Price history
| Date | Event | Price |
|---|---|---|
| 7/8/2026 | Listed for sale | $749,900+24%$650/sqft |
Source:  MichRIC #26034186 Report a problem MichRIC #26034186 Report a problem | ||
| 11/7/2022 | Sold | $605,000-3.2%$524/sqft |
Source:  MiRealSource #50088941 Report a problem MiRealSource #50088941 Report a problem | ||
| 10/21/2022 | Pending sale | $625,000$542/sqft |
Source: MiRealSource #50088941 Report a problem | ||
| 10/5/2022 | Contingent | $625,000$542/sqft |
Source: MiRealSource #50088941 Report a problem | ||
| 9/2/2022 | Listed for sale | $625,000$542/sqft |
Source: MiRealSource #50088941 Report a problem | ||
Public tax history
Tax history is unavailable.
Monthly payment
Est. payment
Payment breakdown
Explore the cost of this home by adjusting the details. Changes won't be saved.Climate risks
Neighborhood: South Central
Nearby schools
GreatSchools rating
- 8/10Bach Elementary SchoolGrades: K-5Distance: 0.3 mi
- 9/10Slauson Middle SchoolGrades: 6-8Distance: 0.6 mi
- 9/10Pioneer High SchoolGrades: 9-12Distance: 1 mi
Schools provided by the listing agent
- Elementary: Bach Elementary School
- Middle: Slauson Middle School
- High: Pioneer High School
Source: MichRIC. This data may not be complete. We recommend contacting the local school district to confirm school assignments for this home.
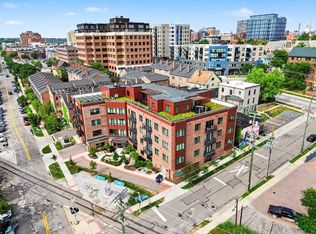
- $749,9002 bd-- ba1.1k sqft441 S Ashley St #401, Ann Arbor, MI 48104For Sale
- $687,9002 bd2 ba1.1k sqft441 S Ashley St UNIT 301, Ann Arbor, MI 48103Off Market
- $910,6003 bd2 ba1.4k sqft441 S Ashley St #304, Ann Arbor, MI 48103Off Market
- $704,7002 bd2 ba1.2k sqft441 S Ashley St #203, Ann Arbor, MI 48103Off Market
- $975,0003 bd2 ba1.4k sqft441 S Ashley St #204, Ann Arbor, MI 48103Sold
- $815,0002 bd2 ba1.3k sqft441 S Ashley St #302, Ann Arbor, MI 48103Sold
- $342,0003 bd1 ba1k sqft441 S Ashley St, Ann Arbor, MI 48103Off Market
- $673,9002 bd2 ba1.1k sqft441 S Ashley St #201, Ann Arbor, MI 48104Off Market
A local agent can set up tours, give advice and negotiate with sellers.
Similar homes
- $749,9002 bd-- ba1.1k sqft441 S Ashley St #401, Ann Arbor, MI 48104For Sale
 MLS ID #81026034186, Matthew Dejanovich, Real Estate One Inc. Realcomp II
 - $599,0003 bd2 ba1.6k sqft515 N Ashley St, Ann Arbor, MI 48103For Sale

 MLS ID #26038017, Linda Lombardini, Trillium Real Estate. MichRIC
 - $639,0002 bd2 ba1.1k sqft410 N 1st St #302, Ann Arbor, MI 48103For Sale
 MLS ID #50196895, Jonathan Minerick, HomeCoin.com. MiRealSource
 - $500,0001 bd2 ba934 sqft111 N Ashley St Suite 511, Ann Arbor, MI 48104For Sale
 MLS ID #26038093, Michelle Shulman, The Charles Reinhart Company. MichRIC
 - $565,0003 bd1 ba1.2k sqft207 W Jefferson St, Ann Arbor, MI 48103For SaleMLS ID #26035378, Madeleine Mifsud, Prime Property Management. MichRIC
- $599,9003 bd2 ba1k sqft200 W Hoover Ave, Ann Arbor, MI 48103For SaleMLS ID #20261053852, Marygrace Liparoto, RE/MAX Home Sale Services. Realcomp II
- $614,9003 bd2 ba1.6k sqft706 S 7th St, Ann Arbor, MI 48103For SaleMLS ID #26031814, Martin Bouma, Keller Williams Ann Arbor Mrkt. MichRIC
- $650,0003 bd2 ba1.3k sqft1201 Granger Ave, Ann Arbor, MI 48104For SaleMLS ID #26038385, Tammy Lehman, Lehman & Scheffler Real Estate. MichRIC
- $495,0003 bd3 ba1k sqft220 S 7th St, Ann Arbor, MI 48103For SaleMLS ID #26032854, David Malcolm, The Charles Reinhart Company. MichRIC
- $450,0001 bd2 ba888 sqft315 2nd St APT 203, Ann Arbor, MI 48103For SaleMLS ID #20261028615, Melissa A Socha, Modern Way Realty LLC. Realcomp II
- $525,0003 bd2 ba1.3k sqft1001 Arborview Blvd, Ann Arbor, MI 48103For SaleMLS ID #26037146, Martin Bouma, Keller Williams Ann Arbor Mrkt. MichRIC
- $575,0003 bd2 ba1.3k sqft1210 Prescott Ave, Ann Arbor, MI 48103For SaleMLS ID #26029683, Ayad Ridha, The Charles Reinhart Company. MichRIC
- $518,0003 bd2 ba1.3k sqft215 Buena Vista Ave, Ann Arbor, MI 48103For SaleMLS ID #26035153, Carmen Knick, The Charles Reinhart Company. MichRIC
- $519,9001 bd1 ba1.2k sqft505 E Huron St APT 508, Ann Arbor, MI 48104For SaleMLS ID #26022321, Robyn Schmier, Howard Hanna Real Estate. MichRIC
- $465,0002 bd2 ba1.3k sqft1732 Jackson Ave, Ann Arbor, MI 48103For SaleMLS ID #26034163, Darlene McLane Dresch, Keller Williams Ann Arbor Mrkt. MichRIC
- $565,0002 bd2 ba1k sqft406 Hiscock St, Ann Arbor, MI 48103For SaleMLS ID #26026276, David Malcolm, The Charles Reinhart Company. MichRIC
- $550,0002 bd3 ba1.3k sqft651 N 5th Ave, Ann Arbor, MI 48104For SaleMLS ID #26014503, Linda Lombardini, Trillium Real Estate. MichRIC
- $375,0002 bd2 ba1.3k sqft5662 Arbor Chase Dr, Ann Arbor, MI 48103For SaleMLS ID #20261049105, Tina M Peterson, Real Estate One. Realcomp II
- $465,0002 bd1 ba1.1k sqft1211 Birk Ave, Ann Arbor, MI 48103For SaleMLS ID #26033896, Martin Bouma, Keller Williams Ann Arbor Mrkt. MichRIC
- $785,0004 bd3 ba1.5k sqft2511 Londonderry Rd, Ann Arbor, MI 48104For SaleMLS ID #26018688, Jeffrey Post, @properties Christie's Int'lAA. MichRIC
