Experience luxury living at Sloan Plaza, one of Ann Arbor's premier condominium communities. Ideally located adjacent to the University of Michigan's Central Campus and just a short walk to Michigan Medicine and the hospital campuses, this secure building features-controlled entry and a fully staffed front desk for exceptional convenience and peace of mind. Perfect as a primary residence, game-day retreat, or low-maintenance downtown home, you'll be steps from Kerrytown, the Michigan Theater, Main Street shopping, acclaimed restaurants, cafés, and vibrant entertainment options.
This rare, oversized 1-bedroom, 1-bath residence offers breathtaking panoramic views of Ann Arbor. The spacious living room is highlighted by a fireplace and large windows that fill the home with natural light. A sunny flex space provides the perfect setting for a home office, reading nook, or creative retreat. The efficient kitchen offers abundant cabinetry and excellent storage. The generously sized primary bedroom features ample closet space and direct access to the full bath. A separate utility and laundry room with a new washer and dryer adds everyday convenience. The property also includes one deeded covered parking space and a private storage closet. Enjoy a sophisticated, lock-and-leave lifestyle in one of downtown Ann Arbor's most desirable and convenient addresses.
Active
Price cut: $15.1K (7/23)
$519,900
505 E Huron St APT 508, Ann Arbor, MI 48104
1beds
1,250sqft
:
Get pre-qualified$4,853/mo
Condominium
Built in 1986
-- sqft lot
$500,600 Zestimate®
$416/sqft
$800/mo HOA
What's special
Private storage closetGenerously sized primary bedroomAmple closet space
- 72 days |
- 584 |
- 14 |
Zillow last checked:
Listing updated:
Listed by:
Robyn Schmier 734-904-8317,
Howard Hanna Real Estate 734-761-6600
Source: MichRIC,MLS#: 26022321
Facts & features
Interior
Bedrooms & bathrooms
- Bedrooms: 1
- Bathrooms: 1
- Full bathrooms: 1
- Main level bedrooms: 1
Primary bedroom
- Level: Main
Primary bathroom
- Level: Main
Kitchen
- Level: Main
Laundry
- Level: Main
Living room
- Level: Main
Heating
- Forced Air
Cooling
- Central Air
Appliances
- Included: Dishwasher, Disposal, Dryer, Range, Refrigerator, Washer
- Laundry: Laundry Room, Main Level
Features
- Elevator
- Flooring: Carpet, Tile
- Basement: Slab
- Number of fireplaces: 1
- Fireplace features: Gas Log, Living Room
Interior area
- Total structure area: 1,250
- Total interior livable area: 1,250 sqft
Property
Parking
- Total spaces: 1
- Parking features: Carport
- Garage spaces: 1
- Has carport: Yes
Features
- Stories: 1
Lot
- Size: 0.7 Acres
Details
- Parcel number: 090929106054
Construction
Type & style
- Home type: Condo
- Architectural style: Ranch
- Property subtype: Condominium
Materials
- Brick
Condition
- New construction: No
- Year built: 1986
Utilities & green energy
- Sewer: Public Sewer
- Water: Public
Community & HOA
Community
- Security: Building Security
HOA
- Has HOA: Yes
- Services included: Water, Trash, Snow Removal, Sewer, Maintenance Grounds
- HOA fee: $800 monthly
- HOA phone: 248-769-7370
Location
- Region: Ann Arbor
Financial & listing details
- Price per square foot: $416/sqft
- Tax assessed value: $377,800
- Annual tax amount: $11,094
- Date on market: 5/15/2026
- Listing terms: Cash,Conventional
- Road surface type: Paved
Estimated market value
$500,600
$476,000 - $526,000
$2,697/mo
Price history
| Date | Event | Price |
|---|---|---|
| 7/23/2026 | Price change | $519,900-2.8%$416/sqft |
Source:  MichRIC #26022321 Report a problem MichRIC #26022321 Report a problem | ||
| 6/6/2026 | Price change | $535,000-4.5%$428/sqft |
Source: MichRIC #26022321 Report a problem | ||
| 5/15/2026 | Listed for sale | $560,000+4.7%$448/sqft |
Source: MichRIC #26022321 Report a problem | ||
| 11/7/2025 | Sold | $535,000-2.7%$428/sqft |
Source: MichRIC #25047751 Report a problem | ||
| 10/13/2025 | Contingent | $549,900$440/sqft |
Source: MichRIC #25047751 Report a problem | ||
| 9/18/2025 | Listed for sale | $549,900$440/sqft |
Source: MichRIC #25047751 Report a problem | ||
Public tax history
| Year | Property taxes | Tax assessment |
|---|---|---|
| 2025 | $10,654 | $374,700 +3.9% |
| 2024 | -- | $360,700 +5.8% |
| 2023 | -- | $340,900 +4.7% |
| 2022 | -- | $325,700 +2.5% |
| 2021 | -- | $317,800 +6.7% |
| 2020 | $8,689 | $297,800 -5.8% |
| 2019 | -- | $316,200 +3.7% |
| 2018 | -- | $304,900 +10.5% |
| 2017 | $7,643 | $275,900 +123.3% |
| 2016 | $7,643 +4.3% | $123,531 +0.3% |
| 2015 | $7,330 | $123,162 +3.2% |
| 2014 | $7,330 | $119,314 |
| 2013 | $7,330 | $119,314 +2.4% |
| 2012 | -- | $116,518 +2.7% |
| 2011 | -- | $113,455 +1.7% |
| 2010 | -- | $111,559 -0.3% |
| 2009 | -- | $111,895 +4.4% |
| 2008 | -- | $107,180 +2.3% |
| 2007 | -- | $104,771 -59.3% |
| 2005 | -- | $257,200 +38.1% |
| 2004 | -- | $186,200 +20.2% |
| 2003 | -- | $154,900 +25.1% |
| 2002 | $5,153 +51.3% | $123,800 +13.3% |
| 2001 | $3,405 +2.3% | $109,300 +7.9% |
| 2000 | $3,327 | $101,300 +17.7% |
| 1999 | -- | $86,100 |
Find assessor info on the county website
Monthly payment
Est. payment
Payment breakdown
Explore the cost of this home by adjusting the details. Changes won't be saved.Climate risks
Neighborhood: Old Fourth Ward
Nearby schools
GreatSchools rating
- 8/10Bach Elementary SchoolGrades: K-5Distance: 0.7 mi
- 9/10Slauson Middle SchoolGrades: 6-8Distance: 1 mi
- 10/10Skyline High SchoolGrades: 9-12Distance: 2.4 mi
Schools provided by the listing agent
- Elementary: Bach Elementary School
- Middle: Slauson Middle School
- High: Skyline High School
Source: MichRIC. This data may not be complete. We recommend contacting the local school district to confirm school assignments for this home.
- $558,5002 bd2 ba1.1k sqft505 E Huron St APT 203, Ann Arbor, MI 48104Off Market
- $702,4002 bd2 ba1.1k sqft505 E Huron St APT 204, Ann Arbor, MI 48104Off Market
- $871,9002 bd2 ba1.9k sqft505 E Huron St SUITE 303, Ann Arbor, MI 48104Off Market
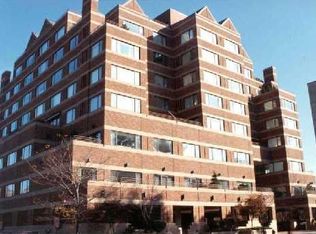
- $687,8002 bd2 ba1.1k sqft505 E Huron St APT 304, Ann Arbor, MI 48104Off Market
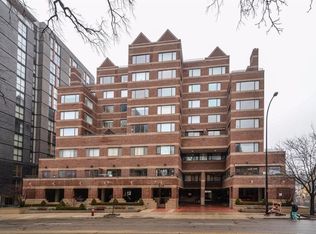
- $864,0002 bd2 ba1.5k sqft505 E Huron St APT 402, Ann Arbor, MI 48104Off Market
- $904,8002 bd2 ba1.5k sqft505 E Huron St APT 409, Ann Arbor, MI 48104Off Market
- $660,0002 bd2 ba1.3k sqft505 E Huron St APT 403, Ann Arbor, MI 48104Sold
- $703,7002 bd2 ba1.2k sqft505 E Huron St APT 408, Ann Arbor, MI 48104Off Market
A local agent can set up tours, give advice and negotiate with sellers.
Similar homes
- $550,0002 bd3 ba1.3k sqft651 N 5th Ave, Ann Arbor, MI 48104For Sale
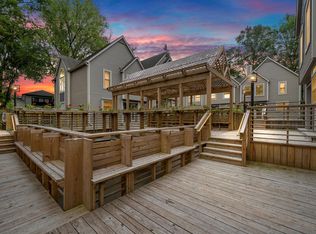
 MLS ID #26014503, Linda Lombardini, Trillium Real Estate. MichRIC
 - $410,0003 bd2 ba1.5k sqft1954 Independence Blvd, Ann Arbor, MI 48104For Sale
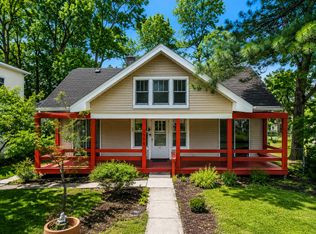 MLS ID #26038298, Tami Simpson, Howard Hanna Real Estate. MichRIC
 - $399,0002 bd2 ba1.5k sqft2115 Nature Cove Ct APT 210, Ann Arbor, MI 48104For Sale
 MLS ID #26034236, Sierra Imwalle, The Charles Reinhart Company. MichRIC
 - $575,0003 bd3 ba1.3k sqft1408 E Park Pl, Ann Arbor, MI 48104For Sale
 MLS ID #26033903, Howard Watts, Coldwell Banker Professionals. MichRIC
 - $405,0002 bd2 ba1.6k sqft2115 Nature Cove Ct APT 108, Ann Arbor, MI 48104For SaleMLS ID #26028054, Jean Wedemeyer, The Charles Reinhart Company. MichRIC
- $599,0003 bd2 ba1.6k sqft515 N Ashley St, Ann Arbor, MI 48103For SaleMLS ID #26038017, Linda Lombardini, Trillium Real Estate. MichRIC
- $524,9004 bd2 ba1.4k sqft1716 Orchard St, Ann Arbor, MI 48103For SaleMLS ID #26014745, Jean Wedemeyer, The Charles Reinhart Company. MichRIC
- $518,0003 bd2 ba1.3k sqft215 Buena Vista Ave, Ann Arbor, MI 48103For SaleMLS ID #26035153, Carmen Knick, The Charles Reinhart Company. MichRIC
- $499,0003 bd1 ba1.3k sqft2702 Cranbrook Rd, Ann Arbor, MI 48104For SaleMLS ID #26019192, Jodi Douglas, Howard Hanna Real Estate. MichRIC
- $500,0003 bd2 ba1.6k sqft1845 Northbrook Dr, Ann Arbor, MI 48103For SaleMLS ID #26034756, Alec Applebaum, Smarte Realty. MichRIC
- $465,0002 bd2 ba1.3k sqft1732 Jackson Ave, Ann Arbor, MI 48103For SaleMLS ID #26034163, Darlene McLane Dresch, Keller Williams Ann Arbor Mrkt. MichRIC
- $515,0003 bd2 ba1.7k sqft3705 Dexter Ann Arbor Rd, Ann Arbor, MI 48103For SaleMLS ID #26026607, Jeffrey Post, @properties Christie's Int'lAA. MichRIC
- $399,0001 bd1 ba664 sqft303 S Main St APT 306, Ann Arbor, MI 48104For SaleMLS ID #26019981, Lisa Stelter, The Charles Reinhart Company. MichRIC
- $499,9003 bd3 ba1.7k sqft2768 Ashcombe Dr, Ann Arbor, MI 48105For SaleMLS ID #26024126, Stephen Hollowell, Keller Williams Ann Arbor Mrkt. MichRIC
- $450,0001 bd2 ba888 sqft315 2nd St APT 203, Ann Arbor, MI 48103For Sale
 MLS ID #20261028615, Melissa A Socha, Modern Way Realty LLC. Realcomp II
 - $565,0003 bd1 ba1.2k sqft207 W Jefferson St, Ann Arbor, MI 48103For SaleMLS ID #26035378, Madeleine Mifsud, Prime Property Management. MichRIC
- $415,0003 bd3 ba1.8k sqft2591 W Towne St, Ann Arbor, MI 48103For SaleMLS ID #26037695, Sarah Maiga, Maiga Homes. MichRIC
- $469,0002 bd1 ba936 sqft210 W Kingsley St, Ann Arbor, MI 48103For SaleMLS ID #26028796, Kevin Daum, Keller Williams Ann Arbor Mrkt. MichRIC
- $337,5002 bd3 ba1.4k sqft228 W Oakbrook Dr, Ann Arbor, MI 48103For SaleMLS ID #26037724, Kathleen O'Connor, Trillium Real Estate. MichRIC
- $429,0002 bd2 ba1.7k sqft511 N Wagner Rd, Ann Arbor, MI 48103For SaleMLS ID #26035456, John Tenza, The Charles Reinhart Company. MichRIC
