Nestled on a large, wooded lot at the entrance to a quiet cul-de-sac, this stately executive residence offers the perfect blend of luxury, privacy, and convenience. Set back from the road for serene views and exceptional seclusion, the home welcomes you with a charming covered front porch and a dramatic vaulted foyer. A private home office with French doors sits to one side - ideal for working from home or easily adapted as a formal living room, music or art studio, or playroom - while the elegant formal dining room opposite showcases a tray ceiling, regal columns, and beautiful inlaid wood flooring. Designed for both grand entertaining and comfortable everyday living, the heart of the home is the expansive great room featuring soaring ceilings and a striking two-sided fireplace shared with the breakfast nook and kitchen. Beyond, a spectacular sunroom-style family room is bathed in natural light from walls of windows and cathedral ceilings with skylights. A cozy wood-burning fireplace and doorwall to the private deck create the perfect place to relax while taking in peaceful woodland views. The spacious kitchen is truly the centerpiece of the home, offering abundant cherry cabinetry, quartz countertops, stainless steel appliances, a generous pantry, and an oversized island with plenty of workspace. Two additional dining or sitting areas, complete with a convenient wet bar, provide incredible flexibility for casual meals, homework, conversation, or entertaining while staying connected to family and guests. Just beyond, the mudroom leads to the attached three-car garage, while the nearby laundry room offers additional storage and everyday convenience. The main-level primary suite is thoughtfully tucked into its own private wing, providing luxurious one-level living. Wake each morning to tranquil wooded views through a wall of windows beneath a tray ceiling. Dual closets lead to the spa-inspired ensuite bath featuring two vanities, an oversized shower, soaking tub, and private water closet. Upstairs, there's room for everyone with three spacious bedrooms, all featuring beautiful wood flooring. One bedroom enjoys its own private ensuite bath, while the remaining two share a convenient Jack-and-Jill bathroom. The full basement offers nearly 2,000 additional square feet ready for your vision, with high ceilings and plumbing already in place for another full bathroom - perfect for creating the ultimate recreation room, home theater, fitness studio, guest suite, or additional living space. Enjoy the rare combination of peaceful, wooded privacy and an unbeatable location just minutes from west side shopping and dining, major expressways, downtown Ann Arbor, and the University of Michigan's Central and Medical campuses. This exceptional home offers timeless elegance, generous living spaces, and a setting that is truly second to none.
Active
Price cut: $25.1K (9/1)
$849,900
380 Wild Fox Ct, Ann Arbor, MI 48103
4beds
3,457sqft
Single Family Residence
Built in 2000
0.61 Acres Lot
$828,000 Zestimate®
$246/sqft
$-- HOA
What's special
- 107 days
- 707
- 51
Zillow last checked:
Listing updated:
Listed by:
Aleksandr Milshteyn 734-417-3560,
Real Estate One Inc 734-662-8600,
Guillermo Fleurquin 734-276-1701,
Real Estate One Inc
Source: MichRIC,MLS#: 26034827
Facts & features
Interior
Bedrooms & bathrooms
- Bedrooms: 4
- Bathrooms: 4
- Full bathrooms: 3
- 1/2 bathrooms: 1
- Main level bedrooms: 1
Primary bedroom
- Level: Main
Bedroom 2
- Level: Upper
Bedroom 3
- Level: Upper
Bedroom 4
- Level: Upper
Primary bathroom
- Level: Main
Bathroom 2
- Level: Upper
Bathroom 3
- Level: Upper
Bathroom 4
- Level: Upper
Dining area
- Level: Main
Dining room
- Level: Main
Family room
- Level: Main
Kitchen
- Level: Main
Laundry
- Level: Main
Living room
- Level: Main
Office
- Level: Main
Recreation
- Level: Basement
Utility room
- Level: Basement
Heating
- Forced Air
Cooling
- Central Air
Appliances
- Included: Dishwasher, Disposal, Dryer, Microwave, Oven, Range, Refrigerator, Washer
- Laundry: Laundry Room, Main Level, Sink
Features
- Ceiling Fan(s), Center Island, Eat-in Kitchen, Pantry
- Flooring: Ceramic Tile, Tile, Wood
- Windows: Skylight(s), Screens, Insulated Windows, Window Treatments
- Basement: Full
- Number of fireplaces: 2
- Fireplace features: Family Room, Kitchen, Living Room
Interior area
- Total structure area: 3,457
- Total interior livable area: 3,457 sqft
- Finished area below ground: 0
Video & virtual tour
Property
Parking
- Total spaces: 3
- Parking features: Garage Faces Side, Garage Door Opener, Attached
- Garage spaces: 3
Features
- Stories: 2
Lot
- Size: 0.61 Acres
- Dimensions: 167 x 130 x 200 x 128
- Features: Corner Lot, Site Condo, Cul-De-Sac, Shrubs/Hedges
Details
- Parcel number: H0827250001
- Zoning description: PUD
Construction
Type & style
- Home type: SingleFamily
- Architectural style: Contemporary
- Property subtype: Single Family Residence
Materials
- Brick, Wood Siding
- Roof: Composition,Shingle
Condition
- New construction: No
- Year built: 2000
Utilities & green energy
- Sewer: Public Sewer
- Water: Public
- Utilities for property: Natural Gas Connected, Cable Connected
Community & HOA
Location
- Region: Ann Arbor
Financial & listing details
- Price per square foot: $246/sqft
- Tax assessed value: $341,170
- Annual tax amount: $13,283
- Date on market: 7/16/2026
- Listing terms: Cash,Conventional
- Road surface type: Paved
Estimated market value
$828,000
$787,000 - $869,000
$3,645/mo
Price history
| Date | Event | Price |
|---|---|---|
| 9/1/2026 | Price change | $849,900-2.9%$246/sqft |
Source:  MichRIC #26034827 Report a problem MichRIC #26034827 Report a problem | ||
| 8/17/2026 | Price change | $875,000-2.8%$253/sqft |
Source: MichRIC #26034827 Report a problem | ||
| 7/16/2026 | Listed for sale | $900,000+71.4%$260/sqft |
Source: MichRIC #26034827 Report a problem | ||
| 9/14/2009 | Sold | $525,000$152/sqft |
Source: Public Record Report a problem | ||
Public tax history
| Year | Property taxes | Tax assessment |
|---|---|---|
| 2026 | $12,685 +6.1% | $442,400 +2.1% |
| 2025 | $11,953 | $433,200 +8.5% |
| 2024 | -- | $399,300 +11.7% |
| 2023 | -- | $357,600 +7.5% |
| 2022 | -- | $332,700 +2% |
| 2021 | -- | $326,300 +1.7% |
| 2020 | -- | $320,800 +4.9% |
| 2019 | -- | $305,900 +3% |
| 2018 | -- | $296,900 -5.7% |
| 2017 | -- | $314,900 +21.3% |
| 2016 | -- | $259,562 +0.3% |
| 2015 | -- | $258,786 +3.2% |
| 2014 | -- | $250,700 |
| 2013 | -- | $250,700 +1.8% |
| 2012 | -- | $246,300 0% |
| 2011 | -- | $246,317 +1.7% |
| 2010 | -- | $242,200 -1.7% |
| 2009 | -- | $246,300 -5.6% |
| 2008 | -- | $260,800 -2.8% |
| 2007 | -- | $268,347 -10.5% |
| 2005 | -- | $299,700 +3.2% |
| 2004 | -- | $290,300 +2% |
| 2003 | -- | $284,500 +21.7% |
| 2002 | $6,585 +87.3% | $233,800 +8.3% |
| 2001 | $3,516 +188.7% | $215,900 +4% |
| 2000 | $1,218 +352.1% | $207,600 +160.5% |
| 1999 | $269 | $79,700 |
Find assessor info on the county website
Monthly payment
Est. payment
Payment breakdown
Explore the cost of this home by adjusting the details. Changes won't be saved.Climate risks
Neighborhood: 48103
Nearby schools
Schools provided by the listing agent
- Elementary: Haisley Elementary School
- Middle: Forsythe Middle School
- High: Skyline High School
Source: MichRIC. This data may not be complete. We recommend contacting the local school district to confirm school assignments for this home.


Similar homes
- $895,0005 bd4 ba4.5k sqft4842 Polo Fields Dr, Ann Arbor, MI 48103For Sale
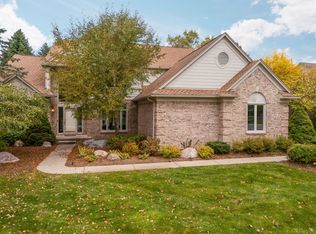
 MLS ID #26055164, Brynn Stelter, The Charles Reinhart Company. MichRIC
 - $674,9005 bd5 ba4.2k sqft5829 Lafayette Ln, Ann Arbor, MI 48103For Sale
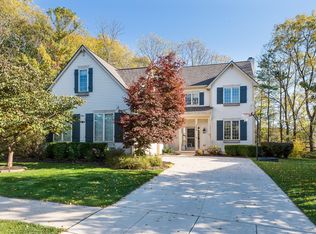 MLS ID #26055533, Martin Bouma, Keller Williams Ann Arbor Mrkt. MichRIC
 - $716,0004 bd3 ba2.7k sqft4242 Glen Eden Ct, Ann Arbor, MI 48103For Sale
 MLS ID #26056595, Christine Faeth, Howard Hanna Real Estate. MichRIC
 - $824,5004 bd3 ba2.7k sqft2764 Lowell Rd, Ann Arbor, MI 48103For Sale
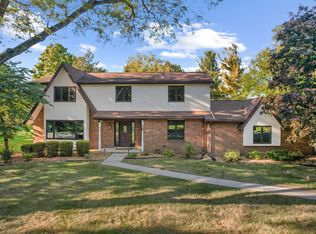 MLS ID #26048876, Martin Bouma, Keller Williams Ann Arbor Mrkt. MichRIC
 - $640,0004 bd3 ba2.7k sqft5994 Cedar Ridge Dr, Ann Arbor, MI 48103For SaleMLS ID #26046319, Timothy Harrison, Real Estate One Inc. MichRIC
- $997,5005 bd4 ba3.5k sqft3447 River Pines Dr, Ann Arbor, MI 48103For SaleMLS ID #26051824, Martin Bouma, Keller Williams Ann Arbor Mrkt. MichRIC
- $725,0004 bd4 ba4k sqft941 Marshall Lakes Dr, Dexter, MI 48130For SaleMLS ID #26055690, Brent Flewelling, The Charles Reinhart Company. MichRIC
- $779,0004 bd3 ba4.4k sqft7373 Dell Rd, Saline, MI 48176For SaleMLS ID #26055777, Rachel Howard, The Charles Reinhart Company. MichRIC
- $556,0004 bd3 ba2.8k sqft5900 Villa France Ave, Ann Arbor, MI 48103For SaleMLS ID #26039916, Kiara Nelson, Keller Williams Ann Arbor Mrkt. MichRIC
- $695,0004 bd3 ba2.8k sqft1711 Cypress Pointe Ct, Ann Arbor, MI 48108For SaleMLS ID #26055728, Howard Watts, Coldwell Banker Professionals. MichRIC
- $679,0006 bd3 ba3.1k sqft1657 Wakerobin Ct, Ann Arbor, MI 48103For SaleMLS ID #26046759, Ilana Riback, @properties Christie's Int'lAA. MichRIC
- $699,9004 bd5 ba2.7k sqft916 Brooks St, Ann Arbor, MI 48103For SaleMLS ID #26055373, Deb Wheeler, Five Star Real Estate (M6). MichRIC
- $985,0004 bd4 ba4.3k sqft4324 Lohr Rd, Ann Arbor, MI 48108For Sale
 MLS ID #50224862, Jonathan Minerick, HomeCoin.com. MiRealSource
 - $650,0004 bd3 ba2.2k sqft1044 Sunset Rd, Ann Arbor, MI 48103For SaleMLS ID #26047948, Kantha Gardner, Howard Hanna Real Estate. MichRIC
- $599,9004 bd4 ba3k sqft2948 Mystic Dr, Ann Arbor, MI 48103For Sale
 MLS ID #20261082001, Jeff Glover, KW Professionals. Realcomp II
 - $774,9004 bd4 ba3.2k sqft4055 Pontiac Trl, Ann Arbor, MI 48105For SaleMLS ID #26038620, Rose Meza, Century 21 Affiliated. MichRIC
- $468,5004 bd3 ba2.5k sqft5181 Christine Ct, Ann Arbor, MI 48103For SaleMLS ID #26026041, Sarah Underwood, Redfin Corporation. MichRIC
- $598,0004 bd3 ba2.6k sqft1880 Timber Trl, Ann Arbor, MI 48103For SaleMLS ID #26047433, David Anderson, Howard Hanna Real Estate. MichRIC
- $635,0004 bd3 ba2.6k sqft3152 Honeysuckle Dr, Ann Arbor, MI 48103For SaleMLS ID #26044811, Sarah Underwood, Redfin Corporation. MichRIC
- $609,0004 bd3 ba2.7k sqft3884 Landin Trl, Ann Arbor, MI 48108For SaleMLS ID #26056221, Elizabeth Martin, Howard Hanna Real Estate. MichRIC
