A compelling new price for this home makes it an exceptional opportunity for you and your family! With over 4000 sq ft of living space, this exquisite, turn-key, nearly-new home offers Luxury Living in a peaceful nature-filled setting. Located in one of Ann Arbor's most desirable communities, this end-unit Brandeis model features 4 bedrooms and 4 1/2 bathrooms, including three private bedroom suites, and a professionally finished basement. Spacious indoor areas provide the feel of a large, single-family executive home yet requires no exterior maintenance. The front door opens into a dramatic two-story foyer that leads to bright, generous living areas filled with natural light through expansive east-facing windows. Just off the foyer, a formal dining room provides an elegant space for entertaining, while a versatile first-floor flex room is perfect for a home office, den, or library. The open-concept main level includes an expanded great room with a stylish gas fireplace. The stunning gourmet kitchen is truly the heart of the home, featuring an oversized island, designer pendant lighting, premium appliances, abundant two-tone cabinetry, granite counters, and impressive high-end upgrades that will delight any home chef. The grand primary suite on the first floor offers true main-level convenience, with a tray ceiling, large walk-in closet, and an en-suite bath with dual vanities and a frameless glass shower. The first-floor laundry room, with additional cabinetry, provides excellent storage and functionality. A convenient mudroom, complete with a large closet and a well-designed powder room, complements the thoughtfully designed main level. A beautiful curved staircase leads to two spacious bedrooms, each with its own private bath and walk-in closet, offering comfort and privacy for family or guests. Additionally, there is an expansive loft with peaceful views of the surrounding greenery, that can be enjoyed as a lounge, reading retreat, or play area. The professionally finished basement adds significant usable space, including a large recreation and flex area, a fourth bedroom with an egress window, a full bath, and ample storage. Every detail reflects quality craftsmanship, modern elegance, and numerous upgrades. Highlights include hardwood flooring; Cat6 wiring throughout; wall-mounted TV connections in the great room, loft, and basement; a polyaspartic-coated garage floor; and a low-maintenance Trex deck designed for outdoor relaxation. Designer-selected finishes highlight the natural beauty of the surrounding landscape, creating a warm and sophisticated interior for every Michigan season. Treat yourself to resort-style amenities including two pools, a clubhouse, fitness center, yoga studio, and maintenance-free living with HOA-covered exterior maintenance, landscaping, water/sewer, and snow removal to your front door. Just minutes from parks, top-rated schools, the University of Michigan, hospitals, shopping, dining, and major highways, this exceptional home is a MUST-SEE if you're seeking luxury, convenience, and tranquility. Home Energy Score of 7. Download report at a2gov.org/herdmap
Active
Price cut: $50K (7/28)
$895,000
3269 Hayster Dr, Ann Arbor, MI 48105
4beds
4,015sqft
:
Get pre-qualified$7,512/mo
Condominium
Built in 2024
-- sqft lot
$877,400 Zestimate®
$223/sqft
$535/mo HOA
What's special
Professionally finished basementPeaceful nature-filled settingOpen-concept main levelBeautiful curved staircasePolyaspartic-coated garage floorDramatic two-story foyerThree private bedroom suites
- 34 days |
- 252 |
- 8 |
Zillow last checked:
Listing updated:
Listed by:
John Tenza 734-994-8400,
The Charles Reinhart Company 734-971-6070,
Linda Tenza 734-276-0200,
The Charles Reinhart Company
Source: MichRIC,MLS#: 26033634
Facts & features
Interior
Bedrooms & bathrooms
- Bedrooms: 4
- Bathrooms: 5
- Full bathrooms: 4
- 1/2 bathrooms: 1
- Main level bedrooms: 1
Primary bedroom
- Level: Main
- Area: 188.5
- Dimensions: 14.50 x 13.00
Bedroom 2
- Level: Upper
- Area: 286
- Dimensions: 22.00 x 13.00
Bedroom 3
- Level: Upper
- Area: 242
- Dimensions: 22.00 x 11.00
Bedroom 4
- Level: Basement
- Area: 182
- Dimensions: 14.00 x 13.00
Den
- Area: 162.5
- Dimensions: 13.00 x 12.50
Dining area
- Level: Main
- Area: 187
- Dimensions: 17.00 x 11.00
Kitchen
- Level: Main
- Area: 252
- Dimensions: 18.00 x 14.00
Laundry
- Level: Main
- Area: 49.5
- Dimensions: 9.00 x 5.50
Living room
- Level: Main
- Area: 345
- Dimensions: 23.00 x 15.00
Recreation
- Level: Basement
- Area: 1377
- Dimensions: 51.00 x 27.00
Heating
- Forced Air
Cooling
- Central Air
Appliances
- Included: Humidifier, Cooktop, Dishwasher, Disposal, Dryer, Microwave, Oven, Refrigerator, Washer
- Laundry: Laundry Room, Main Level, Sink
Features
- Center Island, Eat-in Kitchen, Pantry
- Flooring: Carpet, Engineered Hardwood, Tile
- Windows: Low-Emissivity Windows, Screens, Insulated Windows, Window Treatments
- Basement: Full
- Number of fireplaces: 1
- Fireplace features: Gas Log, Living Room
Interior area
- Total structure area: 2,685
- Total interior livable area: 4,015 sqft
- Finished area below ground: 1,330
Property
Parking
- Total spaces: 2
- Parking features: Garage Faces Front, Garage Door Opener, Attached
- Garage spaces: 2
Features
- Stories: 2
- Pool features: Association
Lot
- Features: Sidewalk, Shrubs/Hedges
Details
- Parcel number: 090910402128
- Zoning description: R4A
Construction
Type & style
- Home type: Condo
- Architectural style: Contemporary
- Property subtype: Condominium
Materials
- HardiPlank Type, Stone
- Roof: Asphalt,Shingle
Condition
- New construction: No
- Year built: 2024
Details
- Builder name: Toll Brothers
Utilities & green energy
- Sewer: Public Sewer
- Water: Public
- Utilities for property: Natural Gas Connected, Cable Connected
Community & HOA
Community
- Subdivision: North Oaks
HOA
- Has HOA: Yes
- Amenities included: Clubhouse, End Unit, Fitness Center, Playground, Pool
- Services included: Water, Trash, Snow Removal, Sewer, Maintenance Grounds
- HOA fee: $535 monthly
- HOA phone: 248-348-5400
Location
- Region: Ann Arbor
Financial & listing details
- Price per square foot: $223/sqft
- Tax assessed value: $486,100
- Annual tax amount: $27,000
- Date on market: 7/7/2026
- Listing terms: Cash,Conventional
- Road surface type: Paved
Estimated market value
$877,400
$834,000 - $921,000
$5,949/mo
Price history
| Date | Event | Price |
|---|---|---|
| 7/28/2026 | Price change | $895,000-5.3%$223/sqft |
Source:  MichRIC #26033634 Report a problem MichRIC #26033634 Report a problem | ||
| 7/7/2026 | Listed for sale | $945,000+4%$235/sqft |
Source: MichRIC #26033634 Report a problem | ||
| 10/10/2024 | Sold | $908,566$226/sqft |
Source: Public Record Report a problem | ||
Public tax history
| Year | Property taxes | Tax assessment |
|---|---|---|
| 2025 | $1,672 | $507,600 +625.1% |
| 2024 | -- | $70,000 |
| 2023 | -- | $70,000 |
| 2022 | -- | $70,000 +40% |
| 2021 | -- | $50,000 +53.8% |
| 2020 | $1,540 | $32,500 |
| 2019 | -- | $32,500 |
| 2018 | -- | $32,500 +37.7% |
| 2017 | -- | $23,600 |
Find assessor info on the county website
Monthly payment
Est. payment
Payment breakdown
Explore the cost of this home by adjusting the details. Changes won't be saved.Climate risks
Neighborhood: Traver
Nearby schools
GreatSchools rating
- 8/10Logan Elementary SchoolGrades: K-5Distance: 0.5 mi
- 9/10Clague Middle SchoolGrades: 6-8Distance: 0.7 mi
- 10/10Skyline High SchoolGrades: 9-12Distance: 3.7 mi
Schools provided by the listing agent
- Elementary: Logan Elementary School
- Middle: Clague Middle School
- High: Skyline High School
Source: MichRIC. This data may not be complete. We recommend contacting the local school district to confirm school assignments for this home.
- $1,030,612-- bd-- ba-- sqft3277 Hayster Dr, Ann Arbor, MI 48105Sold
- $740,0003 bd3 ba2.3k sqft3273 Hayster Dr, Ann Arbor, MI 48105Sold
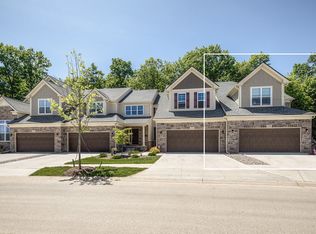
- $899,9953 bd4 ba2.6k sqft3127 Millbury Ln, Ann Arbor, MI 48105Sold
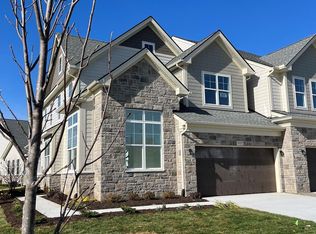
- $675,0003 bd3 ba2.2k sqft3271 Hayster Dr, Ann Arbor, MI 48105Sold
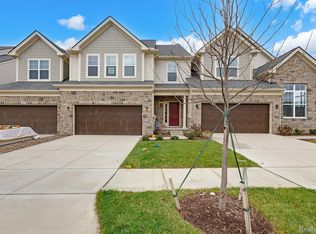
- $699,9953 bd4 ba2.2k sqft3275 Hayster Dr, Ann Arbor, MI 48105Sold
- $705,0003 bd4 ba2.2k sqft3125 Millbury Ln, Ann Arbor, MI 48105Sold
- $765,0003 bd3 ba2.7k sqft3276 Hayster Dr, Ann Arbor, MI 48105Sold
- $764,779-- bd-- ba-- sqft3123 Millbury Ln UNIT 107, Ann Arbor, MI 48105Sold
A local agent can set up tours, give advice and negotiate with sellers.
Similar homes
- $819,9004 bd4 ba3.8k sqft3206 Brackley Dr, Ann Arbor, MI 48105For Sale

 MLS ID #26034170, Aleksandr Milshteyn, Real Estate One Inc. MichRIC
 - $1,100,0003 bd5 ba4k sqft3247 Brackley Dr, Ann Arbor, MI 48105For Sale
 MLS ID #26021519, Kirk Glassel, The Charles Reinhart Company. MichRIC
 - $500,0003 bd3 ba2.1k sqft2733 S Spurway Dr, Ann Arbor, MI 48105For Sale
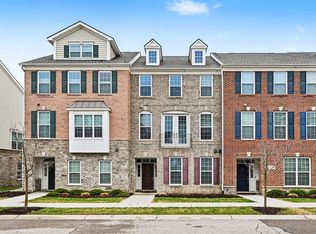 MLS ID #26040476, Ariel Hurwitz-Greene, @properties Christie's Int'lAA. MichRIC
 - $745,0003 bd3 ba2.4k sqft3265 Brackley Dr, Ann Arbor, MI 48105For Sale
 MLS ID #26027492, Julie Svinicki, Real Estate One Inc. MichRIC
 - $625,0003 bd3 ba2.2k sqft3099 Millbury Ln, Ann Arbor, MI 48105For SaleMLS ID #26030299, Robyn Schmier, Howard Hanna Real Estate. MichRIC
- $629,9003 bd3 ba2.4k sqft3110 Millbury Ln, Ann Arbor, MI 48105For SaleMLS ID #26010797, Matthew Dejanovich, Real Estate One Inc. MichRIC
- $649,9004 bd4 ba3.5k sqft1829 Michelle Ct, Ann Arbor, MI 48105For SaleMLS ID #26034788, Aleksandr Milshteyn, Real Estate One Inc. MichRIC
- $540,0003 bd4 ba2.1k sqft2794 Ashcombe Dr, Ann Arbor, MI 48105For SaleMLS ID #26032322, Kirk Glassel, The Charles Reinhart Company. MichRIC
- $515,0003 bd3 ba2.2k sqft2872 Hardwick Rd, Ann Arbor, MI 48105For SaleMLS ID #26028620, Debora Helber, The Charles Reinhart Company. MichRIC
- $534,9004 bd4 ba2.1k sqft2824 Ridington Rd, Ann Arbor, MI 48105For SaleMLS ID #26004044, Scott Nelson, Charles By Reinhart. MichRIC
- $850,0004 bd3 ba3.4k sqft3909 Ann Arbor Saline Rd, Ann Arbor, MI 48103For SaleMLS ID #26032504, Jade Mazzola, BHHS Snyder & Company, REALTOR. MichRIC
- $1,175,0005 bd3 ba3.2k sqft589 Concord Pines Dr, Ann Arbor, MI 48105For SaleMLS ID #26034990, Elizabeth Brien, The Charles Reinhart Company. MichRIC
- $800,0004 bd3 ba2.3k sqft980 Serenity Way, Ann Arbor, MI 48103For SaleMLS ID #26025796, Marla Heatley, Cornerstone Real Estate. MichRIC
- $855,0005 bd4 ba3.5k sqft430 Pineway Dr, Ann Arbor, MI 48103For SaleMLS ID #26029194, Jade Mazzola, BHHS Snyder & Company, REALTOR. MichRIC
- $649,9004 bd3 ba2.8k sqft2865 Dillon Dr, Ann Arbor, MI 48105For SaleMLS ID #26013068, Aleksandr Milshteyn, Real Estate One Inc. MichRIC
- $599,0004 bd3 ba3k sqft552 Wishing Tree Lane Ann, Arbor, MI 48108For SaleMLS ID #26040975, Martin Bouma, Keller Williams Ann Arbor Mrkt. MichRIC
- $868,0005 bd4 ba4.1k sqft51110 Gulfstream Park Dr, Canton, MI 48188For Sale
 MLS ID #20261044873, Hari K Kakumanu, Community Choice Realty Associates, LLC. Realcomp II
 - $574,9994 bd5 ba2.5k sqft2783 Bristol Ridge Dr #40, Ann Arbor, MI 48105New ConstructionMLS ID #26001534, Lisa Bartleman, Norfolk Realty Limited. MichRIC
- $840,0005 bd4 ba3.2k sqft51847 Pierce Dr, Northville, MI 48167For SaleMLS ID #26039794, Jyothi Joseph, Keller Williams Somerset. MichRIC
- $899,9994 bd4 ba3.8k sqft3513 Pointe Shore Dr, Brighton, MI 48114For SaleMLS ID #20261028952, Danny O'Brien, Wentworth Real Estate Group. Realcomp II
