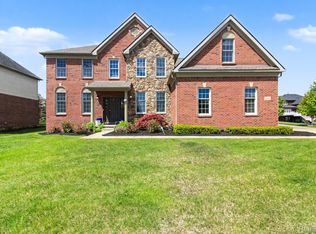
Shows like NEW CONSTRUCTION! Exceptionally maintained NORTH -facing 5-bed, 4-bath home in prestigious Kirkway Estates with award-winning Northville Schools and lower Lyon Township taxes. Soaring ceilings, expansive windows, and abundant natural light create an inviting atmosphere throughout. The main level features a grand foyer, impressive great room, chef-inspired eat-in kitchen with abundant cabinetry and access to a spacious stone patio, formal living and dining rooms, private office, first-floor bedroom and full bath, laundry room, and oversized 3-car side-entry garage. Upstairs offers a luxurious primary suite with tray ceiling, oversized walk-in closet, spa-like bath, plus three additional bedrooms including a Princess Suite. Extra-deep basement pre-plumbed for a full bath. Private backyard, move-in ready, and minutes from downtown Northville, Maybury State Park, shopping, dining, and ITC Sports Park.School bus service. BATVAI. SHOULD BE ACCOMPANIED BY AGENT. 51847 PIERCE DR., NORTHVILLE Welcome to this exceptional NORTH-FACING home in the prestigious Kirkway Estates community, where timeless elegance, thoughtful design, and everyday comfort come together beautifully. Located within the award-winning Northville Public School District while enjoying the advantage of lower Lyon Township taxes, this stunning five-bedroom, four-bath residence offers the lifestyle you've been waiting for. Imagine beginning your mornings with sunlight streaming through the expansive windows, filling the soaring two-story foyer and great room with warmth and natural light. Whether you're enjoying a quiet cup of coffee or welcoming family and friends, this home creates an atmosphere that is both inviting and unforgettable. At the heart of the home is a chef-inspired kitchen designed to bring people together. From casual family breakfasts to holiday celebrations and lively dinner parties, this space flows effortlessly into the great room and opens onto a spacious enclosed stone patio, creating the perfect setting for indoor and outdoor entertaining. The formal living and dining rooms add timeless elegance, while the private office provides a peaceful retreat for working from home. A first-floor bedroom and full bath offer exceptional flexibility for guests, extended family, or multigenerational living. Upstairs, the luxurious primary suite is your private sanctuary after a long day, featuring a tray ceiling, an oversized walk-in closet, and a beautifully appointed ensuite bath. Three additional generously sized bedrooms, including a desirable Princess Suite, ensure everyone has a comfortable space to call their own. The extra-deep, impeccably clean, full size basement, already pre-plumbed for a future full bath, is a blank canvas ready to become whatever your family dreams of—a home theater for movie nights, a fitness studio, a game room, a children's play area, or the ultimate entertainment space. Step outside into your own private backyard, where warm summer evenings, weekend barbecues, children's laughter, and peaceful mornings can become part of your everyday life. It is a space designed not only for entertaining, but for creating the moments that become cherished family memories. Perfectly located just minutes from ITC Community Sports Park, Maybury State Park, charming downtown Northville, shopping, dining, and major commuter routes, this home offers the perfect balance of peaceful suburban living and everyday convenience. School bus service for elementary, middle, and high school students adds another level of comfort for busy families. Lovingly maintained with exceptional pride of ownership, this home truly shows like new construction. Every room reflects quality, care, and thoughtful attention to detail. Some houses simply offer space. Others offer a place where birthdays are celebrated, holidays are shared, children grow, friendships flourish, and lifelong memories are made. This is one of those special homes. Welcome Home.
Pending
Price cut: $19.9K (7/31)
$840,000
51847 Pierce Dr, Northville, MI 48167
5beds
3,200sqft
Single Family Residence
Built in 2015
0.32 Acres Lot
$805,300 Zestimate®
$263/sqft
$75/mo HOA
What's special
- 17 days |
- 1,569 |
- 82 |
Zillow last checked:
Listing updated:
Listed by:
Jyothi Joseph 248-790-7901,
Keller Williams Somerset 248-649-7200
Source: MichRIC,MLS#: 26039794
Facts & features
Interior
Bedrooms & bathrooms
- Bedrooms: 5
- Bathrooms: 4
- Full bathrooms: 4
- Main level bedrooms: 1
Primary bedroom
- Level: Upper
- Area: 396
- Dimensions: 22.00 x 18.00
Bedroom 2
- Level: Upper
- Area: 165
- Dimensions: 15.00 x 11.00
Bedroom 3
- Level: Upper
- Area: 143
- Dimensions: 13.00 x 11.00
Bedroom 4
- Level: Upper
- Area: 154
- Dimensions: 14.00 x 11.00
Bedroom 5
- Level: Main
- Area: 143
- Dimensions: 13.00 x 11.00
Primary bathroom
- Level: Upper
- Area: 144
- Dimensions: 16.00 x 9.00
Bathroom 2
- Level: Upper
- Area: 60
- Dimensions: 10.00 x 6.00
Bathroom 3
- Level: Upper
- Area: 55
- Dimensions: 11.00 x 5.00
Bathroom 4
- Level: Main
- Area: 28
- Dimensions: 7.00 x 4.00
Dining area
- Level: Main
- Area: 192
- Dimensions: 16.00 x 12.00
Dining room
- Level: Main
- Area: 176
- Dimensions: 16.00 x 11.00
Family room
- Level: Main
- Area: 330
- Dimensions: 22.00 x 15.00
Kitchen
- Level: Main
- Area: 192
- Dimensions: 16.00 x 12.00
Laundry
- Level: Main
- Area: 48
- Dimensions: 8.00 x 6.00
Living room
- Level: Main
- Area: 165
- Dimensions: 15.00 x 11.00
Other
- Level: Main
- Area: 42
- Dimensions: 7.00 x 6.00
Other
- Level: Main
- Area: 84
- Dimensions: 12.00 x 7.00
Other
- Level: Upper
- Area: 121
- Dimensions: 11.00 x 11.00
Heating
- Forced Air
Cooling
- Central Air
Appliances
- Included: Humidifier, Built-In Gas Oven, Cooktop, Dishwasher, Disposal, Dryer, Freezer, Microwave, Oven, Refrigerator, Washer, Water Softener Owned
- Laundry: Electric Dryer Hookup, Gas Dryer Hookup, Laundry Room, Main Level, Sink, Washer Hookup
Features
- Ceiling Fan(s), Center Island, Eat-in Kitchen, Pantry
- Flooring: Carpet, Ceramic Tile, Engineered Hardwood, Tile, Wood
- Windows: Screens, Insulated Windows, Bay/Bow, Window Treatments
- Basement: Full
- Number of fireplaces: 1
- Fireplace features: Family Room, Gas Log
Interior area
- Total structure area: 3,200
- Total interior livable area: 3,200 sqft
- Finished area below ground: 0
Property
Parking
- Total spaces: 3
- Parking features: Garage Faces Side, Garage Door Opener, Attached
- Garage spaces: 3
Features
- Stories: 2
- Exterior features: Other
Lot
- Size: 0.32 Acres
- Dimensions: 100 x 140
- Features: Level, Sidewalk, Ground Cover, Shrubs/Hedges
Details
- Parcel number: 2125401167
Construction
Type & style
- Home type: SingleFamily
- Architectural style: Colonial,Contemporary,Traditional
- Property subtype: Single Family Residence
Materials
- Brick, Vinyl Siding
- Roof: Shingle
Condition
- New construction: No
- Year built: 2015
Utilities & green energy
- Sewer: Public Sewer
- Water: Public
Community & HOA
Community
- Security: Smoke Detector(s)
- Subdivision: Kirkway Estates
HOA
- Has HOA: Yes
- Amenities included: Detached Unit
- Services included: Other, Snow Removal
- HOA fee: $75 monthly
Location
- Region: Northville
Financial & listing details
- Price per square foot: $263/sqft
- Tax assessed value: $334,140
- Annual tax amount: $17,598
- Date on market: 7/31/2026
- Listing terms: Cash,VA Loan,Conventional
- Road surface type: Paved
Estimated market value
$805,300
$765,000 - $846,000
$4,585/mo
Price history
| Date | Event | Price |
|---|---|---|
| 8/15/2026 | Pending sale | $840,000$263/sqft |
Source:  MichRIC #26039794 Report a problem MichRIC #26039794 Report a problem | ||
| 8/15/2026 | Contingent | $840,000$263/sqft |
Source: MichRIC #26039794 Report a problem | ||
| 7/31/2026 | Price change | $840,000-2.3%$263/sqft |
Source: MichRIC #26039794 Report a problem | ||
| 7/11/2026 | Listed for sale | $859,900+1.2%$269/sqft |
Source: MichRIC #26034657 Report a problem | ||
| 7/7/2026 | Listing removed | $849,900$266/sqft |
Source:  Realcomp II #20240044540 Report a problem Realcomp II #20240044540 Report a problem | ||
| 8/15/2024 | Listing removed | -- |
Source: Realcomp II #20240044540 Report a problem | ||
| 7/10/2024 | Price change | $849,900-3.4%$266/sqft |
Source: Realcomp II #20240044540 Report a problem | ||
| 6/29/2024 | Listed for sale | $879,900+67.5%$275/sqft |
Source: Realcomp II #20240044540 Report a problem | ||
| 9/22/2015 | Sold | $525,350$164/sqft |
Source: Public Record Report a problem | ||
Public tax history
| Year | Property taxes | Tax assessment |
|---|---|---|
| 2025 | $10,276 +5.9% | $372,850 +5.2% |
| 2024 | $9,702 +5% | $354,460 +14.1% |
| 2023 | $9,241 +8.6% | $310,750 +5.1% |
| 2022 | $8,508 +1.1% | $295,540 -1.6% |
| 2021 | $8,414 | $300,420 -0.1% |
| 2020 | -- | $300,810 +4.2% |
| 2019 | $8,314 +7% | $288,680 +4.8% |
| 2018 | $7,773 -36.8% | $275,560 +1.9% |
| 2017 | $12,297 | $270,410 +4.7% |
| 2016 | $12,297 | $258,260 +618.8% |
| 2015 | -- | $35,930 +516.3% |
| 2014 | -- | $5,830 -10% |
| 2011 | -- | $6,480 |
| 2010 | $279 +1.1% | $6,480 |
| 2009 | $276 | $6,480 |
Find assessor info on the county website
Monthly payment
Est. payment
Payment breakdown
Explore the cost of this home by adjusting the details. Changes won't be saved.Climate risks
Neighborhood: 48167
Nearby schools
GreatSchools rating
- 9/10Thornton Creek Elementary SchoolGrades: K-5Distance: 2.9 mi
- 9/10Hillside Middle SchoolGrades: 6-8Distance: 4 mi
- 9/10Northville High SchoolGrades: 9-12Distance: 4.4 mi
Schools provided by the listing agent
- Elementary: Thornton Creek Elementary School
- Middle: Hillside Middle School
- High: Northville High School
Source: MichRIC. This data may not be complete. We recommend contacting the local school district to confirm school assignments for this home.
- $972,6004 bd5 ba3.5k sqft51883 Pierce Dr, Northville, MI 48167Off Market
- $804,1004 bd2 ba3.2k sqft51809 Pierce Dr, Northville, MI 48167Off Market

- $829,6004 bd3 ba3.2k sqft51814 Churchill Ct, Northville, MI 48167Off Market
- $887,4005 bd3 ba3.6k sqft22902 Bedford Ct, Northville, MI 48167Off Market
- $765,0004 bd2 ba2.9k sqft51773 Pierce Dr, Northville, MI 48167Off Market
- $6,2204 bd4 ba3.7k sqft51850 Pierce Dr #105, Northville, MI 48167Off Market
- $855,1004 bd3 ba3.4k sqft51850 Pierce Dr, Northville, MI 48167Off Market
- $940,8004 bd4 ba3.7k sqft51812 Pierce Dr, Northville, MI 48167Off Market
A local agent can set up tours, give advice and negotiate with sellers.
Similar homes
- $849,9005 bd4 ba4.1k sqft51110 Gulfstream Park Dr, Canton, MI 48188For Sale

 MLS ID #20261065501, Hari K Kakumanu, Community Choice Realty Associates, LLC. Realcomp II
 - $875,0004 bd4 ba4.2k sqft50371 Langley Ct, Novi, MI 48374For Sale
 MLS ID #20261035564, Krishna Narasareddy, Community Choice Realty Associates, LLC. Realcomp II
 - $674,0004 bd3 ba2.9k sqft215 Hill St, Northville, MI 48167For Sale

 MLS ID #26027916, Stephen MacKenzie, Keller Williams Professionals. MichRIC
 - $1,200,0005 bd4 ba4.4k sqft17486 Crestbrook Dr, Northville, MI 48168For Sale
 MLS ID #26041514, Sakina Arastu, KW Advantage. MichRIC
 - $709,9004 bd4 ba3k sqft49896 Parkside Dr, Northville, MI 48168For SaleMLS ID #26022377, Jahangir Qureshi, RE/MAX Classic. MichRIC
- $630,0004 bd4 ba3.6k sqft26123 Cornell Dr, South Lyon, MI 48178For SaleMLS ID #26041187, Daniel Wickman, Redfin Corporation. MichRIC
- $775,0004 bd4 ba3.8k sqft7493 Black Forest Dr, Dexter, MI 48130For SaleMLS ID #26042173, Tracey Roy, The Charles Reinhart Company. MichRIC
- $775,0004 bd5 ba3.5k sqft3173 Roma Ct, Wixom, MI 48393For SaleMLS ID #20261040450, Ismaeel Badawi, Anthony Djon Luxury Real Estate. Realcomp II
- $639,9005 bd4 ba4.2k sqft20903 Oak Tree Dr, South Lyon, MI 48178For SaleMLS ID #26037579, Owen McRoberts, Remerica Hometown One. MichRIC
- $839,9004 bd4 ba3.6k sqft2608 Nadia Ct, Ann Arbor, MI 48105For SaleMLS ID #26038015, Richard Taylor, The Charles Reinhart Company. MichRIC
- $675,0004 bd3 ba3.3k sqft17107 Maple Hill Dr, Northville, MI 48168For SaleMLS ID #26022031, Michelle Stalmack, Real Estate One Inc. MichRIC
- $469,0004 bd2 ba1.7k sqft525 Langfield St, Northville, MI 48167For Sale By Owner
- $749,9004 bd3 ba3.9k sqft5983 Munger Rd, Ypsilanti, MI 48197For SaleMLS ID #26041241, Mariam Mohsen, Network Realty LLC. MichRIC
- $694,9004 bd5 ba4.1k sqft51103 Upland View St, Canton, MI 48188For SaleMLS ID #26042530, Benjamin Cockrum, Preferred, Realtors Ltd. MichRIC
- $799,9995 bd4 ba3.6k sqft1370 Fieldway Dr, Bloomfield Hills, MI 48302For SaleMLS ID #20261047777, Kate Hayman, KW Domain. Realcomp II
- $798,5004 bd3 ba3.3k sqft2464 Blueberry Ln, Ann Arbor, MI 48103For SaleMLS ID #26037465, JoAnn Barrett, Howard Hanna Real Estate. MichRIC
- $899,9994 bd4 ba3.8k sqft3513 Pointe Shore Dr, Brighton, MI 48114For SaleMLS ID #20261028952, Danny O'Brien, Wentworth Real Estate Group. Realcomp II
- $825,0003 bd2 ba2k sqft11243 Wynns Rd, Pinckney, MI 48169For SaleMLS ID #26035333, Kiara Nelson, Keller Williams Ann Arbor Mrkt. MichRIC
- $710,0004 bd3 ba3.4k sqft5887 Strawberry Cir, Commerce Township, MI 48382For SaleMLS ID #26035261, Timothy Haggerty, Remerica Hometown One. MichRIC
- $689,5003 bd3 ba2.4k sqft28510 Coyote Ct, New Hudson, MI 48165New ConstructionMLS ID #26021565, Timothy Haggerty, Remerica Hometown One. MichRIC
