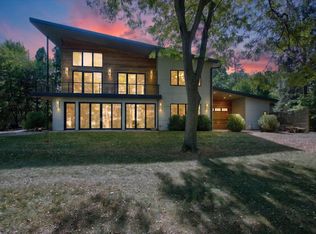
Exceptional home located in NE Ann Arbor in new & popular Concord Pines neighborhood developed by Toll Brothers. This wonderful, almost brand-new home, has appeal with the distinctive front colors & façade styling, many extra features & custom upgrades to appreciate, including hardwood floors through-out, walk-out basement with windows & rough-plumbing for future bath & 9' ceiling height. This first-rate residence offers 3263 sq. ft. including a main floor guest bedroom with full bath & study with French doors & 2nd floor with 4 bedrooms & 2 full baths. The main floor is open with 9' ceilings yet has different inviting areas to enjoy, such as a welcoming great room w/stunning ledgestone fireplace & mantle for cozy gatherings & a formal dining room w/tray ceiling. Attractive gourmet kitchen has 42'' gray cabinets, upgraded quartz ctops & hexagon marble backsplash, SS appliances, large center island of wood cabinets w/bar counter & a walk-in pantry. Beautiful chandeliers & under cabinet lighting accent great room, breakfast/dining area & the sunroom. Sunroom has windows on 2 walls sunlit with lovely upgraded Duette & sheer blinds - a terrific room to capture sunrises & sunsets throughout the seasons! 2nd level has a striking primary suite with crown molding, large W/I closet & a luxurious bath offering spa-like Euro tile shower w/rain shower head, dual vanity, upgraded tile & separate commode room. 3 additional roomy bedrooms upgraded tiled bath & a 2nd floor laundry room complete 2nd level. Additional upgrades throughout home include hardwood on 1st & 2nd levels, hardwood/carpet stairway treads, sprinkler system, triple zoned HVAC, tankless on demand HWH, lighting, tile & more! This is truly a notable house that is above & beyond move-in ready in a very popular NE neighborhood! HERD score of 7. Download report at osi.a2gov/herd
Active
$1,175,000
589 Concord Pines Dr, Ann Arbor, MI 48105
5beds
3,263sqft
:
Get pre-qualified$8,978/mo
Single Family Residence
Built in 2023
0.47 Acres Lot
$1,144,300 Zestimate®
$360/sqft
$199/mo HOA
What's special
Sprinkler systemWalk-out basement with windowsHardwood floors through-outStudy with french doorsDual vanitySeparate commode roomWalk-in pantry
- 23 days |
- 1,686 |
- 56 |
Zillow last checked:
Listing updated:
Listed by:
Elizabeth Brien 734-645-4444,
The Charles Reinhart Company 734-665-0300,
Rachel Howard 734-205-7161,
The Charles Reinhart Company
Source: MichRIC,MLS#: 26034990
Facts & features
Interior
Bedrooms & bathrooms
- Bedrooms: 5
- Bathrooms: 3
- Full bathrooms: 3
- Main level bedrooms: 1
Primary bedroom
- Level: Upper
Bedroom 2
- Level: Main
Bedroom 3
- Level: Upper
Bedroom 4
- Level: Upper
Bedroom 5
- Level: Upper
Primary bathroom
- Level: Upper
Bathroom 1
- Level: Main
Bathroom 2
- Level: Upper
Dining room
- Level: Main
Kitchen
- Level: Main
Laundry
- Level: Upper
Living room
- Level: Main
Office
- Level: Main
Heating
- Forced Air
Cooling
- Central Air
Appliances
- Included: Humidifier, Built-In Gas Oven, Cooktop, Dishwasher, Disposal, Dryer, Microwave, Refrigerator, Washer
- Laundry: Laundry Room, Upper Level
Features
- Ceiling Fan(s), Center Island, Eat-in Kitchen, Pantry
- Flooring: Ceramic Tile, Wood
- Windows: Window Treatments
- Basement: Full,Walk-Out Access
- Number of fireplaces: 1
- Fireplace features: Gas Log, Living Room
Interior area
- Total structure area: 3,263
- Total interior livable area: 3,263 sqft
- Finished area below ground: 0
Property
Parking
- Total spaces: 2
- Parking features: Garage Faces Front, Attached, Garage Door Opener
- Garage spaces: 2
Features
- Stories: 2
- Fencing: Privacy
Lot
- Size: 0.47 Acres
- Dimensions: 67 x 141
- Features: Sidewalk, Cul-De-Sac
Details
- Parcel number: 090925200150
- Zoning description: R1B
Construction
Type & style
- Home type: SingleFamily
- Architectural style: Contemporary
- Property subtype: Single Family Residence
Materials
- Brick
- Roof: Asphalt
Condition
- New construction: No
- Year built: 2023
Details
- Builder name: Toll Brothers
Utilities & green energy
- Sewer: Public Sewer, Storm Sewer
- Water: Public
- Utilities for property: Natural Gas Available, Electricity Available, Cable Available, Natural Gas Connected
Community & HOA
Community
- Security: Carbon Monoxide Detector(s), Smoke Detector(s), Security System
- Subdivision: Concord Pines
HOA
- Has HOA: Yes
- Services included: None
- HOA fee: $199 monthly
- HOA phone: 248-382-4001
Location
- Region: Ann Arbor
Financial & listing details
- Price per square foot: $360/sqft
- Tax assessed value: $495,116
- Annual tax amount: $26,345
- Date on market: 7/9/2026
- Listing terms: Cash,Conventional
- Electric utility on property: Yes
- Road surface type: Paved
Estimated market value
$1,144,300
$1.09M - $1.20M
$4,657/mo
Price history
| Date | Event | Price |
|---|---|---|
| 7/9/2026 | Listed for sale | $1,175,000+4.2%$360/sqft |
Source:  MichRIC #26034990 Report a problem MichRIC #26034990 Report a problem | ||
| 3/22/2024 | Sold | $1,127,300$345/sqft |
Source: Public Record Report a problem | ||
Public tax history
| Year | Property taxes | Tax assessment |
|---|---|---|
| 2025 | $27,218 | $482,100 -5.1% |
| 2024 | -- | $508,100 +1095.5% |
| 2023 | -- | $42,500 |
Find assessor info on the county website
Monthly payment
Est. payment
Payment breakdown
Explore the cost of this home by adjusting the details. Changes won't be saved.Climate risks
Neighborhood: Earhart
Nearby schools
GreatSchools rating
- 9/10Martin Luther King Elementary SchoolGrades: K-5Distance: 0.5 mi
- 9/10Clague Middle SchoolGrades: 6-8Distance: 2.5 mi
- 8/10Huron High SchoolGrades: 9-12Distance: 1.3 mi
Schools provided by the listing agent
- Elementary: Dr. Martin Luther King Academy
- Middle: Clague Middle School
- High: Huron High School
Source: MichRIC. This data may not be complete. We recommend contacting the local school district to confirm school assignments for this home.
- $962,431-- bd-- ba-- sqft592 Concord Pines Dr, Ann Arbor, MI 48105Sold
- $1,326,5005 bd4 ba4.5k sqft585 Concord Pines Dr, Ann Arbor, MI 48105Off Market
- $942,232-- bd-- ba-- sqft588 Concord Pines Dr, Ann Arbor, MI 48105Sold
- $1,260,100-- bd-- ba-- sqft581 Concord Pines Dr, Ann Arbor, MI 48105Off Market
- $1,111,500-- bd-- ba-- sqft577 Concord Pines Dr, Ann Arbor, MI 48105Off Market
- $998,762-- bd-- ba-- sqft580 Concord Pines Dr, Ann Arbor, MI 48105Sold
- $1,184,953-- bd-- ba-- sqft573 Concord Pines Dr, Ann Arbor, MI 48105Sold
- $949,951-- bd-- ba-- sqft576 Concord Pines Dr, Ann Arbor, MI 48105Sold
A local agent can set up tours, give advice and negotiate with sellers.
Similar homes
- $1,195,0005 bd4 ba4.2k sqft685 Green Rd, Ann Arbor, MI 48105For Sale

 MLS ID #26034647, Matthew Dejanovich, Real Estate One Inc. MichRIC
 - $1,299,0004 bd4 ba4.6k sqft5875 Pinecrest Estates Dr, Ann Arbor, MI 48105For Sale
 MLS ID #26027483, Kelley Crowe, Keller Williams Ann Arbor Mrkt. MichRIC
 - $1,649,0004 bd4 ba2.9k sqft4061 Thornoaks Dr, Ann Arbor, MI 48104For Sale
 MLS ID #26038684, John Tenza, The Charles Reinhart Company. MichRIC
 - $839,9004 bd4 ba3.6k sqft2608 Nadia Ct, Ann Arbor, MI 48105For Sale
 MLS ID #26038015, Richard Taylor, The Charles Reinhart Company. MichRIC
 - $945,0005 bd6 ba4.8k sqft5175 Dixboro Rd, Ann Arbor, MI 48105For SaleMLS ID #26027849, Sierra Imwalle, The Charles Reinhart Company. MichRIC
- $825,0004 bd4 ba4.4k sqft5026 Arbor Valley Ln, Ann Arbor, MI 48105For SaleMLS ID #26023084, Brent Flewelling, The Charles Reinhart Company. MichRIC
- $708,0004 bd3 ba2.6k sqft2888 Dillon Dr, Ann Arbor, MI 48105For SaleMLS ID #26038784, Judie Wu, The Charles Reinhart Company. MichRIC
- $1,500,0003 bd5 ba4.7k sqft340 Orchard Hills Dr, Ann Arbor, MI 48104For SaleMLS ID #26038646, Nancy Bishop, The Charles Reinhart Company. MichRIC
- $649,9004 bd3 ba3k sqft2877 Leslie Park Cir, Ann Arbor, MI 48105For SaleMLS ID #26036506, Aleksandr Milshteyn, Real Estate One Inc. MichRIC
- $1,500,0004 bd5 ba4.6k sqft2529 Thornapple Dr, Ann Arbor, MI 48103For SaleMLS ID #26039128, Donald Wurtzel, Cornerstone Real Estate. MichRIC
- $669,9004 bd4 ba3.5k sqft1829 Michelle Ct, Ann Arbor, MI 48105For SaleMLS ID #26034788, Aleksandr Milshteyn, Real Estate One Inc. MichRIC
- $1,200,0003 bd4 ba2.7k sqft103 W Davis Ave, Ann Arbor, MI 48103For SaleMLS ID #26036669, Aleksandr Milshteyn, Real Estate One Inc. MichRIC
- $1,100,0003 bd5 ba4k sqft3247 Brackley Dr, Ann Arbor, MI 48105For SaleMLS ID #26021519, Kirk Glassel, The Charles Reinhart Company. MichRIC
- $1,276,0004 bd4 ba2.7k sqft12911 Case Rd, Clinton, MI 49236For SaleMLS ID #26039286, Susan Lemay, RE/MAX Platinum. MichRIC
- $798,5004 bd3 ba3.3k sqft2464 Blueberry Ln, Ann Arbor, MI 48103For SaleMLS ID #26037465, JoAnn Barrett, Howard Hanna Real Estate. MichRIC
- $750,0005 bd3 ba3.1k sqft2000 E Stadium Blvd, Ann Arbor, MI 48104For SaleMLS ID #26031613, Cynthia Cecala-Smigielski, Real Estate One Inc. MichRIC
- $850,0004 bd3 ba3.4k sqft3909 Ann Arbor Saline Rd, Ann Arbor, MI 48103For SaleMLS ID #26032504, Jade Mazzola, Berkshire Hathaway HomeService. MichRIC
- $600,0004 bd3 ba2.5k sqft1965 Harley Ct, Ann Arbor, MI 48103For SaleMLS ID #26039267, Sara Maddock, @properties Christie's Int'lAA. MichRIC
- $999,0004 bd4 ba2.1k sqft2316 Brockman Blvd, Ann Arbor, MI 48104For SaleMLS ID #26009871, Amanda Tousa, Cornerstone Real Estate. MichRIC
- from $1,011,9854 bd4 ba4.4k sqftCharleston Plan, Kinsley, Ann Arbor, MI 48105New ConstructionLombardo Homes
