Exceptional opportunity to own a custom-built brick home on 42.21 scenic acres and an opportunity to have your own business in your backyard. This 4-bedroom, 3.5-bath home showcases quality craftsmanship throughout, featuring custom trim, soaring ceilings, hardwood, tile, and carpet flooring. The kitchen offers abundant cabinetry and a dining area with a deck overlooking peaceful countryside views. The living room has a cozy fireplace or retreat to the first-floor primary suite, complete with a spa-inspired bath featuring a soaking tub, separate ceramic tile shower, and walk-in closet. Upstairs, two generously sized bedrooms each have access to their own full bath. The 4th bedroom upstairs currently serves as an office. The full basement offers excellent potential for additional living space with egress windows and plumbing already in place for a future bathroom. The property also includes an insulated three-car garage and premium mechanical systems. Saline or Clinton Schools. Exceptional opportunity to own a custom-built brick home on 42.21 scenic acres with endless possibilities. This 4-bedroom, 3.5-bath home showcases quality craftsmanship throughout, featuring custom trim, soaring ceilings, hardwood, tile, and carpet flooring. The spacious kitchen offers abundant cabinetry and opens to the dining area with access to a Trex deck overlooking peaceful countryside views and abundant wildlife. Unwind in the inviting living room with a cozy fireplace or retreat to the first-floor primary suite, complete with a spa-inspired bath featuring a soaking tub, separate ceramic tile shower, and walk-in closet. Upstairs, two generously sized bedrooms each have access to their own full bath. The 4th bedroom upstairs currently serves as an office. The full basement offers excellent potential for additional living space with egress windows and plumbing already in place for a future bathroom. The property also includes an insulated three-car garage and premium mechanical systems, including two 110-foot wells, a Kinetico water treatment system, natural gas, a multi-zone furnace with a high-efficiency humidifier and electrostatic filter, two 50-gallon water heaters, and a natural gas standby generator. A standout feature of the property is the beautifully converted Morton pole barn, now serving as a stunning event center. Thoughtfully transformed, it has hosted numerous weddings, bridal showers, and baby showers, offering a truly unique venue setting. The space showcases striking timber frame ceiling accents that elevate the atmosphere and create a warm, elegant, and memorable backdrop for any occasion. The barn also retains its functional features, including a concrete floor, private well, and ample space for gatherings and events. The property consists of two separate tax parcels totaling 42.21 acres, providing the flexibility to enjoy the entire estate or sell the vacant parcel separately. Approximately 24 acres are tillable, 12 acres are established hay fields, and 2.5 acres are mature hardwoods, creating an ideal setting for farming, recreation, horses, or simply enjoying the beauty and privacy of country living.
Active
$1,276,000
12911 Case Rd, Clinton, MI 49236
4beds
2,782sqft
:
Get pre-qualified$8,728/mo
Single Family Residence
Built in 2005
42.21 Acres Lot
$1,199,800 Zestimate®
$459/sqft
$-- HOA
What's special
Insulated three-car garageQuality craftsmanship throughoutCustom-built brick homeCustom trimSoaring ceilingsFirst-floor primary suiteWalk-in closet
- 1 day |
- 233 |
- 16 |
Zillow last checked:
Listing updated:
Listed by:
Susan Lemay 517-403-1748,
RE/MAX Platinum 734-741-1000
Source: MichRIC,MLS#: 26039286
Facts & features
Interior
Bedrooms & bathrooms
- Bedrooms: 4
- Bathrooms: 4
- Full bathrooms: 3
- 1/2 bathrooms: 1
- Main level bedrooms: 1
Primary bedroom
- Level: Main
- Area: 195
- Dimensions: 15.00 x 13.00
Bedroom 2
- Level: Upper
- Area: 195
- Dimensions: 15.00 x 13.00
Bedroom 3
- Level: Upper
- Area: 195
- Dimensions: 15.00 x 13.00
Bedroom 4
- Description: Space
- Level: Upper
- Area: 88
- Dimensions: 8.00 x 11.00
Primary bathroom
- Level: Main
- Area: 231
- Dimensions: 11.00 x 21.00
Dining room
- Level: Main
- Area: 195
- Dimensions: 15.00 x 13.00
Kitchen
- Level: Main
- Area: 247
- Dimensions: 13.00 x 19.00
Laundry
- Level: Main
- Area: 60
- Dimensions: 10.00 x 6.00
Living room
- Level: Main
- Area: 143
- Dimensions: 13.00 x 11.00
Heating
- Forced Air
Cooling
- Central Air
Appliances
- Included: Dishwasher, Disposal, Dryer, Microwave, Oven, Range, Refrigerator, Washer, Water Softener Owned
- Laundry: Main Level
Features
- Flooring: Carpet, Tile, Wood
- Basement: Daylight,Full
- Number of fireplaces: 1
- Fireplace features: Gas Log
Interior area
- Total structure area: 2,782
- Total interior livable area: 2,782 sqft
- Finished area below ground: 0
Property
Parking
- Total spaces: 3
- Parking features: Attached
- Garage spaces: 3
Features
- Stories: 2
Lot
- Size: 42.21 Acres
Details
- Additional structures: Pole Barn
- Parcel number: R1829300008
- Zoning description: A-1
Construction
Type & style
- Home type: SingleFamily
- Architectural style: Other
- Property subtype: Single Family Residence
Materials
- Brick, Wood Siding
Condition
- New construction: No
- Year built: 2005
Utilities & green energy
- Sewer: Septic Tank
- Water: Well
- Utilities for property: Natural Gas Connected
Community & HOA
Location
- Region: Clinton
Financial & listing details
- Price per square foot: $459/sqft
- Tax assessed value: $270,244
- Annual tax amount: $8,785
- Date on market: 7/29/2026
- Listing terms: Cash
- Road surface type: Unimproved
Estimated market value
$1,199,800
$1.14M - $1.26M
$3,615/mo
Price history
| Date | Event | Price |
|---|---|---|
| 7/29/2026 | Listed for sale | $1,276,000+74.8%$459/sqft |
Source:  MichRIC #26039286 Report a problem MichRIC #26039286 Report a problem | ||
| 4/27/2023 | Sold | $730,000-2.7%$262/sqft |
Source: MichRIC #23112821 Report a problem | ||
| 4/27/2023 | Pending sale | $750,000$270/sqft |
Source:  AAABOR #3293270 Report a problem AAABOR #3293270 Report a problem | ||
| 4/7/2023 | Contingent | $750,000$270/sqft |
Source: AAABOR #3292885 Report a problem | ||
| 3/17/2023 | Listed for sale | $750,000+26.1%$270/sqft |
Source:  Realcomp II #543292885 Report a problem Realcomp II #543292885 Report a problem | ||
| 6/25/2018 | Listing removed | $595,000$214/sqft |
Source: CTK Real Estate, Inc. #3253896 Report a problem | ||
| 6/8/2018 | Listed for sale | $595,000$214/sqft |
Source: CTK Real Estate, Inc. #3253896 Report a problem | ||
| 6/8/2018 | Pending sale | $595,000$214/sqft |
Source: CTK Real Estate, Inc. #3253896 Report a problem | ||
| 1/15/2018 | Listed for sale | $595,000$214/sqft |
Source: CTK Real Estate, Inc. #3253896 Report a problem | ||
| 12/6/2017 | Listing removed | $595,000$214/sqft |
Source: CTK Real Estate, Inc. #3246218 Report a problem | ||
| 11/13/2017 | Listed for sale | $595,000$214/sqft |
Source: CTK Real Estate, Inc. #3246218 Report a problem | ||
| 10/16/2017 | Pending sale | $595,000$214/sqft |
Source: CTK Real Estate, Inc. #3246218 Report a problem | ||
| 8/28/2017 | Listed for sale | $595,000-4.8%$214/sqft |
Source: CTK Real Estate, Inc. #3246218 Report a problem | ||
| 10/2/2016 | Listing removed | $625,000$225/sqft |
Source: Howard Hanna - Ann Arbor #3235242 Report a problem | ||
| 4/14/2016 | Price change | $625,000-7.4%$225/sqft |
Source: Howard Hanna - Ann Arbor #3235242 Report a problem | ||
| 10/2/2015 | Listed for sale | $675,000-10%$243/sqft |
Source: Howard Hanna #3235242 Report a problem | ||
| 6/18/2014 | Listing removed | $749,999$270/sqft |
Source: Reinhart Realtors #3220888 Report a problem | ||
| 1/3/2014 | Price change | $749,999-6.3%$270/sqft |
Source: Reinhart Realtors #3220888 Report a problem | ||
| 11/5/2013 | Listed for sale | $799,999$288/sqft |
Source: Charles Reinhart Company #3217649 Report a problem | ||
Public tax history
| Year | Property taxes | Tax assessment |
|---|---|---|
| 2025 | $8,554 | $332,900 +24.8% |
| 2024 | -- | $266,700 +9.1% |
| 2023 | -- | $244,500 +5% |
| 2022 | -- | $232,900 -16.6% |
| 2021 | -- | $279,200 +1.6% |
| 2020 | $7,693 | $274,700 +9.3% |
| 2019 | -- | $251,300 -2.3% |
| 2018 | -- | $257,100 +5.3% |
| 2017 | -- | $244,100 +12.3% |
| 2016 | -- | $217,455 -4.8% |
| 2015 | -- | $228,437 +3.2% |
| 2014 | -- | $221,300 |
| 2013 | -- | $221,300 +1% |
| 2012 | -- | $219,100 +1.1% |
| 2011 | -- | $216,800 -2.9% |
| 2010 | -- | $223,300 -10% |
| 2009 | -- | $248,000 -18% |
| 2008 | -- | $302,600 -3.2% |
| 2007 | -- | $312,700 +21.2% |
| 2005 | -- | $257,900 +218.4% |
| 2004 | -- | $81,000 |
Find assessor info on the county website
Monthly payment
Est. payment
Payment breakdown
Explore the cost of this home by adjusting the details. Changes won't be saved.Climate risks
Neighborhood: 49236
Nearby schools
GreatSchools rating
- NADPP School of Early LearningGrades: PK-KDistance: 5.4 mi
- 7/10Clinton Middle SchoolGrades: 6-8Distance: 5.7 mi
- 7/10Clinton High SchoolGrades: 9-12Distance: 5.4 mi
- $734,7003 bd3 ba3.3k sqft6925 Arkona Rd, Saline, MI 48176Off Market
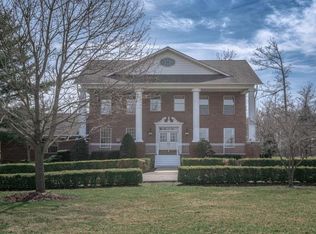
- $633,400-- bd-- ba-- sqft6925 Arkona Rd, Saline, MI 48176Off Market
- $---- bd-- ba-- sqft6925 Arkona Rd, Saline, MI 48176Off Market
- $550,600-- bd-- ba-- sqft6852 Arkona Rd, Saline, MI 48176Off Market
- $667,0004 bd2 ba-- sqft12695 Case Rd, Clinton, MI 49236Off Market
- $223,40040 Acres12695 Case Rd, Clinton, MI 49236Off Market
- $168,80010.01 Acres12695 Case Rd, Clinton, MI 49236Off Market
- $883,900-- bd-- ba-- sqft12908 Case Rd, Clinton, MI 49236Off Market
A local agent can set up tours, give advice and negotiate with sellers.
Similar homes
- $1,400,0004 bd3 ba4.1k sqft9757 Kaiser Rd, Saline, MI 48176For Sale

 MLS ID #26038051, Daniel DeCapua, RE/MAX Platinum. MichRIC
 - $998,0004 bd3 ba3.3k sqft8885 Burmeister Rd, Saline, MI 48176For Sale
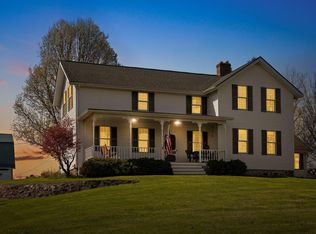 MLS ID #26020723, Denise Baker, Baker Cowan Group LLC. MichRIC
 - $665,0003 bd4 ba2.2k sqft2631 Tessmer Rd, Ann Arbor, MI 48103For Sale
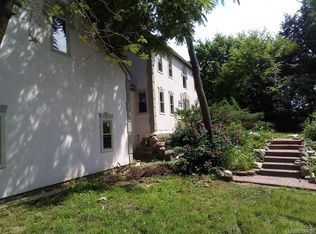
 MLS ID #20261059159, Justin Tibble, NEXGEN Realty. Realcomp II
 - $1,250,0004 bd4 ba2.9k sqft9034 York Crest Dr, Saline, MI 48176New Construction
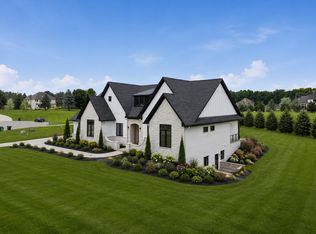 MLS ID #26031692, Kiara Nelson, Keller Williams Ann Arbor Mrkt. MichRIC
 - $799,0004 bd3 ba2.7k sqft9108 Cambridge Dr, Saline, MI 48176For SaleMLS ID #26037276, Timothy Powell, The Charles Reinhart Company. MichRIC
- $1,495,0004 bd2 ba1.8k sqft1120 Jewell Rd, Milan, MI 48160For SaleMLS ID #26027113, Wendy Allen, Century 21 Affiliated. MichRIC
- $654,9005 bd3 ba3.1k sqft6121 Saline Waterworks Rd, Saline, MI 48176For SaleMLS ID #26032252, La Tanya Keith, Keller Williams Ann Arbor Mrkt. MichRIC
- $979,0004 bd3 ba3.2k sqft6081 Lincolnshire Dr, Saline, MI 48176For SaleMLS ID #26038764, Jade Mazzola, Berkshire Hathaway HomeService. MichRIC
- $750,0004 bd4 ba2.6k sqft5269 Reno Rd, Manchester, MI 48158For SaleMLS ID #20261058390, Jeffrey Arenz, 3DX Real Estate-Brighton. Realcomp II
- $1,020,0006 bd3 ba2.2k sqft403 W Madison St, Ann Arbor, MI 48103For SaleMLS ID #26039124, Aleksandr Milshteyn, Real Estate One Inc. MichRIC
- $650,0004 bd3 ba3.7k sqft5734 Katz Farm Ct, Saline, MI 48176For SaleMLS ID #20261054540, Michael Perna, EXP Realty The Perna Team. Realcomp II
- $1,749,0004 bd3 ba3.2k sqft596 S Parker Rd, Ann Arbor, MI 48103For SaleMLS ID #26034244, Laura Fisher, Cornerstone Real Estate. MichRIC
- $999,0004 bd2 ba2.1k sqft8620 Scio Church Rd, Ann Arbor, MI 48103For SaleMLS ID #20240063163, John J Emerson, KW Professionals. Realcomp II
- from $803,9854 bd3 ba3.1k sqftBiscayne Plan, Alderstone, Saline, MI 48176New ConstructionLombardo Homes
- from $688,9854 bd3 ba3.1k sqftHampton Plan, Alderstone, Saline, MI 48176New ConstructionLombardo Homes
- $699,9003 bd3 ba2.2k sqft1145 Bemis Rd, Saline, MI 48176For SaleMLS ID #26029669, Matthew Dejanovich, Real Estate One Inc. MichRIC
- $699,0005 bd4 ba3k sqft6140 Saline Ann Arbor Rd, Saline, MI 48176For SaleMLS ID #26023678, Kirk Glassel, The Charles Reinhart Company. MichRIC
- $749,9004 bd3 ba2.5k sqft10955 Sooten Rd, Manchester, MI 48158For SaleMLS ID #26004123, Cheryl Clossick, Real Estate One Inc. MichRIC
- $799,9005 bd3 ba3.2k sqft8757 Sydney Dr, Saline, MI 48176For SaleMLS ID #26031286, Xiao Li, The Charles Reinhart Company. MichRIC
- $800,0004 bd3 ba2.3k sqft980 Serenity Way, Ann Arbor, MI 48103For SaleMLS ID #26025796, Marla Heatley, Cornerstone Real Estate. MichRIC
