Stunning elegance meets contemporary chic in this impeccably maintained, 2,767 sq. ft. home. You will notice and feel the beauty of this home from the moment you pull into the driveway. From the instant you open the front door, prepare to be wowed! The main level offers a spacious formal living room, a formal dining room (currently used as a bar and entertainment room), a beautifully updated kitchen with a large center island, main floor laundry with a new washer and dryer, and an expansive primary suite featuring an updated spa-inspired bath. The second floor features three generously sized bedrooms and an updated main bathroom and generous storage. Fresh paint throughout gives the home a bright, updated feel. The lower level is ready for you to add your own personal touch. Outside, enjoy resort-style living in your own backyard, complete with a huge deck overlooking the fenced pool area and mature trees and evergreens that create a peaceful, park-like setting. The second garage is perfect for storing pool equipment, lawn tools, or other recreational gear, and includes an upper loft that offers additional storage or the potential for future finishing. Additional updates include refreshed landscaping, a new hot water tank, and a recently resealed driveway. Simply move in, unpack, and start enjoying everything this exceptional home has to offer. This is truly one you won't want to miss!
Active contingent
$799,000
9108 Cambridge Dr, Saline, MI 48176
4beds
2,767sqft
Single Family Residence
Built in 1993
1.02 Acres Lot
$786,100 Zestimate®
$289/sqft
$3/mo HOA
What's special
Updated main bathroomGenerous storageRefreshed landscapingRecently resealed drivewayThree generously sized bedrooms
- 30 days |
- 1,227 |
- 57 |
Zillow last checked:
Listing updated:
Listed by:
Timothy Powell 734-216-6168,
The Charles Reinhart Company 734-665-0300
Source: MichRIC,MLS#: 26037276
Facts & features
Interior
Bedrooms & bathrooms
- Bedrooms: 4
- Bathrooms: 3
- Full bathrooms: 2
- 1/2 bathrooms: 1
- Main level bedrooms: 1
Primary bedroom
- Level: Main
- Area: 115
- Dimensions: 10.00 x 11.50
Bedroom 2
- Level: Upper
- Area: 168.82
- Dimensions: 12.58 x 13.42
Bedroom 3
- Level: Upper
- Area: 157.04
- Dimensions: 13.00 x 12.08
Bedroom 4
- Level: Upper
- Area: 185.25
- Dimensions: 13.00 x 14.25
Primary bathroom
- Description: Primary Bath A
- Level: Main
- Area: 76.2
- Dimensions: 11.58 x 6.58
Primary bathroom
- Description: Primary Bath B
- Level: Main
- Area: 37.64
- Dimensions: 11.58 x 3.25
Bathroom 2
- Level: Main
- Area: 24.56
- Dimensions: 5.17 x 4.75
Bathroom 3
- Level: Upper
- Area: 104.81
- Dimensions: 9.75 x 10.75
Dining area
- Level: Main
- Area: 259.44
- Dimensions: 13.25 x 19.58
Dining room
- Level: Main
- Area: 168.82
- Dimensions: 12.58 x 13.42
Family room
- Level: Main
- Area: 390.2
- Dimensions: 18.67 x 20.90
Kitchen
- Level: Main
- Area: 158.3
- Dimensions: 11.58 x 13.67
Laundry
- Level: Main
- Area: 47.32
- Dimensions: 7.67 x 6.17
Living room
- Level: Main
- Area: 246.6
- Dimensions: 20.00 x 12.33
Other
- Description: Basement
- Level: Basement
- Area: 1363.57
- Dimensions: 39.33 x 34.67
Heating
- Forced Air
Cooling
- Central Air
Appliances
- Included: Bar Fridge, Dishwasher, Disposal, Dryer, Microwave, Oven, Range, Refrigerator, Washer
- Laundry: Main Level
Features
- Ceiling Fan(s), Center Island, Pantry
- Flooring: Carpet, Engineered Hardwood, Laminate, Tile
- Windows: Screens, Window Treatments
- Basement: Full
- Number of fireplaces: 1
- Fireplace features: Family Room
Interior area
- Total structure area: 2,767
- Total interior livable area: 2,767 sqft
- Finished area below ground: 0
Video & virtual tour
Property
Parking
- Total spaces: 4
- Parking features: Attached, Garage Door Opener
- Garage spaces: 4
Features
- Stories: 2
- Exterior features: Play Equipment
- Has private pool: Yes
- Pool features: In Ground
Lot
- Size: 1.02 Acres
- Dimensions: 147 x 297 x 150 x 297
- Features: Ground Cover, Shrubs/Hedges
Details
- Additional structures: Second Garage
- Parcel number: S1908110013
- Zoning description: R1C
Construction
Type & style
- Home type: SingleFamily
- Architectural style: Contemporary
- Property subtype: Single Family Residence
Materials
- Brick, Vinyl Siding
- Roof: Shingle
Condition
- New construction: No
- Year built: 1993
Utilities & green energy
- Sewer: Septic Tank
- Water: Well
- Utilities for property: Natural Gas Available, Cable Available, Natural Gas Connected, Cable Connected
Community & HOA
Community
- Security: Smoke Detector(s), Security System
- Subdivision: Yorkshire Hills
HOA
- Has HOA: Yes
- Services included: None
- HOA fee: $40 annually
- HOA phone: 734-233-5220
Location
- Region: Saline
Financial & listing details
- Price per square foot: $289/sqft
- Tax assessed value: $288,728
- Annual tax amount: $9,660
- Date on market: 7/20/2026
- Listing terms: Cash,Conventional
Estimated market value
$786,100
$747,000 - $825,000
$3,366/mo
Price history
| Date | Event | Price |
|---|---|---|
| 8/7/2026 | Contingent | $799,000$289/sqft |
Source:  MichRIC #26037276 Report a problem MichRIC #26037276 Report a problem | ||
| 7/20/2026 | Listed for sale | $799,000+23.9%$289/sqft |
Source: MichRIC #26037276 Report a problem | ||
| 6/30/2022 | Listing removed | -- |
Source: Reinhart Realtors Report a problem | ||
| 6/29/2022 | Pending sale | $645,000-2.3%$233/sqft |
Source:  AAABOR #3288037 Report a problem AAABOR #3288037 Report a problem | ||
| 6/27/2022 | Sold | $660,000+2.3%$239/sqft |
Source: MichRIC #23090231 Report a problem | ||
| 5/17/2022 | Contingent | $645,000$233/sqft |
Source: AAABOR #3288037 Report a problem | ||
| 5/14/2022 | Listed for sale | $645,000+48.3%$233/sqft |
Source: AAABOR #3288037 Report a problem | ||
| 8/13/2015 | Sold | $435,000$157/sqft |
Source: Public Record Report a problem | ||
| 7/15/2015 | Pending sale | $435,000$157/sqft |
Source: The Charles Reinhart Company #3233089 Report a problem | ||
| 7/15/2015 | Listed for sale | $435,000$157/sqft |
Source: The Charles Reinhart Company #3233089 Report a problem | ||
Public tax history
| Year | Property taxes | Tax assessment |
|---|---|---|
| 2025 | $9,397 | $281,600 +1.9% |
| 2024 | -- | $276,400 +6.4% |
| 2023 | -- | $259,700 +7.4% |
| 2022 | -- | $241,700 -0.3% |
| 2021 | -- | $242,500 +0.9% |
| 2020 | $6,918 | $240,400 +6.1% |
| 2019 | -- | $226,500 +11.9% |
| 2018 | -- | $202,500 -0.6% |
| 2017 | -- | $203,800 +9.9% |
| 2016 | -- | $185,500 +16% |
| 2015 | -- | $159,900 +3.2% |
| 2014 | -- | $155,000 |
| 2013 | -- | $155,000 +2.4% |
| 2012 | -- | $151,400 +2.6% |
| 2011 | -- | $147,500 +1.7% |
| 2010 | -- | $145,100 +0.5% |
| 2009 | -- | $144,400 -20.1% |
| 2008 | -- | $180,800 +1.3% |
| 2007 | -- | $178,500 -11.2% |
| 2005 | -- | $201,100 +9.8% |
| 2004 | -- | $183,100 +5.7% |
| 2003 | -- | $173,300 +4.1% |
| 2002 | $3,733 +61.5% | $166,400 +13.7% |
| 2001 | $2,311 +13% | $146,300 +6.9% |
| 2000 | $2,045 +74.1% | $136,800 +6.8% |
| 1999 | $1,174 | $128,100 |
Find assessor info on the county website
Monthly payment
Est. payment
Payment breakdown
Explore the cost of this home by adjusting the details. Changes won't be saved.Climate risks
Neighborhood: 48176
Nearby schools
GreatSchools rating
- 10/10Pleasant Ridge Elementary SchoolGrades: K-3Distance: 1.9 mi
- 9/10Saline Middle SchoolGrades: 6-8Distance: 2.6 mi
- 10/10Saline High SchoolGrades: 9-12Distance: 2.4 mi
- $711,8004 bd3 ba2.9k sqft9126 Cambridge Dr, Saline, MI 48176Off Market
- $650,9003 bd2 ba2.4k sqft9090 Cambridge Dr, Saline, MI 48176Off Market
- $685,6004 bd2 ba2.6k sqft9144 Cambridge Dr, Saline, MI 48176Off Market
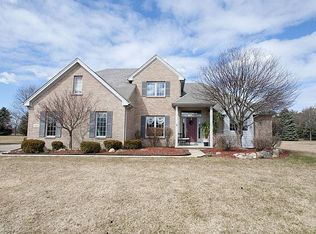
- $734,7003 bd2 ba3k sqft9072 Cambridge Dr, Saline, MI 48176Off Market
- $780,0004 bd3 ba3.9k sqft9117 Cambridge Dr, Saline, MI 48176Sold
- $667,2003 bd3 ba2.8k sqft9054 Yorkshire Dr, Saline, MI 48176Off Market
- $663,8004 bd2 ba2.5k sqft9099 Cambridge Dr, Saline, MI 48176Off Market
- $740,1004 bd2 ba3k sqft9135 Cambridge Dr, Saline, MI 48176Off Market
A local agent can set up tours, give advice and negotiate with sellers.
Similar homes
- $799,9005 bd3 ba3.2k sqft8757 Sydney Dr, Saline, MI 48176For Sale

 MLS ID #26031286, Xiao Li, The Charles Reinhart Company. MichRIC
 - $899,9006 bd4 ba2.9k sqft1224 W David Kempf Ct, Saline, MI 48176For Sale
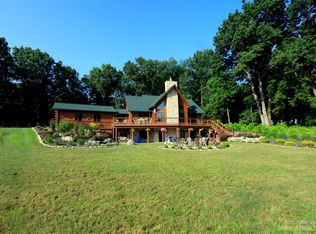 MLS ID #26042441, Michael Lee, Real Estate One Inc. MichRIC
 - $625,0004 bd3 ba3.1k sqft8569 Roundhill Ct, Saline, MI 48176For Sale
 MLS ID #26041984, Matthew Dejanovich, Real Estate One Inc. MichRIC
 - $699,9003 bd3 ba2.2k sqft1145 Bemis Rd, Saline, MI 48176For Sale
 MLS ID #26029669, Matthew Dejanovich, Real Estate One Inc. MichRIC
 - $545,0004 bd3 ba3.1k sqft9787 York Woods Dr, Saline, MI 48176For Sale
 MLS ID #20261043611, Kristy K Horne, RE/MAX Dream Properties. Realcomp II
 - $400,0005 bd2 ba2.5k sqft6450 E Michigan Ave, Saline, MI 48176For SaleMLS ID #26043654, Joseph Schmidt, Real Estate One Inc. MichRIC
- $525,0004 bd3 ba3k sqft9128 Meadow View Ln, Saline, MI 48176For SaleMLS ID #26035543, Amanda Tousa, Cornerstone Real Estate. MichRIC
- $825,0004 bd3 ba3k sqft5048 Rutland Dr, Saline, MI 48176New ConstructionRealcomp II
- $639,9004 bd3 ba3.6k sqft6961 Suncrest Dr, Saline, MI 48176For SaleMLS ID #26031607, Tammy Lehman, Lehman & Scheffler Real Estate. MichRIC
- $565,0004 bd3 ba2.7k sqft7252 Steeplechase Dr, Saline, MI 48176For SaleMLS ID #20261047472, Yoshiko Fujimori, RE/MAX New Trend. Realcomp II
- $735,0004 bd3 ba2.4k sqft9935 White Tail Dr, Saline, MI 48176New ConstructionMLS ID #25046999, Mark Krysiak, Casablanca Real Estate LLC. MichRIC
- $549,9003 bd2 ba2.9k sqft9800 Moon Rd, Saline, MI 48176For SaleMLS ID #20261012627, Lysa Kowalik, RE/MAX Classic. Realcomp II
- $752,0704 bd4 ba3.4k sqft9614 Valley View Ct, Saline, MI 48176New ConstructionMLS ID #26037091, Laurie Williams, Guenther Homes, Inc.. MichRIC
- $760,9564 bd4 ba3k sqft9620 Valley View Ct, Saline, MI 48176New ConstructionMLS ID #26027846, Laurie Williams, Guenther Homes, Inc.. MichRIC
- $979,0004 bd3 ba3.2k sqft6081 Lincolnshire Dr, Saline, MI 48176For SaleMLS ID #26038764, Jade Mazzola, Berkshire Hathaway Snyder & Co. MichRIC
- $579,3004 bd3 ba2.8k sqft3679 Tamerry Ct, Saline, MI 48176For SaleMLS ID #25049263, Diane Wheeler-Schmidt, Blue Water Realty Group, LLC. MichRIC
- $549,9994 bd3 ba2.4k sqft5092 Rutland Dr, Saline, MI 48176New ConstructionMLS ID #26038730, Lisa Bartleman, Norfolk Realty Limited. MichRIC
- from $803,9854 bd3 ba3.1k sqftBiscayne Plan, Alderstone, Saline, MI 48176New ConstructionLombardo Homes
- $849,9904 bd4 ba3.7k sqft1055 Overlook Ct, Saline, MI 48176New ConstructionRealcomp II
- $649,9004 bd3 ba2k sqft177 W Willis Rd, Saline, MI 48176For SaleBHHS broker feed
