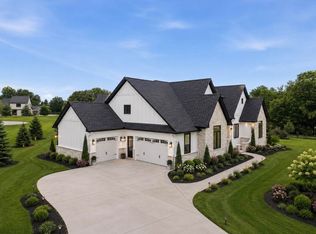
Luxury meets modern design in this stunning 2025 Toll Brothers Alma floor plan located in the highly sought-after Fosdick Glen of Saline. Offering over 3,200 SF with 4 bedrooms, 3 full baths, and 3-car garage, on nearly 1 Acre, this home includes elevated materials with an open-concept layout featuring; sleek black windows, shade simple window treatments, stone exterior, covered porch, wide plank hardwood flooring, 10FT ceilings throughout main level, tiled baths, chef's kitchen with oversized center island, full height cabinetry, quartz countertops, tile backsplash, built-in SS appliances, and in-cabinet lighting. First-floor primary suite w/ spa like bath offering dual vanities & walk-in closets . Two additional bedrooms, a full bath, and designated laundry room complete the main level. Upstairs, enjoy a versatile loft, 4th bedroom, and full bath. The basement is suited for storage or a blank canvas to create additional living space pre-plumbed for bath & egress window. Brand new sod and landscaping completed with zoned irrigation. Location is just minutes from Downtown Saline, Ann Arbor, York Twp taxes, award winning Saline School district and all paved roads! This home is better than new with everything complete! Why wait for a build when you can move right into this one?
Active
$979,000
6081 Lincolnshire Dr, Saline, MI 48176
4beds
3,270sqft
Single Family Residence
Built in 2025
0.8 Acres Lot
$878,500 Zestimate®
$299/sqft
$150/mo HOA
What's special
Covered porchWide plank hardwood flooringZoned irrigationStone exteriorWalk-in closetsQuartz countertopsDual vanities
- 31 days |
- 179 |
- 16 |
Zillow last checked:
Listing updated:
Listed by:
Jade Mazzola 734-585-4038,
Berkshire Hathaway Snyder & Co 734-747-7700
Source: MichRIC,MLS#: 26038764
Facts & features
Interior
Bedrooms & bathrooms
- Bedrooms: 4
- Bathrooms: 3
- Full bathrooms: 3
- Main level bedrooms: 3
Heating
- Forced Air
Cooling
- Central Air
Appliances
- Included: Built-In Gas Oven, Cooktop, Dishwasher, Dryer, Microwave, Refrigerator
- Laundry: Laundry Room, Main Level, Sink
Features
- Center Island, Eat-in Kitchen
- Flooring: Carpet, Engineered Hardwood, Tile
- Windows: Insulated Windows
- Basement: Full
- Number of fireplaces: 1
- Fireplace features: Living Room
Interior area
- Total structure area: 3,270
- Total interior livable area: 3,270 sqft
- Finished area below ground: 0
Video & virtual tour
Property
Parking
- Total spaces: 3
- Parking features: Garage Faces Side, Attached, Garage Door Opener
- Garage spaces: 3
Features
- Stories: 2
Lot
- Size: 0.8 Acres
- Dimensions: 130 x 180 x 78
- Features: Sidewalk
Details
- Parcel number: S1904201040
Construction
Type & style
- Home type: SingleFamily
- Architectural style: Colonial
- Property subtype: Single Family Residence
Materials
- Stone
- Roof: Shingle
Condition
- New construction: No
- Year built: 2025
Details
- Builder name: Toll Brothers
Utilities & green energy
- Sewer: Septic Tank
- Water: Well
Community & HOA
Community
- Subdivision: Fosdick Glen
HOA
- Has HOA: Yes
- Services included: None
- HOA fee: $150 monthly
- HOA phone: 517-545-3900
Location
- Region: Saline
Financial & listing details
- Price per square foot: $299/sqft
- Tax assessed value: $408,000
- Annual tax amount: $11,995
- Date on market: 7/29/2026
- Listing terms: Cash,FHA,VA Loan,Conventional
- Road surface type: Paved
Estimated market value
$878,500
Estimated sales range
Not available
$4,148/mo
Price history
| Date | Event | Price |
|---|---|---|
| 7/29/2026 | Listed for sale | $979,000+11.5%$299/sqft |
Source:  MichRIC #26038764 Report a problem MichRIC #26038764 Report a problem | ||
| 9/10/2025 | Sold | $878,351$269/sqft |
Source: Public Record Report a problem | ||
Public tax history
| Year | Property taxes | Tax assessment |
|---|---|---|
| 2025 | $163 | $47,900 +10.1% |
| 2024 | -- | $43,500 |
| 2023 | -- | -- |
Find assessor info on the county website
Monthly payment
Est. payment
Payment breakdown
Explore the cost of this home by adjusting the details. Changes won't be saved.Climate risks
Neighborhood: 48176
Nearby schools
GreatSchools rating
- 10/10Harvest Elementary SchoolGrades: K-3Distance: 1.8 mi
- 9/10Saline Middle SchoolGrades: 6-8Distance: 2.6 mi
- 10/10Saline High SchoolGrades: 9-12Distance: 2 mi
Schools provided by the listing agent
- Elementary: Harvest Elementary School
- Middle: Saline Middle School
- High: Saline High School
Source: MichRIC. This data may not be complete. We recommend contacting the local school district to confirm school assignments for this home.
- $664,280-- bd-- ba-- sqft6085 Lincolnshire Dr, Saline, MI 48176Sold
- $924,926-- bd-- ba-- sqft6077 Lincolnshire Dr, Saline, MI 48176Sold
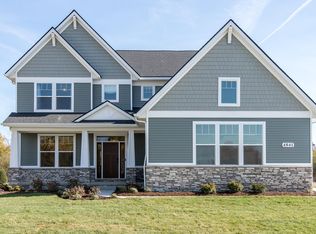
- $967,5885 bd5 ba4.5k sqft6080 Lincolnshire Dr #36, Saline, MI 48176Sold
- $929,436-- bd-- ba-- sqft6089 Lincolnshire Dr, Saline, MI 48176Sold
- $653,6294 bd3 ba2.1k sqft6073 Lincolnshire Dr, Saline, MI 48176Sold
- $597,881-- bd-- ba-- sqft6076 Lincolnshire Dr, Saline, MI 48176Sold
- $376,2005 bd5 ba4.5k sqft6080 Lincolnshire Dr, Saline, MI 48176Off Market
- $1,038,3195 bd4 ba4.1k sqft6072 Lincolnshire Dr, Saline, MI 48176Sold
A local agent can set up tours, give advice and negotiate with sellers.
Similar homes
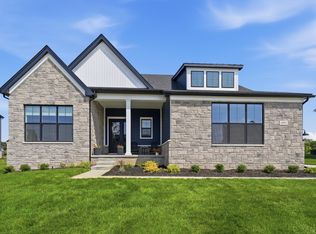
- $979,0004 bd3 ba3.2k sqft6081 Lincolnshire Dr, Saline, MI 48176For Sale
 BHHS broker feed
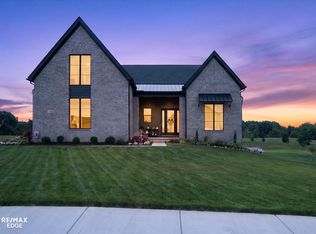
 - $1,195,0005 bd4 ba4.8k sqft758 Sutton Ct, Saline, MI 48176For Sale
 MLS ID #50217675, Ryan M Eashoo, REMAX Edge. MiRealSource

 - $1,014,1995 bd5 ba4.8k sqft1059 Overlook Dr, Saline, MI 48176New Construction
 Realcomp II
 - $1,250,0004 bd4 ba2.9k sqft9034 York Crest Dr, Saline, MI 48176New Construction
 MLS ID #26031692, Kiara Nelson, Keller Williams Ann Arbor Mrkt. MichRIC
 - from $893,4854 bd4 ba4.4k sqftCharleston Plan, Alderstone, Saline, MI 48176New ConstructionLombardo Homes
- from $851,9854 bd4 ba3.9k sqftSequoia Plan, Alderstone, Saline, MI 48176New ConstructionLombardo Homes
- $639,9004 bd3 ba3.6k sqft6961 Suncrest Dr, Saline, MI 48176For SaleMLS ID #26031607, Tammy Lehman, Lehman & Scheffler Real Estate. MichRIC
- $849,9904 bd4 ba3.7k sqft1055 Overlook Ct, Saline, MI 48176New ConstructionRealcomp II
- from $749,9954 bd4 ba3.2k sqftBrant Plan, Toll Brothers at Fosdick Glen, Saline, MI 48176New ConstructionToll Brothers Inc.
- $588,9904 bd3 ba3k sqft623 Gretchen Ln, Saline, MI 48176New ConstructionRealcomp II
- $1,276,0004 bd4 ba2.7k sqft6900 Arkona Rd, Saline, MI 48176For SaleMLS ID #26039286, Susan Lemay, RE/MAX Platinum. MichRIC
- $639,9004 bd3 ba2.9k sqft2795 Gallop Way, Saline, MI 48176For SaleMLS ID #26038038, Matthew Dejanovich, Real Estate One Inc. MichRIC
- from $803,9854 bd3 ba3.1k sqftBiscayne Plan, Alderstone, Saline, MI 48176New ConstructionLombardo Homes
- $549,9004 bd3 ba2.6k sqft2747 Salt Springs Dr, Saline, MI 48176For SaleMLS ID #26033928, Trevor McIlwaine, Berkshire Hathaway Snyder & Co. MichRIC
- $627,9903 bd3 ba2.3k sqft693 Gretchen Ln, Saline, MI 48176New ConstructionRealcomp II
- $596,9604 bd3 ba2.4k sqft27117 Silo Dr, Saline, MI 48176New ConstructionRealcomp II
- $624,9903 bd3 ba2.5k sqft630 Gretchen Ln, Saline, MI 48176New ConstructionRealcomp II
- $599,9903 bd3 ba2.5k sqft635 Gretchen Ln, Saline, MI 48176New ConstructionRealcomp II
- $554,9004 bd3 ba2.4k sqft27137 Silo Dr, Saline, MI 48176New ConstructionRealcomp II
- $910,0004 bd3 ba2.8k sqft2951 Kimberley Rd, Ann Arbor, MI 48104New ConstructionMLS ID #26042553, Spencer Walz, Walz Realty, LLC. MichRIC
