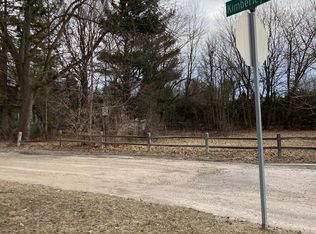
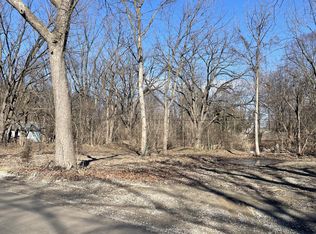
*UNDER CONSTRUCTION* Rare opportunity to own a new construction home in the City of Ann Arbor with all of the guesswork complete and design choices made for you! This custom-built Lombardo home has 4 bedrooms, 2.5 bathrooms and more than 2,800 sqft of living space. The open first floor showcases an upgraded chef's kitchen, dining room and living room off the foyer, great room that opens to the kitchen and eat-in nook, and a mud room with a walk-in closet. Warm hardwood flooring throughout the majority of the main level and tall vinyl windows bring in plenty of natural light. The second floor features a laundry room, primary suite with a full bath and walk in closet, and three spacious secondary bedrooms. Unfinished basement with 3pc plumbing prep allows for future finished square footage. Attached 2-car garage that leads into the mud-room/kitchen areas. Terrific location close to an AATA bus stop, York and Fraser's Pub, and both UofM and EMU. Walk to Buhr Park or enjoy the Molin Nature Area kitty corner to your backyard. Desirable neighborhood that is tucked away yet offers all of the conveniences of city living. These opportunities do not come around too often - reach out to learn more today!
Active
$910,000
2951 Kimberley Rd, Ann Arbor, MI 48104
4beds
2,866sqft
Single Family Residence
Built in 2026
6,534 Square Feet Lot
$894,300 Zestimate®
$318/sqft
$-- HOA
What's special
- 52 days
- 248
- 10
Zillow last checked:
Listing updated:
Listed by:
Spencer Walz 734-972-0911,
Walz Realty, LLC 734-657-3361,
Eric Walz 734-657-3361,
Walz Realty, LLC
Source: MichRIC,MLS#: 26042553
Facts & features
Interior
Bedrooms & bathrooms
- Bedrooms: 4
- Bathrooms: 3
- Full bathrooms: 2
- 1/2 bathrooms: 1
Primary bedroom
- Level: Upper
- Area: 227.5
- Dimensions: 14.00 x 16.25
Bedroom 2
- Level: Upper
- Area: 153.76
- Dimensions: 12.91 x 11.91
Bedroom 3
- Level: Upper
- Area: 145.13
- Dimensions: 10.75 x 13.50
Bedroom 4
- Level: Upper
- Area: 128.34
- Dimensions: 11.50 x 11.16
Primary bathroom
- Level: Upper
Bathroom 2
- Level: Upper
Dining area
- Level: Main
- Area: 159.5
- Dimensions: 11.00 x 14.50
Dining room
- Level: Main
- Area: 152.25
- Dimensions: 10.50 x 14.50
Great room
- Level: Main
- Area: 250.78
- Dimensions: 17.50 x 14.33
Kitchen
- Level: Main
- Area: 191.07
- Dimensions: 11.58 x 16.50
Living room
- Level: Main
- Area: 153.3
- Dimensions: 11.50 x 13.33
Heating
- Forced Air
Cooling
- Central Air
Appliances
- Included: Humidifier, Dishwasher, Microwave, Range
- Laundry: Laundry Room, Upper Level
Features
- Center Island
- Flooring: Carpet, Ceramic Tile, Vinyl, Wood
- Basement: Full
- Number of fireplaces: 1
- Fireplace features: Gas Log
Interior area
- Total structure area: 2,866
- Total interior livable area: 2,866 sqft
- Finished area below ground: 0
Property
Parking
- Total spaces: 2
- Parking features: Attached
- Garage spaces: 2
Features
- Stories: 2
Lot
- Size: 6,534 Square Feet
- Dimensions: 65' x 98'
Details
- Parcel number: 091203305087
- Zoning description: R1C
Construction
Type & style
- Home type: SingleFamily
- Architectural style: Craftsman,Farmhouse
- Property subtype: Single Family Residence
Materials
- Brick, Vinyl Siding
- Roof: Composition
Condition
- New Construction
- New construction: Yes
- Year built: 2026
Details
- Builder name: Lombardo
Utilities & green energy
- Sewer: Public Sewer
- Water: Public
- Utilities for property: Natural Gas Connected
Community & HOA
Location
- Region: Ann Arbor
Financial & listing details
- Price per square foot: $318/sqft
- Tax assessed value: $45,400
- Annual tax amount: $3,147
- Date on market: 8/13/2026
- Listing terms: Cash,Conventional
Estimated market value
$894,300
$850,000 - $939,000
$4,875/mo
Price history
| Date | Event | Price |
|---|---|---|
| 8/13/2026 | Listed for sale | $910,000+355%$318/sqft |
Source:  MichRIC #26042553 Report a problem MichRIC #26042553 Report a problem | ||
| 7/24/2025 | Listed for sale | $200,000$70/sqft |
Source: MichRIC #25009528 Report a problem | ||
| 7/6/2025 | Contingent | $200,000$70/sqft |
Source: MichRIC #25009528 Report a problem | ||
| 3/14/2025 | Listed for sale | $200,000-33.3%$70/sqft |
Source: MichRIC #25009528 Report a problem | ||
| 5/17/2024 | Sold | $300,000-24.8%$105/sqft |
Source: MichRIC #24018682 Report a problem | ||
| 5/7/2024 | Pending sale | $399,000$139/sqft |
Source: MichRIC #24018682 Report a problem | ||
| 4/19/2024 | Listed for sale | $399,000$139/sqft |
Source: MichRIC #24018682 Report a problem | ||
Public tax history
| Year | Property taxes | Tax assessment |
|---|---|---|
| 2026 | $3,147 | $45,400 |
| 2025 | -- | $45,400 -74.5% |
| 2024 | -- | $177,900 +10% |
| 2023 | -- | $161,700 -1.8% |
| 2022 | -- | $164,700 +2.3% |
| 2021 | -- | $161,000 +4% |
| 2020 | $4,727 | $154,800 +9.2% |
| 2019 | -- | $141,700 +3.4% |
| 2018 | -- | $137,000 +8.8% |
| 2017 | $4,163 | $125,900 +45.9% |
| 2016 | $4,163 +0% | $86,287 +0.3% |
| 2015 | $4,162 | $86,029 +3.2% |
| 2014 | $4,162 | $83,342 |
| 2013 | $4,162 | $83,342 +2.4% |
| 2012 | -- | $81,389 +2.7% |
| 2011 | -- | $79,250 +1.7% |
| 2010 | -- | $77,926 -0.3% |
| 2009 | -- | $78,161 +4.4% |
| 2008 | -- | $74,867 +2.3% |
| 2007 | -- | $73,184 -38.7% |
| 2005 | -- | $119,400 +4.3% |
| 2004 | -- | $114,500 +0.7% |
| 2003 | -- | $113,700 +25.1% |
| 2002 | $2,917 +41.8% | $90,900 +26.1% |
| 2001 | $2,057 +1% | $72,100 +7.9% |
| 2000 | $2,036 | $66,800 +10.8% |
| 1999 | -- | $60,300 |
Find assessor info on the county website
Monthly payment
Est. payment
Payment breakdown
Explore the cost of this home by adjusting the details. Changes won't be saved.Climate risks
Neighborhood: Kimberly Hills
Nearby schools
Schools provided by the listing agent
- Elementary: Pattengill Elementary School
- Middle: Tappan Middle School
- High: Pioneer High School
Source: MichRIC. This data may not be complete. We recommend contacting the local school district to confirm school assignments for this home.
Similar homes
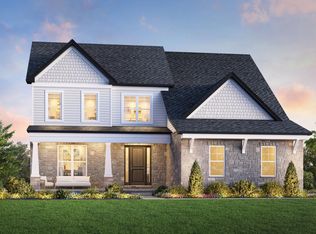
- from $929,9954 bd4 ba3.2k sqftBrant Plan, Barton Ridge, Ann Arbor, MI 48105New Construction
 Toll Brothers Inc.
 - $970,1654 bd4 ba3.6k sqft1192 Stags Leap Ln, Ann Arbor, MI 48103New Construction

 MLS ID #26037518, Tammi Ebenhoeh, The Charles Reinhart Company. MichRIC
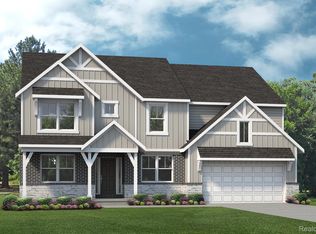
 - $607,4904 bd3 ba2.8k sqft6187 Marsh Rd, Ypsilanti, MI 48197New Construction
 Realcomp II
 - $647,9905 bd3 ba3.2k sqft3630 Downing Rd, Ypsilanti, MI 48197New Construction
 Realcomp II
 - $820,0003 bd3 ba2.3k sqft3103 Millbury Ln, Ann Arbor, MI 48105For SaleMLS ID #26048012, Aleksandr Milshteyn, Real Estate One Inc. MichRIC
- $629,4854 bd3 ba3.1k sqft6024 Pollak Rd, Ypsilanti, MI 48197New ConstructionRealcomp II
- $664,0003 bd2 ba1.9k sqft2845 Lila Ln, Ann Arbor, MI 48108New ConstructionRealcomp II
- $865,0004 bd5 ba4k sqft3269 Hayster Dr, Ann Arbor, MI 48105For SaleMLS ID #26033634, John Tenza, The Charles Reinhart Company. MichRIC
- $799,0003 bd4 ba3.5k sqft3239 Brackley Dr, Ann Arbor, MI 48105For SaleMLS ID #26042264, Scott Nelson, Charles By Reinhart. MichRIC
- $957,4205 bd4 ba3.7k sqft8519 N Beck Rd, Canton, MI 48187New ConstructionMLS ID #26013282, Keith Brandt, Brandt Real Estate. MichRIC
- $783,9905 bd3 ba3.2k sqft22230 Poppi Ct, Lyon Township, MI 48178New ConstructionRealcomp II
