Under construction. Pictures are a similar La Grande II home. Rock Star Home! 3450 sq.ft. 4 bed 3 1/2 baths. Gourmet Kitchen, 2 story greatroom, formal dining room, formal living room, & study. Double sided fireplace between greatroom & study. 2 staircases to 2nd floor. All bedrooms have walk in closets. 2 beds share a jack n jill bath. Guest suite with its own bathroom. Primary suite with tiled walk thru shower & jetted tub. Granite counters & huge closet. 3 car front entry garage. Walk out basement. Energy efficient and much more.
Active
$752,070
9614 Valley View Ct, Saline, MI 48176
4beds
3,450sqft
Single Family Residence
Built in 2026
0.38 Acres Lot
$750,100 Zestimate®
$218/sqft
$75/mo HOA
What's special
Walk out basementHuge closetGranite countersFormal dining roomGourmet kitchen
- 64 days
- 129
- 9
Zillow last checked:
Listing updated:
Listed by:
Laurie Williams 517-270-4663,
Guenther Homes, Inc. 734-260-2119
Source: MichRIC,MLS#: 26037091
Facts & features
Interior
Bedrooms & bathrooms
- Bedrooms: 4
- Bathrooms: 4
- Full bathrooms: 3
- 1/2 bathrooms: 1
Primary bedroom
- Level: Upper
- Area: 296.48
- Dimensions: 21.80 x 13.60
Bedroom 2
- Level: Upper
- Area: 184.92
- Dimensions: 13.40 x 13.80
Bedroom 3
- Level: Upper
- Area: 148.8
- Dimensions: 12.40 x 12.00
Bedroom 4
- Level: Upper
- Area: 137.64
- Dimensions: 12.40 x 11.10
Primary bathroom
- Level: Upper
- Area: 226.32
- Dimensions: 16.40 x 13.80
Bathroom 2
- Description: Jack n Jill bathroom
- Level: Upper
- Area: 60
- Dimensions: 10.00 x 6.00
Bathroom 3
- Description: Guest full bathroom
- Level: Upper
- Area: 42
- Dimensions: 5.00 x 8.40
Bathroom 4
- Description: Powder room
- Level: Main
- Area: 39.5
- Dimensions: 5.00 x 7.90
Den
- Level: Main
- Area: 193.44
- Dimensions: 12.40 x 15.60
Dining area
- Level: Main
- Area: 120.6
- Dimensions: 9.00 x 13.40
Dining room
- Level: Main
- Area: 186.3
- Dimensions: 13.50 x 13.80
Great room
- Level: Main
- Area: 401.28
- Dimensions: 22.80 x 17.60
Kitchen
- Level: Main
- Area: 174.2
- Dimensions: 13.00 x 13.40
Living room
- Level: Main
- Area: 192.2
- Dimensions: 12.40 x 15.50
Other
- Description: Foyer
- Level: Main
- Area: 111.92
- Dimensions: 8.11 x 13.80
Heating
- Forced Air
Cooling
- Central Air
Appliances
- Included: Built-In Electric Oven, Cooktop, Dishwasher, Disposal, Double Oven, Microwave
- Laundry: Laundry Room, Main Level
Features
- Ceiling Fan(s), Center Island, Pantry
- Flooring: Carpet, Ceramic Tile, Engineered Hardwood, Vinyl
- Windows: Low-Emissivity Windows, Screens, Insulated Windows
- Basement: Full,Walk-Out Access
- Number of fireplaces: 2
- Fireplace features: Den, Family Room, Gas Log
Interior area
- Total structure area: 3,450
- Total interior livable area: 3,450 sqft
- Finished area below ground: 0
Property
Parking
- Total spaces: 3
- Parking features: Garage Faces Front, Garage Door Opener, Attached
- Garage spaces: 3
Features
- Stories: 2
- Waterfront features: Pond
- Body of water: Ella Lee Lake
Lot
- Size: 0.38 Acres
- Dimensions: 90 x 179 x 90 x 184
- Features: Sidewalk, Site Condo
Details
- Parcel number: S1918401091
Construction
Type & style
- Home type: SingleFamily
- Architectural style: Colonial
- Property subtype: Single Family Residence
Materials
- Brick, Vinyl Siding
- Roof: Asphalt,Shingle
Condition
- New Construction
- New construction: Yes
- Year built: 2026
Details
- Builder name: Guenther Building
- Warranty included: Yes
Utilities & green energy
- Sewer: Public Sewer
- Utilities for property: Phone Connected, Natural Gas Connected, Cable Connected
Community & HOA
Community
- Security: Smoke Detector(s)
- Subdivision: Saline Valley Farms II
HOA
- Has HOA: Yes
- Services included: Snow Removal
- HOA fee: $900 annually
Location
- Region: Saline
Financial & listing details
- Price per square foot: $218/sqft
- Tax assessed value: $104,600
- Annual tax amount: $1,506
- Date on market: 7/19/2026
- Listing terms: Cash,FHA,VA Loan,USDA Loan,Conventional
- Road surface type: Paved
Estimated market value
$750,100
$713,000 - $788,000
$4,271/mo
Price history
| Date | Event | Price |
|---|---|---|
| 7/19/2026 | Listed for sale | $752,070$218/sqft |
Source:  MichRIC #26037091 Report a problem MichRIC #26037091 Report a problem | ||
Public tax history
| Year | Property taxes | Tax assessment |
|---|---|---|
| 2026 | $1,506 +2.9% | $52,300 +3% |
| 2025 | $1,464 | $50,800 +10% |
| 2024 | -- | $46,200 +14.1% |
| 2023 | -- | $40,500 +2% |
| 2022 | -- | $39,700 |
Find assessor info on the county website
Monthly payment
Est. payment
Payment breakdown
Explore the cost of this home by adjusting the details. Changes won't be saved.Climate risks
Neighborhood: 48176
Nearby schools
Schools provided by the listing agent
- Elementary: Pleasant Ridge Elementary School
- Middle: Saline Middle School
- High: Saline High School
Source: MichRIC. This data may not be complete. We recommend contacting the local school district to confirm school assignments for this home.
Similar homes
- $760,9564 bd4 ba3k sqft9620 Valley View Ct, Saline, MI 48176New Construction
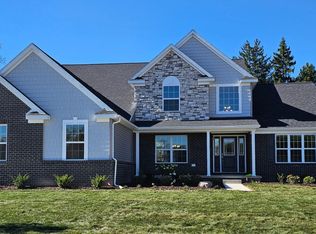
 MLS ID #26027846, Laurie Williams, Guenther Homes, Inc.. MichRIC
 - $634,0354 bd3 ba2.6k sqft10793 Ella Lee Rd, Saline, MI 48176New Construction
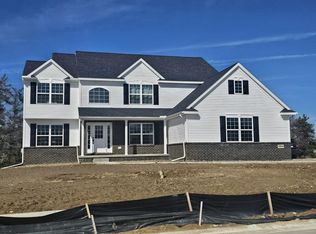 MLS ID #26037094, Laurie Williams, Guenther Homes, Inc.. MichRIC
 - $594,7074 bd3 ba2.4k sqft10637 Valley View Dr, Saline, MI 48176New Construction
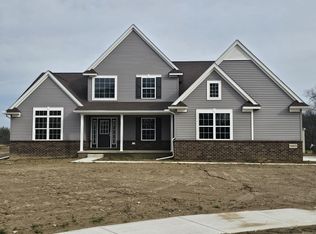 MLS ID #26037089, Laurie Williams, Guenther Homes, Inc.. MichRIC
 - $659,9003 bd3 ba2.6k sqft10282 High Mdw, Saline, MI 48176For Sale
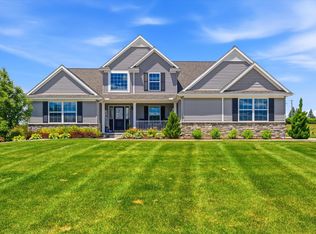 MLS ID #26046718, Christopher Bergmans, The Charles Reinhart Company. MichRIC
 - $735,0004 bd3 ba2.4k sqft9935 White Tail Dr, Saline, MI 48176New ConstructionMLS ID #25046999, Mark Krysiak, Casablanca Real Estate LLC. MichRIC
- $700,0003 bd3 ba2k sqft9931 White Tail Dr, Saline, MI 48176New ConstructionMLS ID #25043917, Mark Krysiak, Casablanca Real Estate LLC. MichRIC
- $590,0006 bd3 ba2.5k sqft705 W Bemis Rd, Saline, MI 48176For SaleMLS ID #26044581, Cynthia Glahn, Real Estate One Inc. MichRIC
- $825,0004 bd3 ba2.8k sqft2 Textile Rd, Saline, MI 48176For Sale
 MLS ID #20230100761, Mark Krysiak, Casablanca Real Estate Company, LLC. Realcomp II
 - $549,9994 bd3 ba2.4k sqft5092 Rutland Dr, Saline, MI 48176New ConstructionMLS ID #26038730, Lisa Bartleman, Norfolk Realty Limited. MichRIC
- $575,9004 bd3 ba2.9k sqft2716 Maize Loop, Saline, MI 48176For SaleMLS ID #20261060742, Hari K Kakumanu, Community Choice Realty Associates, LLC. Realcomp II
- $596,9604 bd3 ba2.4k sqft27117 Silo Dr, Saline, MI 48176New ConstructionRealcomp II
- $509,9004 bd3 ba2.5k sqft27110 Gallop Way, Saline, MI 48176New ConstructionRealcomp II
- $925,0004 bd4 ba3.5k sqft5172 Pratt Rd, Ann Arbor, MI 48103New ConstructionMLS ID #26049776, Patricia Durston, The Charles Reinhart Company. MichRIC
- $580,0003 bd2 ba1.8k sqft1 Textile Rd, Saline, MI 48176New ConstructionMLS ID #20230098957, Mark Krysiak, Casablanca Real Estate Company, LLC. Realcomp II
- $673,9904 bd4 ba3.4k sqft6272 Marsh Rd, Ypsilanti, MI 48197New ConstructionRealcomp II
- $499,9004 bd3 ba2.4k sqft27137 Silo Dr, Saline, MI 48176New ConstructionRealcomp II
- $710,6703 bd4 ba3.3k sqft7052 Black Cherry Ln, Saline, MI 48176New ConstructionMLS ID #25045103, Julie Picknell, The Charles Reinhart Company. MichRIC
- $420,0004 bd3 ba2k sqft13212 Platt Rd, Milan, MI 48160For SaleMLS ID #26048569, Michelle Willibey, Redfin Corporation. MichRIC
