IMMEDIATE OCCUPANCY! Stunning 4-Bedroom Home in Lohr Woods – Saline Schools, Ann Arbor Mailing!
Welcome to this beautifully designed home in the desirable Lohr Woods neighborhood, offering 4 spacious bedrooms, a loft, and 2.5 baths. The open-concept floor plan features a kitchen nook and expansive great room, ideal for everyday living and entertaining.
Enjoy the elegance of quartz countertops throughout, paired with full overlay cabinetry featuring soft-close doors and drawers. The formal dining room provides a perfect setting for gatherings and special occasions.
The main-floor primary suite is a true retreat, complete with a free-standing soaking tub, large walk-in shower, dual sinks, and two generous walk-in closets. You'll also find first-floor laundry for added convenience.
Upstairs, discover three generously sized bedrooms, each with large closets, a versatile loft space, and prepped plumbing for an optional second-floor laundry.
High-end finishes include hardwood floors throughout the main living areas and plush carpeting in the bedrooms. Set on a wooded lot with a full walkout basement, this home offers privacy, space, and potential for even more living area.
Located in the highly acclaimed Saline School District with an Ann Arbor mailing address, this home blends luxury, function, and location perfectly.
New construction
$649,900
1487 Saint James Blvd, Ann Arbor, MI 48108
4beds
2,513sqft
:
Get pre-qualified$5,002/mo
Single Family Residence
Built in 2025
0.37 Acres Lot
$648,100 Zestimate®
$259/sqft
$21/mo HOA
What's special
Full walkout basementExpansive great roomHardwood floorsWooded lotQuartz countertopsOpen-concept floor planPlush carpeting
- 388 days |
- 403 |
- 15 |
Zillow last checked:
Listing updated:
Listed by:
Stacey A Pardikes 734-564-5154,
Harmony Home Real Estate Group 734-437-4826
Source: Realcomp II,MLS#: 20250029143
Facts & features
Interior
Bedrooms & bathrooms
- Bedrooms: 4
- Bathrooms: 3
- Full bathrooms: 2
- 1/2 bathrooms: 1
Primary bedroom
- Level: Entry
- Area: 182
- Dimensions: 14.00 x 13.00
Bedroom
- Level: Second
- Area: 143
- Dimensions: 11.00 x 13.00
Bedroom
- Level: Second
- Area: 168
- Dimensions: 12.00 x 14.00
Bedroom
- Level: Second
- Area: 156
- Dimensions: 13.00 x 12.00
Primary bathroom
- Level: Entry
- Area: 99
- Dimensions: 11.00 x 9.00
Other
- Level: Second
- Area: 64
- Dimensions: 8.00 x 8.00
Other
- Level: Entry
- Area: 25
- Dimensions: 5.00 x 5.00
Other
- Level: Entry
- Area: 140
- Dimensions: 14.00 x 10.00
Dining room
- Level: Entry
- Area: 150
- Dimensions: 10.00 x 15.00
Great room
- Level: Entry
- Area: 306
- Dimensions: 17.00 x 18.00
Kitchen
- Level: Entry
- Area: 110
- Dimensions: 11.00 x 10.00
Heating
- Forced Air, Natural Gas
Cooling
- Central Air
Appliances
- Included: Disposal
Features
- Windows: Egress Windows
- Basement: Full,Unfinished,Walk Out Access
- Has fireplace: Yes
- Fireplace features: Gas, Great Room
Interior area
- Total interior livable area: 2,513 sqft
- Finished area above ground: 2,513
Property
Parking
- Total spaces: 2
- Parking features: Two Car Garage, Attached, Garage Faces Front
- Attached garage spaces: 2
Features
- Levels: One And One Half
- Stories: 1.5
- Entry location: GroundLevelwSteps
- Pool features: None
Lot
- Size: 0.37 Acres
- Dimensions: 92 x 180
- Features: Wooded
Details
- Parcel number: L01220211050
- Special conditions: Short Sale No,Standard
Construction
Type & style
- Home type: SingleFamily
- Architectural style: Cape Cod
- Property subtype: Single Family Residence
Materials
- Brick, Vinyl Siding
- Foundation: Basement, Poured, Sump Pump
- Roof: Asphalt
Condition
- New Construction,Quick Delivery Home
- New construction: Yes
- Year built: 2025
Details
- Warranty included: Yes
Utilities & green energy
- Sewer: Public Sewer
- Water: Public
Community & HOA
Community
- Subdivision: LOHR WOODS CONDO
HOA
- Has HOA: Yes
- HOA fee: $250 annually
Location
- Region: Ann Arbor
Financial & listing details
- Price per square foot: $259/sqft
- Tax assessed value: $80,750
- Annual tax amount: $4,688
- Date on market: 7/16/2025
- Cumulative days on market: 389 days
- Listing agreement: Exclusive Right To Sell
- Listing terms: Cash,Conventional,FHA,Va Loan
Estimated market value
$648,100
$616,000 - $681,000
$3,669/mo
Price history
| Date | Event | Price |
|---|---|---|
| 3/16/2026 | Price change | $649,900-3.7%$259/sqft |
Source:  Realcomp II #20250029143 Report a problem Realcomp II #20250029143 Report a problem | ||
| 12/30/2025 | Price change | $674,900-3.6%$269/sqft |
Source: Realcomp II #20250029143 Report a problem | ||
| 10/8/2025 | Price change | $699,900-3.4%$279/sqft |
Source: Realcomp II #20250029143 Report a problem | ||
| 9/15/2025 | Price change | $724,900-3.3%$288/sqft |
Source: Realcomp II #20250029143 Report a problem | ||
| 8/25/2025 | Price change | $749,900-5.7%$298/sqft |
Source: Realcomp II #20250029143 Report a problem | ||
| 7/16/2025 | Listed for sale | $795,000$316/sqft |
Source: Realcomp II #20250029143 Report a problem | ||
Public tax history
| Year | Property taxes | Tax assessment |
|---|---|---|
| 2025 | $4,773 | $98,162 +21.6% |
| 2024 | -- | $80,750 +3.5% |
| 2023 | -- | $78,000 +22.1% |
| 2022 | -- | $63,900 |
| 2021 | -- | $63,900 |
| 2020 | $1,709 | $63,900 |
| 2019 | -- | $63,900 +6.5% |
| 2018 | -- | $60,000 |
| 2017 | -- | $60,000 +124.2% |
| 2016 | -- | $26,762 +0.3% |
| 2015 | -- | $26,682 +3.2% |
| 2014 | -- | $25,849 |
| 2013 | -- | $25,849 +6.5% |
| 2009 | -- | $24,273 +4.4% |
| 2008 | -- | $23,250 +2.3% |
| 2007 | -- | $22,728 -49.5% |
| 2005 | -- | $45,000 +7.1% |
| 2004 | -- | $42,000 +4.2% |
| 2003 | -- | $40,300 |
Find assessor info on the county website
Monthly payment
Est. payment
Payment breakdown
Explore the cost of this home by adjusting the details. Changes won't be saved.Climate risks
Neighborhood: Brown Park
Nearby schools
GreatSchools rating
- NAClifford E. Bryant Community SchoolGrades: K-2Distance: 0.4 mi
- 8/10Tappan Middle SchoolGrades: 6-8Distance: 1.7 mi
- 9/10Pioneer High SchoolGrades: 9-12Distance: 2.8 mi
- $104,0003 bd1 ba1.1k sqft8 Rockland Ct, Ann Arbor, MI 48108Sold
- $294,2004 bd1 ba1.4k sqft6 Rockland Ct, Ann Arbor, MI 48108Off Market
- $271,6004 bd2 ba1.1k sqft7 Plainview Ct, Ann Arbor, MI 48108Off Market
- $237,6003 bd1 ba900 sqft10 Rockland Ct, Ann Arbor, MI 48108Off Market
- $249,4004 bd1 ba1k sqft9 Plainview Ct, Ann Arbor, MI 48108Off Market
- $240,1004 bd1 ba1k sqft5 Plainview Ct, Ann Arbor, MI 48108Off Market
- $253,6004 bd1 ba1k sqft4 Rockland Ct, Ann Arbor, MI 48108Off Market
- $293,4003 bd1 ba1.2k sqft10 Plainview Ct, Ann Arbor, MI 48108Off Market
A local agent can set up tours, give advice and negotiate with sellers.
Similar homes
- $649,0003 bd3 ba2.3k sqft3446 Charing Cross Rd, Ann Arbor, MI 48108For Sale
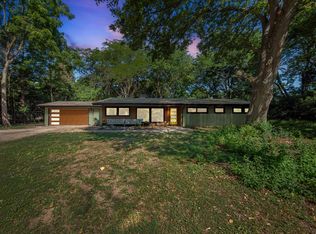
 MLS ID #26040498, Keri Middaugh, Real Estate One Inc. MichRIC
 - $560,0004 bd3 ba2.8k sqft1289 King George Blvd, Ann Arbor, MI 48108For Sale
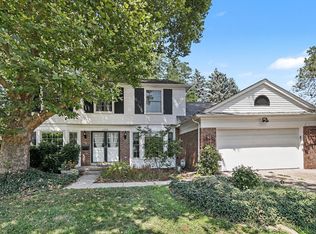 MLS ID #26040766, Jason Boggs, The Charles Reinhart Company. MichRIC
 - $650,0004 bd3 ba3.4k sqft2921 Baylis Dr, Ann Arbor, MI 48108For Sale

 MLS ID #20261057623, Anthony Djon, Anthony Djon Luxury Real Estate. Realcomp II
 - $599,0004 bd3 ba3k sqft552 Wishing Tree Lane Ann, Arbor, MI 48108For Sale
 MLS ID #26040975, Martin Bouma, Keller Williams Ann Arbor Mrkt. MichRIC
 - $585,0004 bd4 ba2.9k sqft3572 Whispering Oaks Dr, Ann Arbor, MI 48108For SaleMLS ID #26038405, Justine Anthony, The Charles Reinhart Company. MichRIC
- $750,0004 bd3 ba2.8k sqft1711 Cypress Pointe Ct, Ann Arbor, MI 48108For SaleMLS ID #26034596, Howard Watts, Coldwell Banker Professionals. MichRIC
- $729,0003 bd4 ba2.8k sqft1421 W Greenfield Ct, Ann Arbor, MI 48108For SaleMLS ID #26037293, Betsy Blackmon, Real Estate One Inc. MichRIC
- $600,0004 bd2 ba1.9k sqft2229 Needham Rd, Ann Arbor, MI 48104For SaleMLS ID #26036250, Jaye Kain, The Charles Reinhart Company. MichRIC
- from $644,9953 bd3 ba2.6k sqftBrantwood with Loft Plan, Geddes Vista - Preserve Collection, Ann Arbor, MI 48108New ConstructionToll Brothers Inc.
- from $619,9954 bd3 ba2.9k sqftFrankfort Plan, Geddes Vista - Preserve Collection, Ann Arbor, MI 48108New ConstructionToll Brothers Inc.
- $589,9003 bd3 ba2.2k sqft1607 Anderson Ave, Ann Arbor, MI 48104For SaleMLS ID #26033977, Cheryl Clossick, Real Estate One Inc. MichRIC
- $720,0004 bd3 ba2.3k sqft1905 Steere Pl, Ann Arbor, MI 48104For SaleMLS ID #20261054505, Sherry Liu, National Realty Centers, Inc. Realcomp II
- $540,0003 bd3 ba2.7k sqft847 Groveland Circle Ann, Ann Arbor, MI 48108For SaleMLS ID #26031704, Kathryn Kiefer, The Charles Reinhart Company. MichRIC
- $555,0003 bd3 ba2.7k sqft638 Holmdale Way, Ann Arbor, MI 48108For SaleMLS ID #26034016, Hody List, Howard Hanna Real Estate. MichRIC
- from $584,9954 bd3 ba2.6k sqftWhittaker Plan, Geddes Vista - Preserve Collection, Ann Arbor, MI 48108New ConstructionToll Brothers Inc.
- $650,0003 bd2 ba1.3k sqft1201 Granger Ave, Ann Arbor, MI 48104For SaleMLS ID #26038385, Tammy Lehman, Lehman & Scheffler Real Estate. MichRIC
- $440,0003 bd3 ba1.8k sqft3357 Tacoma Cir, Ann Arbor, MI 48108For SaleMLS ID #26036003, Trevor McIlwaine, BHHS Snyder & Company, REALTOR. MichRIC
- $599,0005 bd3 ba2.1k sqft1509 E Stadium Blvd, Ann Arbor, MI 48104For SaleMLS ID #26030262, Darlene McLane Dresch, Keller Williams Ann Arbor Mrkt. MichRIC
- $665,0003 bd3 ba3.1k sqft4500 E Huron River Dr, Ann Arbor, MI 48105For SaleMLS ID #26011528, Aleksandr Milshteyn, Real Estate One Inc. MichRIC
- $499,9003 bd3 ba1.8k sqft1696 W Ellsworth Rd, Ann Arbor, MI 48108For SaleMLS ID #26035598, Lisa Ridha, The Charles Reinhart Company. MichRIC
