Set on a picturesque and private 1.08-acre lot, this exceptional 5-bedroom residence offers space, light, and versatility in a highly convenient Ann Arbor-Saline location. The expansive backyard creates a perfect retreat--ideal for entertaining, play, or simply enjoying the outdoors--while the deck with an awning adds a comfortable space to unwind.
Inside, natural light fills the home, highlighting the open and inviting floor plan. The main level showcases a beautifully appointed chef's kitchen with stainless steel appliances and generous workspace, flowing seamlessly into the dining area and impressive great room with soaring ceilings and walls of windows. A main-floor primary suite offers a peaceful escape with a spa-like bath, while also providing direct access to a private office, ideal for today's lifestyle.
The upper level features four spacious bedrooms, including a private en suite, along with an additional full bath. The well-lit walkout basement provides endless potential for customization--whether for hobbies, storage, or additional living space.
With a 3-car attached garage, an updated roof (2016), and close proximity to shopping, dining, and major conveniences, this home delivers both comfort and location in one outstanding package.
Active
Price cut: $26K (7/2)
$699,000
6140 Saline Ann Arbor Rd, Saline, MI 48176
5beds
3,019sqft
Single Family Residence
Built in 1992
1.08 Acres Lot
$683,200 Zestimate®
$232/sqft
$-- HOA
What's special
- 99 days |
- 607 |
- 23 |
Zillow last checked:
Listing updated:
Listed by:
Kirk Glassel 517-812-7038,
The Charles Reinhart Company 734-971-6070
Source: MichRIC,MLS#: 26023678
Facts & features
Interior
Bedrooms & bathrooms
- Bedrooms: 5
- Bathrooms: 4
- Full bathrooms: 3
- 1/2 bathrooms: 1
- Main level bedrooms: 1
Heating
- Forced Air
Cooling
- Central Air
Appliances
- Included: Dishwasher, Disposal, Dryer, Microwave, Range, Washer, Water Softener Owned
- Laundry: Laundry Room, Main Level
Features
- Flooring: Carpet, Tile, Wood
- Basement: Full,Walk-Out Access
- Number of fireplaces: 1
- Fireplace features: Family Room, Gas Log
Interior area
- Total structure area: 3,019
- Total interior livable area: 3,019 sqft
- Finished area below ground: 0
Property
Parking
- Total spaces: 3
- Parking features: Garage Faces Front, Attached, Garage Door Opener
- Garage spaces: 3
Features
- Stories: 2
Lot
- Size: 1.08 Acres
- Features: Level
Details
- Additional structures: Shed(s)
- Parcel number: M1326105027
- Zoning description: R-1
Construction
Type & style
- Home type: SingleFamily
- Architectural style: Colonial
- Property subtype: Single Family Residence
Materials
- Brick, Vinyl Siding
- Roof: Asphalt
Condition
- New construction: No
- Year built: 1992
Utilities & green energy
- Sewer: Septic Tank
- Water: Well
Community & HOA
Location
- Region: Saline
Financial & listing details
- Price per square foot: $232/sqft
- Tax assessed value: $319,623
- Annual tax amount: $11,105
- Date on market: 5/21/2026
- Listing terms: Cash,FHA,VA Loan,Conventional
- Road surface type: Paved
Estimated market value
$683,200
$649,000 - $717,000
$3,554/mo
Price history
| Date | Event | Price |
|---|---|---|
| 7/2/2026 | Price change | $699,000-3.6%$232/sqft |
Source:  MichRIC #26023678 Report a problem MichRIC #26023678 Report a problem | ||
| 6/6/2026 | Price change | $725,000-3.3%$240/sqft |
Source: MichRIC #26023678 Report a problem | ||
| 5/21/2026 | Listed for sale | $750,000$248/sqft |
Source: MichRIC #26023678 Report a problem | ||
Public tax history
Tax history is unavailable.
Monthly payment
Est. payment
Payment breakdown
Explore the cost of this home by adjusting the details. Changes won't be saved.Climate risks
Neighborhood: 48176
Nearby schools
GreatSchools rating
- 9/10Heritage SchoolGrades: 4-5Distance: 1.2 mi
- 9/10Saline Middle SchoolGrades: 6-8Distance: 1.5 mi
- 10/10Saline High SchoolGrades: 9-12Distance: 2.2 mi
- $59,0002 bd1 ba834 sqft6157 Ann Arbor Saline Rd, Saline, MI 48176Off Market
- $345,9004 bd1 ba1.3k sqft6165 Ann Arbor Saline Rd, Saline, MI 48176Off Market
- $539,9003 bd3 ba2.2k sqft6200 Ann Arbor Saline Rd, Saline, MI 48176For Sale

- $705,3005 bd4 ba2.6k sqft6140 Ann Arbor Saline Rd, Saline, MI 48176Off Market
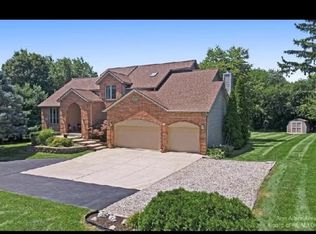
- $670,0004 bd4 ba3k sqft6195 Ann Arbor Saline Rd, Saline, MI 48176Off Market
- $324,9003 bd2 ba1.3k sqft6130 Ann Arbor Saline Rd, Saline, MI 48176Off Market
- $566,0004 bd3 ba2.3k sqft6205 Ann Arbor Saline Rd, Saline, MI 48176Off Market
- $550,8003 bd2 ba2.2k sqft6216 Ann Arbor Saline Rd, Saline, MI 48176Off Market
A local agent can set up tours, give advice and negotiate with sellers.
Similar homes
- $615,0006 bd3 ba2.5k sqft705 W Bemis Rd, Saline, MI 48176For Sale
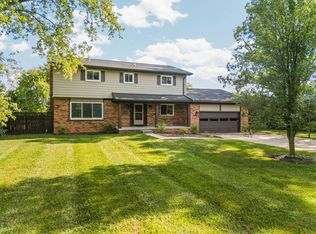
 MLS ID #26044581, Cynthia Glahn, Real Estate One Inc. MichRIC
 - $635,0005 bd3 ba3.1k sqft6121 Saline Waterworks Rd, Saline, MI 48176For Sale
 MLS ID #26032252, La Tanya Keith, Keller Williams Ann Arbor Mrkt. MichRIC
 - $625,0004 bd3 ba3.1k sqft8569 Roundhill Ct, Saline, MI 48176For Sale
 MLS ID #26041984, Matthew Dejanovich, Real Estate One Inc. MichRIC
 - $639,9004 bd3 ba3.6k sqft6961 Suncrest Dr, Saline, MI 48176For Sale
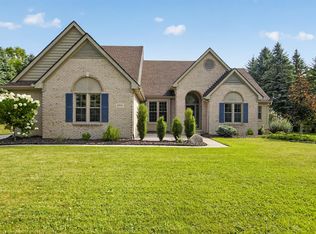 MLS ID #26031607, Tammy Lehman, Lehman & Scheffler Real Estate. MichRIC
 - $650,0004 bd4 ba4.4k sqft479 Derby Ct, Saline, MI 48176For SaleMLS ID #26036219, Michael Penn, Real Estate One Inc. MichRIC
- $699,9003 bd3 ba2.2k sqft1145 Bemis Rd, Saline, MI 48176For SaleMLS ID #26029669, Matthew Dejanovich, Real Estate One Inc. MichRIC
- $789,0004 bd3 ba4.4k sqft7373 Dell Rd, Saline, MI 48176For SaleMLS ID #26037381, Rachel Howard, The Charles Reinhart Company. MichRIC
- $799,9005 bd3 ba3.2k sqft8757 Sydney Dr, Saline, MI 48176For SaleMLS ID #26031286, Xiao Li, The Charles Reinhart Company. MichRIC
- $579,3004 bd3 ba2.8k sqft3679 Tamerry Ct, Saline, MI 48176For SaleMLS ID #25049263, Diane Wheeler-Schmidt, Blue Water Realty Group, LLC. MichRIC
- $655,0004 bd3 ba2.6k sqft3152 Honeysuckle Dr, Ann Arbor, MI 48103For SaleMLS ID #26044811, Sarah Underwood, Redfin Corporation. MichRIC
- $799,0004 bd4 ba4.2k sqft8208 Parker Rd, Saline, MI 48176For SaleMLS ID #26038866, Martin Bouma, Keller Williams Ann Arbor Mrkt. MichRIC
- $700,0004 bd3 ba3.9k sqft5983 Munger Rd, Ypsilanti, MI 48197For SaleMLS ID #26041241, Mariam Mohsen, Network Realty LLC. MichRIC
- $750,0004 bd3 ba2.8k sqft1711 Cypress Pointe Ct, Ann Arbor, MI 48108For SaleMLS ID #26034596, Howard Watts, Coldwell Banker Professionals. MichRIC
- $635,0004 bd4 ba3k sqft2948 Mystic Dr, Ann Arbor, MI 48103For SaleMLS ID #26040764, Nancy Bishop, The Charles Reinhart Company. MichRIC
- $595,0004 bd4 ba2.5k sqft2138 Vail Ct, Ann Arbor, MI 48108For SaleMLS ID #26043252, Snow Liao, The Charles Reinhart Company. MichRIC
- $665,0004 bd4 ba2.1k sqft2243 Sun Valley Dr, Ann Arbor, MI 48108For SaleMLS ID #26029540, Reece Dolezsar, The Charles Reinhart Company. MichRIC
- $619,0004 bd3 ba2.7k sqft3884 Landin Trl, Ann Arbor, MI 48108For SaleMLS ID #26044398, Elizabeth Martin, Howard Hanna Real Estate. MichRIC
- $769,9006 bd3 ba3.1k sqft1657 Wakerobin Ct, Ann Arbor, MI 48103For SaleMLS ID #26031321, Ilana Riback, @properties Christie's Int'lAA. MichRIC
- $779,9004 bd3 ba3.7k sqft1447 Bicentennial Pkwy, Ann Arbor, MI 48108For SaleMLS ID #26021614, Matthew Dejanovich, Real Estate One Inc. MichRIC
- $735,0004 bd4 ba2.9k sqft3949 Waldenwood Dr, Ann Arbor, MI 48105For SaleMLS ID #26042976, David Anderson, Howard Hanna Real Estate. MichRIC
