Welcome home to this beautiful historic home located just minutes outside of Saline's downtown. You're close to restaurants, shopping & parks yet still situated in a lovely, serene setting. If you are looking for an old historic home with hardwood floors, original wavy windows and plenty of storage, you have found the right home! Situated on just under two acres, this beautiful property boasts a large barn, three garages that will accommodate upwards of 20 cars and a shed you can turn back into a spa or update it into a she shed or man cave. The house needs some updating and is priced accordingly. Don't wait, this gem won't last long!
Pending
Price cut: $30K (7/25)
$539,900
6200 Ann Arbor Saline Rd, Saline, MI 48176
3beds
2,203sqft
Single Family Residence
Built in 1850
1.86 Acres Lot
$516,200 Zestimate®
$245/sqft
$-- HOA
What's special
- 111 days
- 171
- 5
Zillow last checked:
Listing updated:
Listed by:
Susan Giguere 517-775-1610,
RE/MAX Real Estate Professionals 517-321-8255,
Michael Sprague 517-204-5219,
RE/MAX Real Estate Professionals
Source: Greater Lansing AOR,MLS#: 297090
Facts & features
Interior
Bedrooms & bathrooms
- Bedrooms: 3
- Bathrooms: 3
- Full bathrooms: 2
- 1/2 bathrooms: 1
Primary bedroom
- Level: First
- Area: 244.92 Square Feet
- Dimensions: 15.7 x 15.6
Bedroom 2
- Level: Second
- Area: 194.92 Square Feet
- Dimensions: 15.11 x 12.9
Bedroom 3
- Level: Second
- Area: 110.7 Square Feet
- Dimensions: 12.3 x 9
Bedroom 4
- Level: Second
- Area: 117 Square Feet
- Dimensions: 13 x 9
Dining room
- Description: COMBO
- Level: First
- Area: 0 Square Feet
- Dimensions: 0 x 0
Kitchen
- Level: First
- Area: 94.01 Square Feet
- Dimensions: 11.9 x 7.9
Laundry
- Level: First
- Area: 91.56 Square Feet
- Dimensions: 10.9 x 8.4
Living room
- Level: First
- Area: 365.54 Square Feet
- Dimensions: 26.11 x 14
Other
- Description: BREAKFAST AREA
- Level: First
- Area: 87.36 Square Feet
- Dimensions: 10.4 x 8.4
Other
- Description: 3 SEASONS ROOM
- Level: First
- Area: 91.53 Square Feet
- Dimensions: 11.3 x 8.1
Heating
- Forced Air, Natural Gas
Cooling
- Central Air
Appliances
- Included: Dryer, Electric Range, Microwave, Refrigerator, Tankless Water Heater, Washer, Water Softener Owned
- Laundry: Laundry Room, Main Level
Features
- Flooring: Carpet, Vinyl, Wood
- Windows: Wood Frames
- Basement: Full,Michigan
Interior area
- Total structure area: 3,302
- Total interior livable area: 2,203 sqft
- Finished area above ground: 2,203
- Finished area below ground: 0
Property
Parking
- Total spaces: 20
- Parking features: Attached, Driveway, Finished, Garage, Paved, Storage
- Attached garage spaces: 20
- Has uncovered spaces: Yes
Features
- Levels: One and One Half
- Stories: 1.5
Lot
- Size: 1.86 Acres
- Dimensions: 240 x 340 x 240 x 334
- Features: Back Yard, Front Yard, Level, Many Trees
Details
- Additional structures: Barn(s), Garage(s)
- Foundation area: 1100
- Parcel number: M1326105039
- Zoning description: Zoning
- Other equipment: Generator
Construction
Type & style
- Home type: SingleFamily
- Property subtype: Single Family Residence
Materials
- Wood Siding
- Foundation: Stone
- Roof: Shingle
Condition
- Year built: 1850
Utilities & green energy
- Electric: 100 Amp Service, Generator
- Sewer: Septic Tank
- Water: Well
- Utilities for property: High Speed Internet Available, Cable Available
Community & HOA
Community
- Subdivision: None
Location
- Region: Saline
Financial & listing details
- Price per square foot: $245/sqft
- Tax assessed value: $467,000
- Annual tax amount: $4,362
- Date on market: 7/6/2026
- Listing terms: VA Loan,Cash,Conventional,FHA
- Road surface type: Asphalt
Estimated market value
$516,200
$490,000 - $542,000
$3,045/mo
Price history
| Date | Event | Price |
|---|---|---|
| 9/11/2026 | Pending sale | $539,900$245/sqft |
Source:  Greater Lansing AOR #297090 Report a problem Greater Lansing AOR #297090 Report a problem | ||
| 7/25/2026 | Price change | $539,900-5.3%$245/sqft |
Source: Greater Lansing AOR #297090 Report a problem | ||
| 7/6/2026 | Listed for sale | $569,900-10.8%$259/sqft |
Source: Greater Lansing AOR #297090 Report a problem | ||
| 5/20/2025 | Listing removed | $639,000$290/sqft |
Source:  MichRIC #24062828 Report a problem MichRIC #24062828 Report a problem | ||
| 12/18/2024 | Listed for sale | $639,000$290/sqft |
Source: MichRIC #24062828 Report a problem | ||
Public tax history
| Year | Property taxes | Tax assessment |
|---|---|---|
| 2026 | $5,772 -0.1% | $233,500 +0.1% |
| 2025 | $5,778 | $233,200 +10.8% |
| 2024 | -- | $210,500 +5% |
| 2023 | -- | $200,400 +12.9% |
| 2022 | -- | $177,500 +5.5% |
| 2021 | -- | $168,200 +2.5% |
| 2020 | $4,166 | $164,100 +11.4% |
| 2019 | -- | $147,300 +0.1% |
| 2018 | -- | $147,100 +8.5% |
| 2017 | -- | $135,600 +21.7% |
| 2016 | -- | $111,403 +0.3% |
| 2015 | -- | $111,070 +3.2% |
| 2014 | -- | $107,600 |
| 2013 | -- | $107,600 +2.1% |
| 2012 | -- | $105,370 +2.7% |
| 2011 | -- | $102,600 -0.7% |
| 2010 | -- | $103,300 -4.1% |
| 2009 | -- | $107,700 -8% |
| 2008 | -- | $117,102 +2.3% |
| 2007 | -- | $114,470 -15.5% |
| 2005 | -- | $135,500 +11.9% |
| 2004 | -- | $121,100 +3.7% |
| 2003 | -- | $116,800 +11.7% |
| 2002 | $2,684 +64.9% | $104,600 +3.5% |
| 2001 | $1,628 +13.1% | $101,100 +6.4% |
| 2000 | $1,440 +73.7% | $95,000 +3% |
| 1999 | $829 | $92,200 |
Find assessor info on the county website
Monthly payment
Est. payment
Payment breakdown
Explore the cost of this home by adjusting the details. Changes won't be saved.Climate risks
Neighborhood: 48176
Nearby schools
Schools provided by the listing agent
- High: Saline
Source: Greater Lansing AOR. This data may not be complete. We recommend contacting the local school district to confirm school assignments for this home.
- $556,2004 bd3 ba2.3k sqft6205 Ann Arbor Saline Rd, Saline, MI 48176Off Market
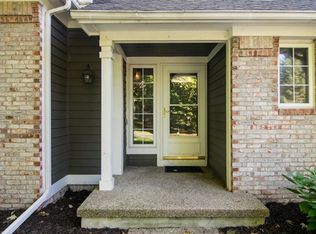
- $536,3003 bd2 ba2.2k sqft6216 Ann Arbor Saline Rd, Saline, MI 48176Off Market
- $658,9004 bd4 ba3k sqft6195 Ann Arbor Saline Rd, Saline, MI 48176Off Market
- $417,7006 bd3 ba2.6k sqft6215 Ann Arbor Saline Rd, Saline, MI 48176Off Market
Similar homes
- $480,0005 bd3 ba2.6k sqft3431 Surrey Dr, Saline, MI 48176For Sale
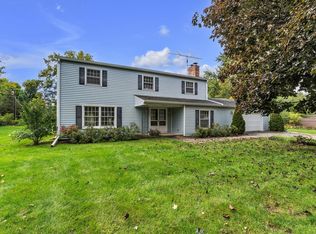
 MLS ID #26052873, Kathryn Linderman, The Charles Reinhart Company. MichRIC
 - $599,0005 bd3 ba2.9k sqft3559 Meadow Ln, Saline, MI 48176For Sale
 MLS ID #26031345, Vance Shutes, Real Estate One Inc. MichRIC
 - $395,0003 bd2 ba1.7k sqft1371 Maplewood Dr, Saline, MI 48176For Sale
 MLS ID #26053090, Vance Shutes, Real Estate One Inc. MichRIC
 - $525,0003 bd3 ba1.7k sqft1822 Mershon Dr, Ann Arbor, MI 48103For Sale
 MLS ID #26053205, Betsy Blackmon, Real Estate One Inc. MichRIC
 - $359,9003 bd2 ba1.2k sqft222 Monroe St, Saline, MI 48176For SaleMLS ID #26047718, Julie Picknell, The Charles Reinhart Company. MichRIC
- $460,0003 bd3 ba1.8k sqft5685 E Silo Ridge Dr, Ann Arbor, MI 48108For SaleMLS ID #26045094, Gregory Johnson, Real Estate One Inc. MichRIC
- $599,9993 bd3 ba2.1k sqft4500 E Huron River Dr, Ann Arbor, MI 48105For SaleMLS ID #26051850, Maura Rains, The Charles Reinhart Company. MichRIC
- $575,0003 bd2 ba1.3k sqft203 N 7th St, Ann Arbor, MI 48103For SaleMLS ID #26054358, Brent Flewelling, The Charles Reinhart Company. MichRIC
- $585,0004 bd4 ba2.9k sqft3572 Whispering Oaks Dr, Ann Arbor, MI 48108For SaleMLS ID #26051159, Justine Anthony, The Charles Reinhart Company. MichRIC
- $625,0004 bd2 ba2.1k sqft7310 Steinbach Rd, Manchester, MI 48158For SaleMLS ID #26040491, Nichole McCaig, Visible Homes, LLC. MichRIC
- $525,0004 bd2 ba2k sqft1455 Chalmers Dr, Ann Arbor, MI 48104For SaleMLS ID #26037613, Howard Watts, Coldwell Banker Professionals. MichRIC
- $589,9003 bd3 ba2.4k sqft4260 Sylvan Rd, Grass Lake, MI 49240For SaleMLS ID #26052274, Jason Aldrich, ERA Reardon - Brooklyn. MichRIC
- $515,0006 bd3 ba2.7k sqft18180 Fehr Ln, Manchester, MI 48158For SaleMLS ID #26047427, Tina Chavez, Century 21 Affiliated. MichRIC
- $549,9003 bd2 ba2.2k sqft6595 Napier Rd, Plymouth, MI 48170For SaleMLS ID #26023920, Penn | Ewing Real Estate, Real Estate One Inc. MichRIC
- $529,0002 bd3 ba1.8k sqft1234 Clague Ave, Ann Arbor, MI 48103For SaleMLS ID #26047010, Julie Gagne, RE/MAX Platinum. MichRIC
- $520,0003 bd2 ba1.1k sqft5226 Pontiac Trl, Ann Arbor, MI 48105For SaleMLS ID #26041779, Kathryn Kiefer, The Charles Reinhart Company. MichRIC
- $399,9004 bd2 ba2.1k sqft7760 Willow Rd, Clinton, MI 49236For SaleMLS ID #26037658, Skylar Harris, The Charles Reinhart Company. MichRIC
- $325,0005 bd2 ba2.3k sqft4271 Willis Rd, Milan, MI 48160For SaleMLS ID #26054411, Leanne Wade, Howard Hanna Real Estate. MichRIC
- $340,0003 bd2 ba1.6k sqft9161 Austin Rd, Saline, MI 48176For SaleMLS ID #26042077, Jonathan Robbins, Brookstone, REALTORS®. MichRIC
- $535,0004 bd3 ba2k sqft1115 Western Dr, Ann Arbor, MI 48103For SaleMLS ID #26044924, Jonathon Keller, J Keller Properties, LLC. MichRIC
