This turnkey, MINT-condition estate sits on a private 2-acre lot in desirable private development in Salem Township, just minutes from Ann Arbor, Plymouth,Northville & South Lyon. A stunning two-story home with premium systems, luxe finishes, inground pool and an enormous 3 car attached and 3 car detached garage with finished flex space right above, this property is perfectly suited for executives, entertainers, and growing families.Exterior & Grounds Glowing Inground Pool with updated coping and tile (2022), filter pump (2025), and Rheem pool heater for extended seasons.Private 3 season Deck/porch off both the primary suite and living room for seamless indoor/outdoor living.Detached 3-Car Garage (26x40), completely finished, with an enormous flex space above -- ideal for a studio, gym, office, or guest suite. Complete with electricity, heat, door openers and epoxy-coated floors.Exterior updates: house painted (2025); garage exterior painted (2026); newer concrete driveway; TruGreen-tr hated for lush healthy landscaping year-round.Natural gas, well & septic--independence and reliability.Interior Highlights 5 Bedrooms, 3.5 Bathrooms and an expansive living layout designed for entertaining and everyday living.3 car attached as well as 3 car detached garage.Finished Basement and a versatile space for recreation, storage, or additional living area.Finished Flex Quarters Above the Garage--secluded retreat or executive workspace.
Beautiful Engineered Hardwood Flooring throughout main living zones.Schrock Cabinetry for timeless quality.Gorgeous Living Room with gas/wood fireplace.Dynamite Laundry Room.Fabulous Built-in Office perfect for remote work or home leadership.
Large Walk-In Pantry exceptional storage for upscale entertaining.
Kitchen & Appliances Whirlpool Appliances deliver reliable performance.Chef-Grade Kitchen Layout with expansive counter space and open-concept flow to living areas. Mechanical & Utilities Bryant AC/High-Efficiency HVAC (2017) for lower utility costs.
High-Efficiency Water Heater (2017); Honeywell Whole-House Generator (2024) for outages.Rheem Pool Heater with updated filtration (2025).Natural Gas heat and appliances; Well & Septic on site. Location & Schooling Prime setting in Salem Township, near Ann Arbor amenities, top-rated schools, dining, and culture.
Schooling options include Ann Arbor and South Lyon districts, with a School of Choice (SOCH) process in some cases. Verify current policies and transportation eligibility.Ideal For Executives and professionals seeking a luxurious, low-maintenance estate.
Large families desire favorable living space, a dedicated home office, and room to grow.Outdoor enthusiasts who prize a private yard, pool, and sophisticated entertaining spaces.
Active
$1,299,000
5875 Pinecrest Estates Dr, Ann Arbor, MI 48105
4beds
4,679sqft
:
Get pre-qualified$9,763/mo
Single Family Residence
Built in 1995
2 Acres Lot
$1,219,300 Zestimate®
$278/sqft
$58/mo HOA
What's special
Luxe finishesLush healthy landscaping year-roundGlowing inground poolDynamite laundry room
- 60 days |
- 1,139 |
- 45 |
Zillow last checked:
Listing updated:
Listed by:
Kelley Crowe 734-972-2700,
Keller Williams Ann Arbor Mrkt 734-995-9400
Source: MichRIC,MLS#: 26027483
Facts & features
Interior
Bedrooms & bathrooms
- Bedrooms: 4
- Bathrooms: 4
- Full bathrooms: 3
- 1/2 bathrooms: 1
Primary bedroom
- Level: Upper
- Area: 272
- Dimensions: 16.00 x 17.00
Bedroom 2
- Level: Upper
- Area: 182
- Dimensions: 14.00 x 13.00
Bedroom 3
- Level: Upper
- Area: 144
- Dimensions: 12.00 x 12.00
Bedroom 4
- Level: Upper
- Area: 144
- Dimensions: 12.00 x 12.00
Bedroom 5
- Description: OFFICE /BED
- Level: Main
Dining area
- Level: Main
- Area: 143
- Dimensions: 13.00 x 11.00
Dining room
- Level: Main
- Area: 182
- Dimensions: 14.00 x 13.00
Kitchen
- Level: Main
- Area: 182
- Dimensions: 14.00 x 13.00
Laundry
- Level: Main
Living room
- Level: Main
- Area: 340
- Dimensions: 20.00 x 17.00
Office
- Area: 169
- Dimensions: 13.00 x 13.00
Recreation
- Description: Finished,Space
Heating
- Forced Air
Cooling
- Central Air
Appliances
- Included: Dishwasher, Dryer, Microwave, Oven, Range, Refrigerator, Washer, Water Softener Owned
- Laundry: Main Level
Features
- Ceiling Fan(s), Eat-in Kitchen, Pantry
- Flooring: Carpet, Engineered Hardwood
- Windows: Window Treatments
- Basement: Full
- Number of fireplaces: 1
- Fireplace features: Gas Log, Wood Burning
Interior area
- Total structure area: 3,195
- Total interior livable area: 4,679 sqft
- Finished area below ground: 1,484
Property
Parking
- Total spaces: 6
- Parking features: Garage Faces Side, Garage Door Opener, Detached, Attached
- Garage spaces: 6
Features
- Stories: 2
- Has private pool: Yes
- Pool features: In Ground
- Has spa: Yes
- Spa features: Hot Tub Spa
- Fencing: Wrought Iron
Lot
- Size: 2 Acres
- Dimensions: 232 x 411 x 231 x 407
Details
- Additional structures: Second Garage
- Parcel number: A0130400027
- Zoning description: RH
Construction
Type & style
- Home type: SingleFamily
- Architectural style: Colonial
- Property subtype: Single Family Residence
Materials
- Brick, Wood Siding
Condition
- New construction: No
- Year built: 1995
Utilities & green energy
- Sewer: Septic Tank
- Water: Well
- Utilities for property: Natural Gas Connected
Community & HOA
Community
- Subdivision: PINECREST ESTATES
HOA
- Has HOA: Yes
- Services included: None
- HOA fee: $700 annually
Location
- Region: Ann Arbor
Financial & listing details
- Price per square foot: $278/sqft
- Tax assessed value: $317,204
- Annual tax amount: $7,237
- Date on market: 6/5/2026
- Listing terms: Cash,Conventional
- Road surface type: Paved
Estimated market value
$1,219,300
$1.16M - $1.28M
$5,231/mo
Price history
| Date | Event | Price |
|---|---|---|
| 6/5/2026 | Listed for sale | $1,299,000+202.1%$278/sqft |
Source:  MichRIC #26027483 Report a problem MichRIC #26027483 Report a problem | ||
| 2/2/2016 | Listing removed | $2,500$1/sqft |
Source: Real Estate One #3236178 Report a problem | ||
| 1/28/2016 | Listed for rent | $2,500$1/sqft |
Source: Real Estate One #3236178 Report a problem | ||
| 1/25/2016 | Sold | $430,000-4.4%$92/sqft |
Source: MichRIC #45055 Report a problem | ||
| 12/14/2015 | Pending sale | $450,000$96/sqft |
Source: Real Estate One #3234609 Report a problem | ||
| 9/29/2015 | Price change | $450,000-5.3%$96/sqft |
Source: Real Estate One #3234609 Report a problem | ||
| 9/2/2015 | Price change | $475,000-2.1%$102/sqft |
Source: Real Estate One #3234609 Report a problem | ||
| 7/30/2015 | Price change | $485,000-2.8%$104/sqft |
Source: Real Estate One #3231105 Report a problem | ||
| 6/13/2015 | Price change | $499,000-5.7%$107/sqft |
Source: Real Estate One #3231105 Report a problem | ||
| 5/27/2015 | Price change | $529,000-5.4%$113/sqft |
Source: Real Estate One #3231105 Report a problem | ||
| 5/13/2015 | Listed for sale | $559,000$119/sqft |
Source: Real Estate One #3231105 Report a problem | ||
Public tax history
| Year | Property taxes | Tax assessment |
|---|---|---|
| 2025 | $7,997 | $343,450 +1.5% |
| 2024 | -- | $338,450 +0.7% |
| 2023 | -- | $336,050 +6.4% |
| 2022 | -- | $315,900 -0.9% |
| 2021 | -- | $318,850 +6.1% |
| 2020 | $6,964 | $300,600 +1% |
| 2019 | -- | $297,500 +21.4% |
| 2018 | -- | $245,000 -0.5% |
| 2017 | -- | $246,250 +29.2% |
| 2016 | -- | $190,626 +0.3% |
| 2015 | -- | $190,056 +3.2% |
| 2014 | -- | $184,118 |
| 2013 | -- | $184,118 +2.4% |
| 2012 | -- | $179,803 +2.7% |
| 2011 | -- | $175,076 +1.7% |
| 2010 | -- | $172,150 -22.1% |
| 2009 | -- | $221,054 +4.4% |
| 2008 | -- | $211,738 +2.3% |
| 2007 | -- | $206,978 -21.5% |
| 2005 | -- | $263,600 +4.4% |
| 2004 | -- | $252,450 +3.4% |
| 2003 | -- | $244,100 +20.5% |
| 2002 | $4,541 +37.1% | $202,500 +14.9% |
| 2001 | $3,313 +1.9% | $176,300 +16.8% |
| 2000 | $3,252 +247% | $151,000 -21.5% |
| 1999 | $937 | $192,280 |
Find assessor info on the county website
Monthly payment
Est. payment
Payment breakdown
Explore the cost of this home by adjusting the details. Changes won't be saved.Climate risks
Neighborhood: 48105
Nearby schools
GreatSchools rating
- 7/10Salem Elementary SchoolGrades: K-5Distance: 4.7 mi
- 9/10Millennium Middle SchoolGrades: 6-8Distance: 5.7 mi
- 8/10South Lyon East High SchoolGrades: 9-12Distance: 8.2 mi
- $855,600-- bd3 ba3.1k sqft5851 Pinecrest Estates Dr, Ann Arbor, MI 48105Off Market
- $678,9003 bd1 ba2.8k sqft5899 Pinecrest Estates Dr, Ann Arbor, MI 48105Off Market
- $148,500-- bd-- ba-- sqftNorth Territorial, Ann arbor, MI 48105Off Market
- $118,800-- bd-- ba-- sqftNorth Territorial, Ann arbor, MI 48105Off Market
- $116,600-- bd-- ba-- sqftNorth Territorial, Ann arbor, MI 48105Off Market
- $107,500-- bd-- ba-- sqftNorth Territorial, Ann arbor, MI 48105Off Market
- $806,0003 bd3 ba2.5k sqft5868 Pinecrest Estates Dr, Ann Arbor, MI 48105Sold
- $661,400-- bd-- ba-- sqft5827 Pinecrest Estates Dr, Ann Arbor, MI 48105Off Market
A local agent can set up tours, give advice and negotiate with sellers.
Similar homes
- $945,0005 bd6 ba4.8k sqft5175 Dixboro Rd, Ann Arbor, MI 48105For Sale
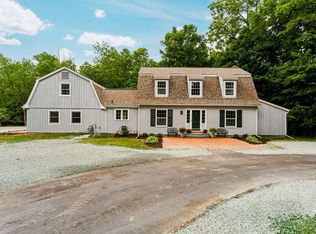
 MLS ID #26027849, Sierra Imwalle, The Charles Reinhart Company. MichRIC
 - $1,550,0005 bd6 ba5.6k sqft2086 Valleyview Dr, Ann Arbor, MI 48105For Sale
 MLS ID #26038985, Brian Bundesen, Real Estate One Inc. MichRIC
 - $1,195,0005 bd4 ba4.2k sqft685 Green Rd, Ann Arbor, MI 48105For Sale
 MLS ID #26034647, Matthew Dejanovich, Real Estate One Inc. MichRIC
 - $1,500,0004 bd5 ba4.6k sqft2529 Thornapple Dr, Ann Arbor, MI 48103For Sale
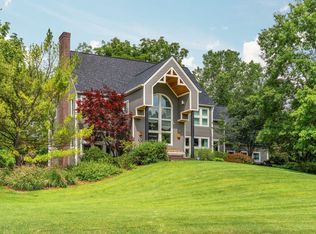 MLS ID #26039128, Donald Wurtzel, Cornerstone Real Estate. MichRIC
 - $1,795,0005 bd5 ba6k sqft5315 Red Fox Run, Ann Arbor, MI 48105For SaleMLS ID #26039160, Matthew Dejanovich, Real Estate One Inc. MichRIC
- $1,250,0004 bd5 ba6.6k sqft6311 Cobblestone Ln, Dexter, MI 48130For SaleMLS ID #26034253, Ariel Hurwitz-Greene, @properties Christie's Int'lAA. MichRIC
- $1,175,0005 bd3 ba3.2k sqft589 Concord Pines Dr, Ann Arbor, MI 48105For SaleMLS ID #26034990, Elizabeth Brien, The Charles Reinhart Company. MichRIC
- $1,590,0005 bd6 ba5.8k sqft6411 Lapham Ct, Plymouth, MI 48170For Sale
 MLS ID #20261053626, Sid T Jamil, House Of May. Realcomp II
 - $1,325,0005 bd4 ba4.4k sqft17486 Crestbrook Dr, Northville, MI 48168For SaleMLS ID #26027255, Sakina Arastu, KW Advantage. MichRIC
- $1,390,0005 bd4 ba6.2k sqft2325 Seven Mile Rd, South Lyon, MI 48178For SaleMLS ID #20261045335, Jennifer Murray, KW Professionals Brighton. Realcomp II
- $999,0004 bd4 ba3.6k sqft588 Green Rd, Ann Arbor, MI 48105For SaleMLS ID #25039059, Judie Wu, The Charles Reinhart Company. MichRIC
- $980,0004 bd3 ba3.3k sqft8061 Pine Ridge Ct, Northville, MI 48168For SaleMLS ID #26026921, Brent Flewelling, The Charles Reinhart Company. MichRIC
- $875,0004 bd5 ba4.3k sqft51328 Plymouth Valley Dr, Plymouth, MI 48170For SaleMLS ID #26038426, Imran Lateef, IKL Real Estate LLC. MichRIC
- $725,0005 bd4 ba4k sqft3211 Foxway Ct, Ann Arbor, MI 48105For SaleMLS ID #26027823, Deborah Collingridge, Key Realty One LLC. MichRIC
- $659,9005 bd5 ba3k sqft3085 N Foxridge Ct, Ann Arbor, MI 48105For SaleMLS ID #26039581, Aleksandr Milshteyn, Real Estate One Inc. MichRIC
- $839,9004 bd4 ba3.6k sqft2608 Nadia Ct, Ann Arbor, MI 48105For SaleMLS ID #26038015, Richard Taylor, The Charles Reinhart Company. MichRIC
- $679,0005 bd4 ba3.9k sqft2402 Meadowridge Ct, Ann Arbor, MI 48105For SaleMLS ID #26026693, Judie Wu, The Charles Reinhart Company. MichRIC
- $949,9005 bd5 ba5.3k sqft24491 Forest Dr, South Lyon, MI 48178For SaleMLS ID #26034462, Jeffrey Packer, Preferred, Realtors Ltd. MichRIC
- $649,9004 bd4 ba3.5k sqft1829 Michelle Ct, Ann Arbor, MI 48105For SaleMLS ID #26034788, Aleksandr Milshteyn, Real Estate One Inc. MichRIC
- $1,150,0004 bd4 ba5.2k sqft561 Valley Dr, Milford, MI 48381For SaleMLS ID #20261025291, Trisha Banks, Elite Realty. Realcomp II
