Exquisite Luxury Estate Home Nestled on a 3.62 Acre Breathtaking & Serene Setting with a Lovely Pond with Waterfall, Private Trails, and a Charming Log Cabin. One-0f-a Kind Private & Tranquil Setting Located on a Cul-de-Sac in Desirable Cumberland Ridge. This Custom Tudor Home Features Over 5,200 Sq. Ft. of Living Space with an Abundance of Updates Throughout. Double Entry Doors Open to a 2-Story Grand Foyer with Newer Flooring and a Lovely Winding Staircase. Expansive Great Room has Soaring Vaulted Ceiling, Impressive Fieldstone Fireplace, Wet Bar, and Huge Custom Windows with Lots of Natural Light. Beyond the Great Room is a 4-Season Sunroom with Wall of Windows Offering Scenic Panoramic Views Overlooking the Tranquil Grounds. New Gourmet Chef's Kitchen Features Custom Cabinetry, a Huge Island, Premium Stainless Steel Appliances including a Gas Cooktop, Built-In Oven, a Warming Drawer, a Coffee Bar, and a Pantry. Spacious Flex Room or Formal Dining Room, Library with French Doors and Built-In Bookcases. Elegant Updated Powder Room and Large Laundry Room. Spacious Primary Suite Features a Brick Fireplace, Huge Walk-In Closet, and a Luxurious Spa-inspired Bath with Custom Vanity with Dual Sinks, Jetted Tub & Custom Tile Shower, and Private Water Closet. 3 Additional Large Bedrooms with Walk-In Closets & Upper Bath with Dual Access. The Finished Walkout Lower Level features a 2nd Full Kitchen, Rec Room or Family Room, and Full Bath. The Multi-Tiered Deck & Brick Paver Patio are Perfect for Entertaining or Relaxation. 3 Car Garage, Huge Circular Driveway, Additional Features include a Bonus Log Cabin with Electricity (Perfect for a Studio or Retreat), Newly Updated Kitchen, Primary Bath, Power Room, Laundry Room, Newer Flooring & Carpeting, Whole House Generator, Copper Gutters, UV-Protected Windows, Fully Irrigated & Professionally Maintained Landscaping. Convenient Access to Freeways and Milford's Quaint Downtown Shops and Restaurants. All M & D Approx.
For sale
$1,199,000
561 Valley Dr, Milford, MI 48381
4beds
5,243sqft
Single Family Residence
Built in 1988
3.62 Acres Lot
$1,141,300 Zestimate®
$229/sqft
$8/mo HOA
What's special
- 31 days
- 937
- 52
Zillow last checked:
Listing updated:
Listed by:
Michael Hermiz 248-681-8500,
RE/MAX New Trend 248-553-5050
Source: Realcomp II,MLS#: 20261076723
Facts & features
Interior
Bedrooms & bathrooms
- Bedrooms: 4
- Bathrooms: 4
- Full bathrooms: 3
- 1/2 bathrooms: 1
Primary bedroom
- Level: Second
- Area: 342
- Dimensions: 18 X 19
Bedroom
- Level: Second
- Area: 180
- Dimensions: 12 X 15
Bedroom
- Level: Second
- Area: 132
- Dimensions: 11 X 12
Bedroom
- Level: Second
- Area: 180
- Dimensions: 12 X 15
Primary bathroom
- Level: Second
- Area: 240
- Dimensions: 20 X 12
Other
- Level: Second
- Area: 63
- Dimensions: 7 X 9
Other
- Level: Basement
- Area: 104
- Dimensions: 8 X 13
Other
- Level: Entry
- Area: 63
- Dimensions: 9 X 7
Other
- Level: Entry
- Area: 153
- Dimensions: 9 X 17
Family room
- Level: Basement
- Area: 714
- Dimensions: 34 X 21
Flex room
- Level: Entry
- Area: 192
- Dimensions: 16 X 12
Other
- Level: Entry
- Area: 119
- Dimensions: 17 X 7
Great room
- Level: Entry
- Area: 540
- Dimensions: 20 X 27
Kitchen
- Level: Entry
- Area: 221
- Dimensions: 13 X 17
Other
- Level: Basement
- Area: 294
- Dimensions: 14 X 21
Laundry
- Level: Entry
- Area: 80
- Dimensions: 8 X 10
Library
- Level: Entry
- Area: 180
- Dimensions: 15 X 12
Heating
- Forced Air, Natural Gas
Cooling
- Ceiling Fans, Central Air
Appliances
- Included: Built In Electric Oven, Dishwasher, Disposal, Dryer, Exhaust Fan, Free Standing Refrigerator, Gas Cooktop, Ice Maker, Microwave, Range Hood, Stainless Steel Appliances, Washer, Warming Drawer
- Laundry: Laundry Room
Features
- Wet Bar
- Basement: Finished,Walk Out Access
- Has fireplace: Yes
- Fireplace features: Great Room, Master Bedroom
Interior area
- Total interior livable area: 5,243 sqft
- Finished area above ground: 3,376
- Finished area below ground: 1,867
Video & virtual tour
Property
Parking
- Total spaces: 3
- Parking features: Three Car Garage, Attached, Circular Driveway, Direct Access, Electricityin Garage, Garage Door Opener, Garage Faces Side, Side Entrance
- Garage spaces: 3
Features
- Levels: Three
- Stories: 3
- Entry location: GroundLevelwSteps
- Patio & porch: Covered, Deck, Patio, Porch
- Exterior features: Balcony, Lighting
- Pool features: None
- Waterfront features: Pond
Lot
- Size: 3.62 Acres
- Dimensions: 750 x 194 x 393 x 586
- Features: Wooded
Details
- Additional structures: Other, Outbuildings Allowed
- Parcel number: 1627452005
- Special conditions: Short Sale No,Standard
Construction
Type & style
- Home type: SingleFamily
- Architectural style: Tudor
- Property subtype: Single Family Residence
Materials
- Brick
- Foundation: Basement, Block, Sump Pump
- Roof: Asphalt
Condition
- New construction: No
- Year built: 1988
Utilities & green energy
- Electric: Generator
- Sewer: Septic Tank
- Water: Well
Community & HOA
Community
- Subdivision: CUMBERLAND RIDGE 3
HOA
- Has HOA: Yes
- HOA fee: $100 annually
- HOA phone: 734-674-5618
Location
- Region: Milford
Financial & listing details
- Price per square foot: $229/sqft
- Tax assessed value: $265,940
- Annual tax amount: $9,297
- Date on market: 9/22/2026
- Cumulative days on market: 169 days
- Listing agreement: Exclusive Right To Sell
- Listing terms: Cash,Conventional
Estimated market value
$1,141,300
$1.08M - $1.20M
$6,070/mo
Price history
| Date | Event | Price |
|---|---|---|
| 8/30/2026 | Listed for sale | $1,199,000+4.3%$229/sqft |
Source:  Realcomp II #20261067096 Report a problem Realcomp II #20261067096 Report a problem | ||
| 8/17/2026 | Listing removed | $1,150,000$219/sqft |
Source: Realcomp II #20261025291 Report a problem | ||
| 4/24/2026 | Listed for sale | $1,150,000-10.9%$219/sqft |
Source: Realcomp II #20261025291 Report a problem | ||
| 10/2/2025 | Listing removed | $1,290,000$246/sqft |
Source: Realcomp II #20250014891 Report a problem | ||
| 3/20/2025 | Listed for sale | $1,290,000$246/sqft |
Source: Realcomp II #20250014891 Report a problem | ||
| 1/6/2025 | Listing removed | $1,290,000$246/sqft |
Source: Realcomp II #20240083072 Report a problem | ||
| 11/14/2024 | Price change | $1,290,000-0.8%$246/sqft |
Source: Realcomp II #20240083072 Report a problem | ||
| 11/9/2024 | Listed for sale | $1,300,000$248/sqft |
Source: Realcomp II #20240083072 Report a problem | ||
| 10/2/2024 | Listing removed | $1,300,000$248/sqft |
Source: Realcomp II #20240022921 Report a problem | ||
| 9/6/2024 | Price change | $1,300,000-3.7%$248/sqft |
Source: Realcomp II #20240022921 Report a problem | ||
| 6/1/2024 | Listed for sale | $1,350,000+206.8%$257/sqft |
Source: Realcomp II #20240022921 Report a problem | ||
| 10/13/1997 | Sold | $440,000$84/sqft |
Source: Public Record Report a problem | ||
Public tax history
| Year | Property taxes | Tax assessment |
|---|---|---|
| 2025 | $9,049 +5.5% | $366,470 +7.6% |
| 2024 | $8,581 +4.9% | $340,710 +7.8% |
| 2023 | $8,180 +12.4% | $316,070 +4.4% |
| 2022 | $7,277 +1.2% | $302,860 +2.2% |
| 2021 | $7,188 | $296,200 +3.9% |
| 2020 | -- | $285,170 +4.2% |
| 2019 | $7,127 +5% | $273,610 +6.6% |
| 2018 | $6,787 +0.6% | $256,660 |
| 2017 | $6,748 | $256,660 +4.8% |
| 2016 | $6,748 | $244,950 +9.3% |
| 2015 | -- | $224,050 +7.8% |
| 2014 | -- | $207,850 -1.5% |
| 2011 | -- | $210,970 -4.8% |
| 2010 | $7,204 -14.7% | $221,510 -17.8% |
| 2009 | $8,443 +62% | $269,640 -51.1% |
| 2005 | $5,213 | $551,140 +89.2% |
| 2003 | -- | $291,290 +11.9% |
| 2002 | -- | $260,420 +11.1% |
| 2001 | $7,333 +14.5% | $234,320 +3.2% |
| 2000 | $6,406 | $227,060 |
Find assessor info on the county website
Monthly payment
Est. payment
Payment breakdown
Explore the cost of this home by adjusting the details. Changes won't be saved.Climate risks
Neighborhood: 48381

Similar homes
- $1,200,0004 bd5 ba7k sqft13340 Spencer Rd, Milford, MI 48380For Sale
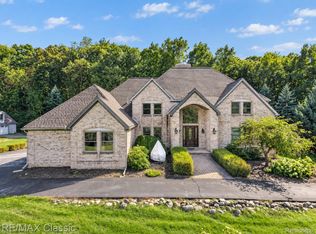
 MLS ID #20261060057, Paul G Mruk, RE/MAX Classic. Realcomp II
 - $989,0004 bd4 ba4.4k sqft635 Hazy Vw, Milford, MI 48381For Sale
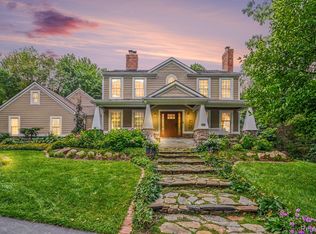 MLS ID #20261080645, Ryan Morley, Real Estate For A CAUSE. Realcomp II
 - $1,200,0005 bd7 ba7.8k sqft22101 Kettle Lake Rd, Northville, MI 48167For Sale
 MLS ID #20261085698, Stephanie Janiga, Keller Williams Advantage. Realcomp II
 - $1,315,0004 bd4 ba4.2k sqft6130 Idlewyle Rd, Bloomfield Hills, MI 48301For Sale
 MLS ID #20261085463, Katherine E Broock, Max Broock, REALTORS®-Birmingham. Realcomp II
 - $1,550,0004 bd6 ba6k sqft1315 Maryland, Milford, MI 48380For SaleMLS ID #20261072058, Alexander Chapman, @properties Christie's Int'l R.E. Birmingham. Realcomp II
- $850,0004 bd5 ba5.2k sqft2840 Eric Dr, White Lake, MI 48383For SaleMLS ID #20261083996, Kimberly Hill, Real Estate One-Milford. Realcomp II
- $1,250,0004 bd4 ba7.3k sqft8922 McClements Rd, Brighton, MI 48114For SaleMLS ID #20261054989, Christine J Fuller, RE/MAX Platinum. Realcomp II
- $650,0004 bd4 ba4.6k sqft2320 Canyon Ridge Dr, White Lake, MI 48383For SaleMLS ID #20261083950, Thomas Gaunt, KW Showcase Realty. Realcomp II
- $1,199,9004 bd4 ba3.7k sqft1257 Charrington Rd, Bloomfield Hills, MI 48301For SaleMLS ID #20261083491, Christian J Grothe, Max Broock, REALTORS®-Birmingham. Realcomp II
- $1,149,0005 bd5 ba6k sqft7798 Fieldstone Rdg, Clarkston, MI 48348For SaleMLS ID #20261058929, Heather Roeser, Real Estate One. Realcomp II
- $1,060,0005 bd6 ba3.9k sqft32674 Bingham Ln, Bingham Farms, MI 48025For SaleMLS ID #20261079474, Bella Brookenthal, Real Estate One-W Blmfld. Realcomp II
- $1,100,0003 bd4 ba4.5k sqft1881 Reidsview Dr, White Lake, MI 48383For SaleMLS ID #20261026152, Thomas Gaunt, KW Showcase Realty. Realcomp II
- $1,650,0005 bd5 ba6.9k sqft1600 S Hickory Ridge Trl, Milford, MI 48380For SaleMLS ID #20261042655, Michael Perna, EXP Realty The Perna Team. Realcomp II
- $799,9994 bd4 ba5.1k sqft6015 Lynne Hollow Dr, Commerce Township, MI 48382For SaleMLS ID #20261081260, Susan McFarland, RE/MAX Classic. Realcomp II
- $1,580,0004 bd4 ba5k sqft1750 Sadie Shore Dr, Commerce Township, MI 48382For SaleMLS ID #20261083695, Yasmeen Denha, ICON Realty Experts, LLC. Realcomp II
- $1,300,0004 bd4 ba4.7k sqft6600 Valley Spring Rd, Bloomfield Hills, MI 48301For SaleMLS ID #20261064466, Rodger Dabish, RE/MAX Classic. Realcomp II
- $1,150,0004 bd4 ba3.6k sqft1210 W Oakley Park Rd, Commerce Township, MI 48390For SaleMLS ID #20261046688, Sandra Brincat, Golden Key Realty. Realcomp II
- $949,9004 bd4 ba5.1k sqft50940 Park Place Dr, Northville, MI 48167For SaleMLS ID #20261060097, Neal El-Sayed, Elegant Homes Realty. Realcomp II
- $987,0004 bd6 ba3.5k sqft47103 Timberlane St, Northville, MI 48167For SaleMLS ID #20261078420, Elizabeth M Cook, Real Estate One-W Blmfld. Realcomp II
- $1,249,0004 bd5 ba5.7k sqft16324 Brook Trout Ln, Northville, MI 48168For SaleMLS ID #20261076295, Dan A Gutfreund, Signature Sotheby's International Realty Bham. Realcomp II
