Nestled on five pristine acres overlooking the scenic fairways of Prestwick Country Club, this exceptional estate offers the perfect blend of luxury, privacy, and functionality. A grand winding driveway welcomes you to an impressive residence featuring an open floor plan filled with natural light and picturesque views from nearly every room.
Spacious bedroom suites provide exceptional comfort, while the finished walkout lower level offers expansive additional living and entertaining space. Car enthusiasts will appreciate the rare six-car attached garage, thoughtfully flanking each side of the home.
Two versatile outbuildings provide endless possibilities for additional storage, a collector or hot rod garage, workshop space, or hobbies, with one featuring a beautifully finished custom home office. Surrounded by manicured grounds and offering incredible privacy in a breathtaking setting, this is a rare opportunity to enjoy estate living with the beauty of Prestwick Country Club as your backdrop.
For sale
$1,700,000
1315 Maryland, Milford, MI 48380
4beds
6,080sqft
:
Get pre-qualified$11,044/mo
Single Family Residence
Built in 1999
5 Acres Lot
$1,643,200 Zestimate®
$280/sqft
$-- HOA
What's special
- 18 days |
- 1,210 |
- 38 |
Zillow last checked:
Listing updated:
Listed by:
Alexander Chapman 313-475-0275,
@properties Christie's Int'l R.E. Birmingham 248-850-8632
Source: Realcomp II,MLS#: 20261054891
Facts & features
Interior
Bedrooms & bathrooms
- Bedrooms: 4
- Bathrooms: 6
- Full bathrooms: 5
- 1/2 bathrooms: 1
Primary bedroom
- Level: Second
- Area: 288
- Dimensions: 18 X 16
Bedroom
- Level: Basement
- Area: 306
- Dimensions: 18 X 17
Bedroom
- Level: Second
- Area: 238
- Dimensions: 17 X 14
Bedroom
- Level: Second
- Area: 210
- Dimensions: 15 X 14
Primary bathroom
- Level: Second
Other
- Level: Entry
Other
- Level: Basement
Other
- Level: Second
Other
- Level: Second
Other
- Level: Entry
Other
- Level: Entry
- Area: 187
- Dimensions: 17 X 11
Dining room
- Level: Entry
- Area: 289
- Dimensions: 17 X 17
Kitchen
- Level: Entry
- Area: 272
- Dimensions: 17 X 16
Library
- Level: Entry
- Area: 342
- Dimensions: 18 X 19
Living room
- Level: Entry
- Area: 437
- Dimensions: 23 X 19
Other
- Level: Entry
- Area: 195
- Dimensions: 15 X 13
Heating
- Forced Air, Natural Gas
Cooling
- Ceiling Fans, Central Air
Features
- Basement: Finished,Walk Out Access
- Has fireplace: No
Interior area
- Total interior livable area: 6,080 sqft
- Finished area above ground: 4,230
- Finished area below ground: 1,850
Property
Parking
- Total spaces: 6
- Parking features: Sixor More Car Garage, Attached
- Attached garage spaces: 6
Features
- Levels: Two
- Stories: 2
- Entry location: GroundLevelwSteps
- Pool features: None
Lot
- Size: 5 Acres
Details
- Parcel number: 1129400025
- Special conditions: Short Sale No,Standard
Construction
Type & style
- Home type: SingleFamily
- Architectural style: Colonial
- Property subtype: Single Family Residence
Materials
- Brick
- Foundation: Basement, Poured
Condition
- New construction: No
- Year built: 1999
Utilities & green energy
- Sewer: Septic Tank
- Water: Well
Community & HOA
HOA
- Has HOA: No
Location
- Region: Milford
Financial & listing details
- Price per square foot: $280/sqft
- Tax assessed value: $357,458
- Annual tax amount: $11,877
- Date on market: 7/20/2026
- Cumulative days on market: 18 days
- Listing agreement: Exclusive Right To Sell
- Listing terms: Cash,Conventional
- Exclusions: Exclusion(s) Do Not Exist
Estimated market value
$1,643,200
$1.56M - $1.73M
$7,511/mo
Price history
| Date | Event | Price |
|---|---|---|
| 7/20/2026 | Listed for sale | $1,700,000+344.4%$280/sqft |
Source:  Realcomp II #20261054891 Report a problem Realcomp II #20261054891 Report a problem | ||
| 3/20/2012 | Sold | $382,500-30.5%$63/sqft |
Source: Public Record Report a problem | ||
| 1/1/2012 | Pending sale | $550,000$90/sqft |
Source: REAL ESTATE ONE-MILFORD #211012606 Report a problem | ||
| 12/20/2011 | Listed for sale | $550,000$90/sqft |
Source: REAL ESTATE ONE-MILFORD #211012606 Report a problem | ||
| 11/23/2011 | Pending sale | $550,000$90/sqft |
Source: REAL ESTATE ONE-MILFORD #211012606 Report a problem | ||
| 11/12/2011 | Listed for sale | $550,000$90/sqft |
Source: REAL ESTATE ONE-MILFORD #211012606 Report a problem | ||
| 10/13/2011 | Pending sale | $550,000$90/sqft |
Source: REAL ESTATE ONE-MILFORD #211012606 Report a problem | ||
| 10/8/2011 | Listed for sale | $550,000$90/sqft |
Source: REAL ESTATE ONE-MILFORD #211012606 Report a problem | ||
| 8/15/2011 | Pending sale | $550,000$90/sqft |
Source: REAL ESTATE ONE-MILFORD #211012606 Report a problem | ||
| 8/13/2011 | Listed for sale | $550,000$90/sqft |
Source: REAL ESTATE ONE-MILFORD #211012606 Report a problem | ||
| 4/23/2011 | Pending sale | $550,000$90/sqft |
Source: REAL ESTATE ONE-MILFORD #211012606 Report a problem | ||
| 4/21/2011 | Listed for sale | $550,000$90/sqft |
Source: REAL ESTATE ONE-MILFORD #211012606 Report a problem | ||
| 3/31/2011 | Pending sale | $550,000$90/sqft |
Source: REAL ESTATE ONE-MILFORD #211012606 Report a problem | ||
| 3/12/2011 | Price change | $550,000-7.6%$90/sqft |
Source: REAL ESTATE ONE-MILFORD #211012606 Report a problem | ||
| 12/6/2010 | Listed for sale | $595,000$98/sqft |
Source: REAL ESTATE ONE-MILFORD #210070028 Report a problem | ||
| 8/8/2010 | Listing removed | $595,000$98/sqft |
Source: REAL ESTATE ONE-MILFORD #210070028 Report a problem | ||
| 7/10/2010 | Price change | $595,000-25.6%$98/sqft |
Source: REAL ESTATE ONE-MILFORD #210070028 Report a problem | ||
| 6/19/2010 | Listed for sale | $800,000$132/sqft |
Source: REAL ESTATE ONE-MILFORD #210070028 Report a problem | ||
Public tax history
| Year | Property taxes | Tax assessment |
|---|---|---|
| 2025 | $11,571 +5.7% | $745,370 +4.3% |
| 2024 | $10,944 +6.7% | $714,340 +11.9% |
| 2023 | $10,255 +5.8% | $638,620 +10.6% |
| 2022 | $9,695 +1% | $577,340 +8.8% |
| 2021 | $9,599 | $530,560 +4.6% |
| 2020 | -- | $507,030 +4.4% |
| 2019 | $9,433 +6.7% | $485,430 +14.1% |
| 2018 | $8,838 +0.6% | $425,490 |
| 2017 | $8,785 | $425,490 +0.7% |
| 2016 | $8,785 | $422,610 +0.9% |
| 2015 | -- | $418,800 +46.3% |
| 2014 | -- | $286,220 +4.9% |
| 2011 | -- | $272,810 -10.5% |
| 2010 | $9,387 -7.3% | $304,890 -7.7% |
| 2009 | $10,123 +18% | $330,200 -63% |
| 2005 | $8,578 | $893,600 +103.9% |
| 2003 | -- | $438,260 +15.3% |
| 2002 | -- | $380,010 +4.5% |
| 2001 | $11,147 +150.6% | $363,760 +278.6% |
| 2000 | $4,448 | $96,070 |
Find assessor info on the county website
Monthly payment
Est. payment
Payment breakdown
Explore the cost of this home by adjusting the details. Changes won't be saved.Climate risks
Neighborhood: 48380
Nearby schools
GreatSchools rating
- 6/10Heritage Elementary SchoolGrades: K-5Distance: 1.4 mi
- 8/10Milford High SchoolGrades: 7-12Distance: 1.2 mi
- 8/10Muir Middle SchoolGrades: 5-8Distance: 3.2 mi
- $787,8005 bd5 ba3.8k sqft1785 Gleneagles, Highland, MI 48357Off Market
- $723,1005 bd5 ba3.7k sqft1809 Gleneagles, Highland, MI 48357Off Market
- $622,3004 bd3 ba3k sqft1761 Gleneagles, Highland, MI 48357Off Market
- $692,7004 bd5 ba4k sqft1833 Gleneagles, Highland, MI 48357Off Market
- $671,0003 bd2 ba3.3k sqft1737 Gleneagles, Highland, MI 48357Off Market
- $700,1003 bd2 ba2.2k sqft1355 Maryland, Milford, MI 48380Off Market
- $466,44010.27 acres1300 Maryland, Milford, MI 48380Off Market
- $750,0004 bd5 ba4.6k sqft1798 Gleneagles, Highland, MI 48357Sold
A local agent can set up tours, give advice and negotiate with sellers.
Similar homes
- $1,800,0005 bd5 ba6.9k sqft1600 S Hickory Ridge Trl, Milford, MI 48380For Sale
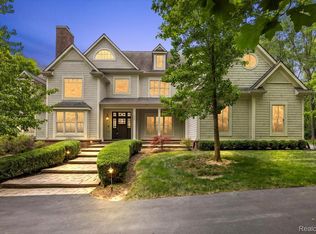
 MLS ID #20261042655, Michael Perna, EXP Realty The Perna Team. Realcomp II
 - $--4 bd6 ba4.9k sqft11082 Blaine Rd, Brighton, MI 48114Auction
 Auction.com 2
 - $1,300,0004 bd5 ba7k sqft13340 Spencer Rd, Milford, MI 48380For Sale
 MLS ID #20261060057, Paul G Mruk, RE/MAX Classic. Realcomp II
 - $1,899,0004 bd6 ba5.6k sqft12385 Boulder Pass Dr, Milford, MI 48380For Sale
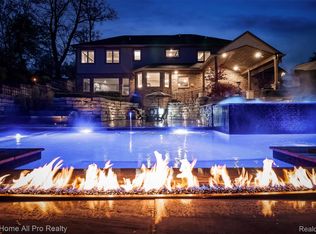 MLS ID #20261025110, Teresa Hanson, NextHome All Pro Realty. Realcomp II
 - $1,700,0004 bd6 ba6k sqft3720 Northwood Dr, West Bloomfield, MI 48324For SaleMLS ID #20261057627, Randy Miller, RE/MAX Eclipse Clarkston. Realcomp II
- $939,0004 bd5 ba6.5k sqft2433 Woodridge Ct, Milford, MI 48380For SaleMLS ID #20261051935, Keith Mecklenborg, Meck Realty. Realcomp II
- $1,875,0004 bd6 ba6.9k sqft3166 Beach Lake Dr W, Milford, MI 48380For SaleMLS ID #20251016691, Linda Kilarski, 3DX Real Estate-Brighton. Realcomp II
- $1,194,0005 bd4 ba4.5k sqft12901 Sleigh Trl, Milford, MI 48380For SaleMLS ID #20261015050, Kiani Garcia, Real Estate One-Milford. Realcomp II
- $850,0003 bd2 ba3.1k sqft1653 Indian Garden Ln, Milford, MI 48380For SaleMLS ID #20261039266, Sharon J Murphy, Hometown Realty Source LLC. Realcomp II
- $899,9004 bd4 ba5.2k sqft11349 Philway Ct, Brighton, MI 48114For SaleMLS ID #20261061574, Timothy Hillmer, Century 21 Curran & Oberski. Realcomp II
- $1,150,0004 bd4 ba5.2k sqft561 Valley Dr, Milford, MI 48381For SaleMLS ID #20261025291, Trisha Banks, Elite Realty. Realcomp II
- $1,249,0005 bd6 ba8.1k sqft5458 Lake Ridge Dr, Brighton, MI 48116For SaleMLS ID #20261061059, Jerilyn Gilleylen, RE/MAX Platinum. Realcomp II
- $850,0004 bd6 ba5k sqft100 N Latson Rd, Howell, MI 48843For SaleMLS ID #20261061269, Renalda Cavanaugh, EXP Z Real Estate. Realcomp II
- $1,050,0004 bd5 ba5.5k sqft960 Hill Hollow Ln, Milford, MI 48381For SaleMLS ID #20261048718, Christin Bracken, Real Estate One-Milford. Realcomp II
- $1,650,0004 bd5 ba6k sqft1600 Vanstone Dr, Commerce Township, MI 48382For SaleMLS ID #20261035660, Stacey Weinberg, Real Broker, LLC Birmingham. Realcomp II
- $1,769,0004 bd6 ba6.7k sqft9233 Tan Bay St, Commerce Township, MI 48382For Sale
 MLS ID #26036324, Samantha A Rueping, Epique Realty. MichRIC
 - $1,499,0004 bd4 ba4.1k sqft55550 Lee Rd, New Hudson, MI 48165For SaleMLS ID #20261050278, Stanislav Savkiv, KVK Realty Group LLC. Realcomp II
- $1,350,0004 bd5 ba7.5k sqft433 John R, Milford, MI 48381For SaleMLS ID #20261026825, Jennifer Murray, KW Professionals Brighton. Realcomp II
- $899,0005 bd5 ba6.3k sqft4700 Botany Gln, Commerce Township, MI 48382For SaleMLS ID #20261059842, Dominic Shaba, EXP Realty Main. Realcomp II
- $1,399,9003 bd4 ba4.5k sqft1881 Reidsview Dr, White Lake, MI 48383For SaleMLS ID #20261026152, Thomas Gaunt, KW Showcase Realty. Realcomp II
