Get ready to own your own private backyard hideaway. Nestled on a beautifully maintained 1.28 acre corner lot in the coveted the Bluffs at Lakes of Milford, the home offers more than 4,625 square feet of well-designed living space, with four bedrooms, four and a half baths, and a 200 square foot main floor bonus room that's perfect as a playroom or flex space. The open concept kitchen, formal dining room, and spacious living room make entertaining easy. Work from home in the office with built-in bookcases, ready for your dream library. Step outside to the stunning 22,000 gallon in-ground pool designed by Antonelli Landscape. Complete with slide grotto, fire bowls, fire pit, gazebo, and outdoor kitchen. A new pool pump and filter were installed in 2026 for added peace of mind. In the 2,000 plus square foot finished basement, a wet bar and built-in entertainment center with space for three TVs makes game day a dream. The three car garage includes built-in storage and an EV charger. Two furnaces replaced in 2023. The primary suite boasts a relaxing soaking tub. A covered front porch is perfect for morning coffee. Located in the Huron Valley School District with the bus stop right in front, this home offers the perfect blend of luxury, privacy, and family convenience. The seller is willing to provide a 15,000 dollar flooring allowance, giving the buyer flexibility to choose materials and finishes that suit their preferences.
Pending
$939,000
2433 Woodridge Ct, Milford, MI 48380
4beds
6,598sqft
:
Get pre-qualified$6,456/mo
Single Family Residence
Built in 2009
1.28 Acres Lot
$919,900 Zestimate®
$142/sqft
$117/mo HOA
What's special
- 30 days |
- 1,714 |
- 113 |
Zillow last checked:
Listing updated:
Listed by:
Keith Mecklenborg 248-770-1705,
Meck Realty 248-887-7575
Source: Realcomp II,MLS#: 20261051935
Facts & features
Interior
Bedrooms & bathrooms
- Bedrooms: 4
- Bathrooms: 5
- Full bathrooms: 4
- 1/2 bathrooms: 1
Primary bedroom
- Level: Second
- Area: 208
- Dimensions: 13 X 16
Bedroom
- Level: Second
- Area: 156
- Dimensions: 13 X 12
Bedroom
- Level: Second
- Area: 132
- Dimensions: 11 X 12
Bedroom
- Level: Second
- Area: 143
- Dimensions: 13 X 11
Primary bathroom
- Level: Second
- Area: 260
- Dimensions: 26 X 10
Primary bathroom
- Level: Second
Other
- Level: Second
Other
- Level: Basement
Other
- Level: Entry
Dining room
- Level: Entry
- Area: 216
- Dimensions: 18 X 12
Family room
- Level: Entry
- Area: 374
- Dimensions: 22 X 17
Family room
- Level: Basement
- Area: 475
- Dimensions: 25 X 19
Flex room
- Level: Basement
- Area: 729
- Dimensions: 27 X 27
Flex room
- Level: Entry
- Area: 351
- Dimensions: 27 X 13
Game room
- Level: Basement
- Area: 475
- Dimensions: 19 X 25
Kitchen
- Level: Entry
- Area: 286
- Dimensions: 22 X 13
Laundry
- Level: Entry
- Area: 110
- Dimensions: 10 X 11
Library
- Level: Entry
- Area: 180
- Dimensions: 12 X 15
Living room
- Level: Entry
- Area: 180
- Dimensions: 12 X 15
Other
- Level: Basement
- Area: 126
- Dimensions: 14 X 9
Sitting room
- Level: Entry
- Area: 90
- Dimensions: 10 X 9
Heating
- Forced Air, Natural Gas, Zoned
Cooling
- Ceiling Fans, Central Air
Appliances
- Included: Built In Refrigerator, Bar Fridge, Dishwasher, Electric Cooktop, Microwave, Stainless Steel Appliances
- Laundry: Laundry Room
Features
- Wet Bar
- Basement: Finished,Full
- Has fireplace: Yes
- Fireplace features: Family Room, Wood Burning
Interior area
- Total interior livable area: 6,598 sqft
- Finished area above ground: 4,598
- Finished area below ground: 2,000
Property
Parking
- Total spaces: 3
- Parking features: Three Car Garage, Attached, Electricityin Garage, Garage Door Opener, Side Entrance
- Garage spaces: 3
Features
- Levels: Two
- Stories: 2
- Entry location: GroundLevelwSteps
- Patio & porch: Covered, Deck, Patio, Porch
- Exterior features: Barbecue, Lighting, Spa Hottub
- Pool features: In Ground, Outdoor Pool
- Fencing: Fencing Requiredwith Pool
- Waterfront features: All Sports Lake, Lake Privileges
- Body of water: Hunters Lake
Lot
- Size: 1.28 Acres
- Dimensions: 140 x 294 x 216 x 398
- Features: Corner Lot, Dead End Street, Sprinklers
Details
- Additional structures: Gazebo
- Parcel number: 1604101009
- Special conditions: Short Sale No,Standard
Construction
Type & style
- Home type: SingleFamily
- Architectural style: Colonial
- Property subtype: Single Family Residence
Materials
- Brick, Vinyl Siding
- Foundation: Basement, Poured
- Roof: Asphalt
Condition
- Site Condo
- New construction: No
- Year built: 2009
Utilities & green energy
- Sewer: Septic Tank
- Water: Well
Community & HOA
Community
- Subdivision: TTHE BLUFFS AT LAKES OF MILFORD CONDO OCCPN 1814
HOA
- Has HOA: Yes
- HOA fee: $1,400 annually
- HOA phone: 734-285-4442
Location
- Region: Milford
Financial & listing details
- Price per square foot: $142/sqft
- Tax assessed value: $351,320
- Annual tax amount: $12,221
- Date on market: 7/15/2026
- Cumulative days on market: 30 days
- Listing agreement: Exclusive Right To Sell
- Listing terms: Cash,Conventional,FHA,Va Loan
Estimated market value
$919,900
$874,000 - $966,000
$6,726/mo
Price history
| Date | Event | Price |
|---|---|---|
| 8/11/2026 | Pending sale | $939,000$142/sqft |
Source:  Realcomp II #20261051935 Report a problem Realcomp II #20261051935 Report a problem | ||
| 7/15/2026 | Listed for sale | $939,000+78.8%$142/sqft |
Source: Realcomp II #20261051935 Report a problem | ||
| 5/7/2010 | Sold | $525,136$80/sqft |
Source: Public Record Report a problem | ||
Public tax history
| Year | Property taxes | Tax assessment |
|---|---|---|
| 2025 | $11,894 +5.5% | $536,120 +5.4% |
| 2024 | $11,278 +4.9% | $508,540 +13.9% |
| 2023 | $10,749 -27.2% | $446,550 +2.3% |
| 2022 | $14,762 +56.3% | $436,660 +5% |
| 2021 | $9,444 | $415,830 +7.6% |
| 2020 | -- | $386,560 +1.5% |
| 2019 | $9,366 +5% | $380,760 +5.7% |
| 2018 | $8,919 +0.6% | $360,180 |
| 2017 | $8,870 | $360,180 +1.9% |
| 2016 | $8,870 | $353,390 +20.6% |
| 2015 | -- | $293,010 +6.2% |
| 2014 | -- | $275,800 +20.2% |
| 2011 | -- | $229,440 +52.5% |
| 2010 | $4,295 | $150,420 |
Find assessor info on the county website
Monthly payment
Est. payment
Payment breakdown
Explore the cost of this home by adjusting the details. Changes won't be saved.Climate risks
Neighborhood: 48380
Nearby schools
GreatSchools rating
- 6/10Heritage Elementary SchoolGrades: K-5Distance: 1.8 mi
- 8/10Milford High SchoolGrades: 7-12Distance: 1.7 mi
- 8/10Muir Middle SchoolGrades: 5-8Distance: 2.3 mi
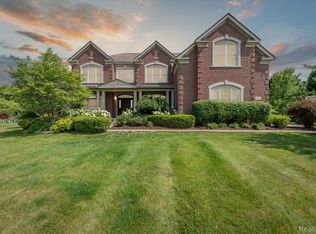
- $866,0004 bd5 ba5.6k sqft2451 Woodridge Ct, Milford, MI 48380Sold
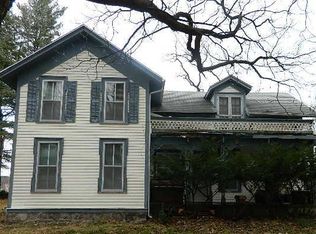
- $268,4004 bd1 ba2.3k sqft2300 W Commerce Rd, Milford, MI 48380Off Market
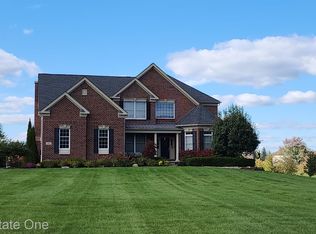
- $705,0004 bd3 ba4.3k sqft2422 Woodridge Ct, Milford, MI 48380Sold
- $1,257,5004 bd3 ba4.7k sqft1446 Hunters Lake Dr, Milford, MI 48380Off Market
- $936,8004 bd4 ba3.3k sqft2487 Woodridge Ct, Milford, MI 48380Off Market
- $1,002,2005 bd5 ba5.6k sqft1450 Hunters Lake Dr, Milford, MI 48380Off Market
- $85,1002.39 acres1201 N Garner Rd, Milford, MI 48380Off Market
- $680,2004 bd2 ba3.4k sqft1201 N Garner Rd, Milford, MI 48380Off Market
A local agent can set up tours, give advice and negotiate with sellers.
Similar homes
- $699,0004 bd4 ba4.1k sqft3059 Berkshire Ct, Milford, MI 48380For Sale
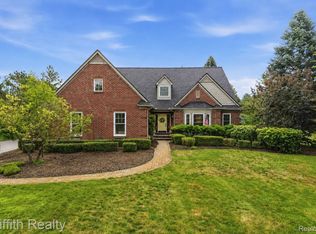
 MLS ID #20261061881, Erin Craig, Griffith Realty. Realcomp II
 - $749,0004 bd3 ba5.6k sqft3279 Beach Lake Dr E, Milford, MI 48380For Sale
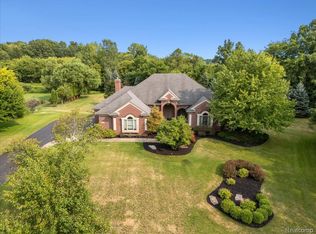 MLS ID #20261063442, Laura M James, Prime Real Estate & Associates. Realcomp II
 - $899,0005 bd5 ba6.3k sqft4700 Botany Gln, Commerce Township, MI 48382For Sale
 MLS ID #20261059842, Dominic Shaba, EXP Realty Main. Realcomp II
 - $1,050,0004 bd5 ba5.5k sqft960 Hill Hollow Ln, Milford, MI 48381For Sale
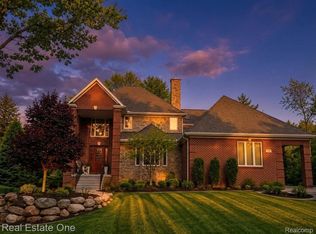 MLS ID #20261048718, Christin Bracken, Real Estate One-Milford. Realcomp II
 - $--4 bd6 ba4.9k sqft11082 Blaine Rd, Brighton, MI 48114AuctionAuction.com 2
- $899,9004 bd4 ba5.2k sqft11349 Philway Ct, Brighton, MI 48114For SaleMLS ID #20261061574, Timothy Hillmer, Century 21 Curran & Oberski. Realcomp II
- $899,0005 bd5 ba6.8k sqft1803 Applebrook Dr, Commerce Township, MI 48382For SaleMLS ID #20261060383, Anita Sadik, KW Showcase Realty. Realcomp II
- $1,050,0004 bd4 ba3.9k sqft60675 Pontiac Trl, New Hudson, MI 48165For SaleMLS ID #20261062585, Derek R Bauer, Real Estate One-Brighton. Realcomp II
- $895,0005 bd6 ba4.6k sqft2345 E Commerce St, Milford, MI 48381For SaleMLS ID #20251048676, Kimberly Cryderman, RE/MAX Classic. Realcomp II
- $1,300,0004 bd5 ba7k sqft13340 Spencer Rd, Milford, MI 48380For SaleMLS ID #20261060057, Paul G Mruk, RE/MAX Classic. Realcomp II
- $870,0004 bd4 ba5.1k sqft6015 Lynne Hollow Dr, Commerce Township, MI 48382For SaleMLS ID #20261060191, Susan McFarland, RE/MAX Classic. Realcomp II
- $689,0004 bd4 ba4k sqft2360 Lerwick Ln, Milford, MI 48381New ConstructionMLS ID #20261060372, Nicholas Ramsey, New Michigan Realty. Realcomp II
- $875,0005 bd5 ba5.6k sqft9438 Deer Creek Ct, Brighton, MI 48114For SaleMLS ID #20261053742, Daniel T Novak, Remerica United Realty-Brighton. Realcomp II
- $834,9004 bd3 ba5.2k sqft2943 Sleeth Rd, Commerce Township, MI 48382For SaleMLS ID #20261051033, Ruthanne M Hellow Andrews, Independent Broker Network LLC. Realcomp II
- $1,194,0005 bd4 ba4.5k sqft12901 Sleigh Trl, Milford, MI 48380For SaleMLS ID #20261015050, Kiani Garcia, Real Estate One-Milford. Realcomp II
- $815,0005 bd5 ba3.7k sqft2280 Bullard Rd, Hartland, MI 48353For SaleMLS ID #20261062054, Tiffany Huff, 3DX Real Estate-Brighton. Realcomp II
- $675,0004 bd4 ba4.4k sqft6304 Pennington Dr, White Lake, MI 48383For SaleMLS ID #20261063596, Jacob Worthington, Wentworth Real Estate Group. Realcomp II
- $949,0004 bd5 ba4.6k sqft52881 Rico Ct, Wixom, MI 48393For Sale
 MLS ID #50205178, Scott Williams, Synergy Realty Group. MiRealSource
 - $799,0005 bd6 ba6.2k sqft2955 Ivy Hill Dr, Commerce Township, MI 48382For SaleMLS ID #20261057247, Deborah Stanley, KW Showcase Realty. Realcomp II
- $799,0004 bd5 ba5.2k sqft5693 Strawberry Cir, Commerce Township, MI 48382For Sale
 MLS ID #26037086, Renee Cooper, Renee Cooper & Associates LLC. MichRIC
