Welcome to this beautifully updated home on the desirable Deer Creek Court with no HOA! Offering 5 bedrooms, 4 full baths, and 1 half baths, this spacious home has been thoughtfully maintained and updated with features today's buyers will appreciate.
The inviting kitchen showcases Frigidaire Gallery appliances, including a built-in refrigerator, convection wall oven, electric cooktop, dishwasher, and microwave. Throughout the home you'll find fresh paint, new flooring, and newer carpet, creating a bright and modern feel. The primary suite features a beautifully remodeled ensuite bath, while the finished lower level includes a recently updated full bath and a versatile fifth bedroom currently used as a man cave.
Outdoor living is just as impressive with a newly redone Trex deck overlooking the backyard, a storage shed, and a pond-fed sprinkler system with a newer pump to help keep the landscaping lush. Additional highlights include new exterior paint, a tankless water heater, newer water softener, newer pressure tanks, two HVAC systems, two built-in safes, security camera system, sump pump, grinder/ejector pump, and a septic system that was pumped just seven months ago. Electrical service is also available at the fully stocked spring fed pond and along the left side of the driveway, adding flexibility for future outdoor projects.
Combining generous living space, quality updates, and countless thoughtful features, this move-in-ready home offers the perfect balance of comfort, function, and peace of mind all in a fantastic Brighton location close to shopping, dining, parks, and expressways. Don't miss your opportunity to make this exceptional property your next home!
For sale
$875,000
9438 Deer Creek Ct, Brighton, MI 48114
5beds
5,656sqft
:
Get pre-qualified$5,511/mo
Single Family Residence
Built in 1996
2.11 Acres Lot
$860,400 Zestimate®
$155/sqft
$-- HOA
What's special
- 9 days |
- 104 |
- 3 |
Zillow last checked:
Listing updated:
Listed by:
Daniel T Novak 248-560-7545,
Remerica United Realty-Brighton 810-202-1850,
Drake Temple 810-202-1850,
Remerica United Realty-Brighton
Source: Realcomp II,MLS#: 20261053742
Facts & features
Interior
Bedrooms & bathrooms
- Bedrooms: 5
- Bathrooms: 5
- Full bathrooms: 4
- 1/2 bathrooms: 1
Primary bedroom
- Level: Second
- Area: 252
- Dimensions: 14 X 18
Bedroom
- Level: Second
- Area: 306
- Dimensions: 18 X 17
Bedroom
- Level: Second
- Area: 156
- Dimensions: 12 X 13
Bedroom
- Level: Second
- Area: 132
- Dimensions: 12 X 11
Bedroom
- Level: Basement
- Area: 456
- Dimensions: 24 X 19
Primary bathroom
- Level: Second
- Area: 110
- Dimensions: 11 X 10
Other
- Level: Second
- Area: 65
- Dimensions: 13 X 5
Other
- Level: Second
- Area: 80
- Dimensions: 8 X 10
Other
- Level: Basement
- Area: 45
- Dimensions: 5 X 9
Other
- Level: Entry
- Area: 25
- Dimensions: 5 X 5
Other
- Level: Entry
- Area: 169
- Dimensions: 13 X 13
Dining room
- Level: Entry
- Area: 182
- Dimensions: 14 X 13
Family room
- Level: Entry
- Area: 460
- Dimensions: 23 X 20
Flex room
- Level: Entry
- Area: 110
- Dimensions: 11 X 10
Kitchen
- Level: Entry
- Area: 156
- Dimensions: 12 X 13
Laundry
- Level: Entry
- Area: 90
- Dimensions: 10 X 9
Living room
- Level: Entry
- Area: 210
- Dimensions: 14 X 15
Sitting room
- Level: Entry
- Area: 704
- Dimensions: 22 X 32
Heating
- Forced Air, Natural Gas
Cooling
- Central Air
Appliances
- Included: Built In Electric Range, Built In Refrigerator, Convection Oven, Dishwasher, Dryer, Microwave, Washer, Water Softener Owned
Features
- Basement: Unfinished
- Has fireplace: No
Interior area
- Total interior livable area: 5,656 sqft
- Finished area above ground: 3,969
- Finished area below ground: 1,687
Property
Parking
- Total spaces: 6
- Parking features: Sixor More Car Garage, Attached
- Attached garage spaces: 6
Features
- Levels: Two
- Stories: 2
- Entry location: GroundLevelwSteps
- Pool features: None
- Waterfront features: Pond
- Body of water: PRIVATE SHARED POND
Lot
- Size: 2.11 Acres
- Dimensions: 377 x 244
Details
- Parcel number: 1217300021
- Special conditions: Short Sale No,Standard
Construction
Type & style
- Home type: SingleFamily
- Architectural style: Colonial
- Property subtype: Single Family Residence
Materials
- Brick
- Foundation: Basement, Poured
Condition
- New construction: No
- Year built: 1996
Utilities & green energy
- Sewer: Septic Tank
- Water: Well
Community & HOA
HOA
- Has HOA: No
Location
- Region: Brighton
Financial & listing details
- Price per square foot: $155/sqft
- Tax assessed value: $338,302
- Annual tax amount: $6,787
- Date on market: 7/18/2026
- Cumulative days on market: 9 days
- Listing agreement: Exclusive Right To Sell
- Listing terms: Cash,Conventional,FHA,Va Loan
Estimated market value
$860,400
$817,000 - $903,000
$5,969/mo
Price history
| Date | Event | Price |
|---|---|---|
| 8/12/2026 | Listed for sale | $875,000$155/sqft |
Source:  Realcomp II #20261053742 Report a problem Realcomp II #20261053742 Report a problem | ||
| 7/26/2026 | Pending sale | $875,000$155/sqft |
Source: Realcomp II #20261053742 Report a problem | ||
| 7/18/2026 | Listed for sale | $875,000+20.7%$155/sqft |
Source: Realcomp II #20261053742 Report a problem | ||
| 5/12/2024 | Listing removed | $725,000$128/sqft |
Source: Realcomp II #2210054865 Report a problem | ||
| 10/30/2021 | Listing removed | -- |
Source: Real Estate One Report a problem | ||
| 9/18/2021 | Pending sale | $725,000$128/sqft |
Source: Realcomp II #2210054865 Report a problem | ||
| 7/26/2021 | Price change | $725,000-3.3%$128/sqft |
Source: Realcomp II #2210054865 Report a problem | ||
| 7/15/2021 | Listed for sale | $750,000$133/sqft |
Source: Realcomp II #2210054865 Report a problem | ||
Public tax history
| Year | Property taxes | Tax assessment |
|---|---|---|
| 2025 | $7,658 +4.6% | $371,900 +7.9% |
| 2024 | $7,324 +0.7% | $344,800 +8% |
| 2023 | $7,270 +31% | $319,400 +10.2% |
| 2022 | $5,550 | $289,800 +5.2% |
| 2021 | -- | $275,400 +3.8% |
| 2020 | -- | $265,300 +10.4% |
| 2019 | $5,373 +119.9% | $240,200 -1.2% |
| 2018 | $2,444 -5% | $243,100 +1.2% |
| 2017 | $2,573 | $240,200 +5.5% |
| 2016 | $2,573 | $227,700 +10.4% |
| 2014 | $2,573 -39% | $206,250 +9.3% |
| 2012 | $4,216 | $188,760 -1.8% |
| 2011 | -- | $192,200 -2.3% |
| 2010 | -- | $196,774 -15.2% |
| 2009 | -- | $232,118 -12.8% |
| 2008 | -- | $266,273 -3.2% |
| 2007 | $2,420 +17.9% | $275,070 -0.4% |
| 2006 | $2,053 +19.6% | $276,043 +2.9% |
| 2005 | $1,717 -52.8% | $268,300 -1% |
| 2003 | $3,641 | $271,009 |
| 2002 | -- | -- |
| 2001 | -- | -- |
| 2000 | $4,525 | $216,630 |
Find assessor info on the county website
Monthly payment
Est. payment
Payment breakdown
Explore the cost of this home by adjusting the details. Changes won't be saved.Climate risks
Neighborhood: 48114
Nearby schools
GreatSchools rating
- 10/10Hilton Road Elementary SchoolGrades: K-4Distance: 0.8 mi
- 7/10Scranton Middle SchoolGrades: 7-8Distance: 4.1 mi
- 7/10Brighton High SchoolGrades: 9-12Distance: 2.9 mi
- $819,0005 bd5 ba4.3k sqft9422 Deer Creek Ct, Brighton, MI 48114Sold

- $880,0004 bd5 ba3.8k sqft9496 Rosemary Ln, Brighton, MI 48114Sold
- $626,1004 bd2 ba2.8k sqft9433 Rosemary Ln, Brighton, MI 48114Off Market
- $738,2004 bd5 ba3.5k sqft9288 Rosemary Ln, Brighton, MI 48114Off Market
- $610,3003 bd2 ba2.6k sqft9389 Rosemary Ln, Brighton, MI 48114Off Market
- $1,030,7004 bd6 ba5k sqft9406 Deer Creek Ct, Brighton, MI 48114Off Market
- $486,7004 bd3 ba1.9k sqft9528 Rosemary Ln, Brighton, MI 48114Off Market
- $445,1004 bd2 ba1.9k sqft2858 Hartun Dr, Brighton, MI 48114Off Market
A local agent can set up tours, give advice and negotiate with sellers.
Similar homes
- $899,9004 bd4 ba5.2k sqft11349 Philway Ct, Brighton, MI 48114For Sale

 MLS ID #20261061574, Timothy Hillmer, Century 21 Curran & Oberski. Realcomp II
 - $825,0005 bd4 ba5.2k sqft2018 Pine Hollow Trl, Brighton, MI 48114For Sale
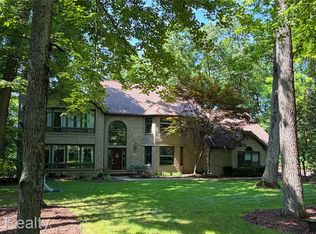 MLS ID #20261036282, James G Dewling, Griffith Realty. Realcomp II
 - $--4 bd6 ba4.9k sqft11082 Blaine Rd, Brighton, MI 48114Auction
 Auction.com 2
 - $724,9004 bd4 ba4.8k sqft6740 Herbst Rd, Brighton, MI 48114For Sale
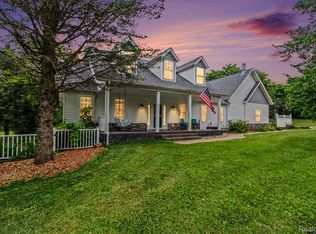 MLS ID #20261057506, Randy Meek, 3DX Real Estate-Brighton. Realcomp II
 - $800,0003 bd4 ba6.7k sqft2670 Spring Grove Dr, Brighton, MI 48114For SaleMLS ID #20261034799, Caron Koteles Riha, Real Estate One-Rochester. Realcomp II
- $774,9005 bd5 ba4.4k sqft12825 Larkins Rd, Brighton, MI 48114For SaleMLS ID #20261051852, Jennifer Webb, Remerica United Realty-Brighton. Realcomp II
- $899,9994 bd4 ba3.8k sqft3513 Pointe Shore Dr, Brighton, MI 48114For SaleMLS ID #20261028952, Danny O'Brien, Wentworth Real Estate Group. Realcomp II
- $995,0003 bd5 ba4.8k sqft11245 Guyn Dr, Brighton, MI 48114For SaleMLS ID #20261000540, Scott Griffith, Griffith Realty. Realcomp II
- $699,9004 bd4 ba3.7k sqft1968 Kellogg Rd, Brighton, MI 48114For SaleMLS ID #20261059204, Jeff Glover, KW Professionals. Realcomp II
- $625,0004 bd4 ba3.4k sqft8184 Baypointe Dr, Brighton, MI 48114For SaleMLS ID #20261058448, Charles Younkin, Real Broker, LLC. Realcomp II
- $815,0005 bd5 ba3.7k sqft2280 Bullard Rd, Hartland, MI 48353For SaleMLS ID #20261062054, Tiffany Huff, 3DX Real Estate-Brighton. Realcomp II
- $639,9003 bd3 ba2.8k sqft414 Lenox Ln, Brighton, MI 48114For SaleMLS ID #20261057562, Sebastian Cowgill, Coldstone Group LLC. Realcomp II
- $749,0004 bd3 ba5.6k sqft3279 Beach Lake Dr E, Milford, MI 48380For SaleMLS ID #20261063442, Laura M James, Prime Real Estate & Associates. Realcomp II
- $850,0004 bd6 ba5k sqft100 N Latson Rd, Howell, MI 48843For SaleMLS ID #20261061269, Renalda Cavanaugh, EXP Z Real Estate. Realcomp II
- $539,9003 bd3 ba3.3k sqft10358 Greenbrier, Brighton, MI 48114For SaleMLS ID #20261054881, Robin Love, KW Realty Livingston. Realcomp II
- $655,0004 bd3 ba3.2k sqft10232 Spencer Rd, Brighton, MI 48114For SaleMLS ID #20261036369, Megan Black, Griffith Realty. Realcomp II
- $544,9004 bd3 ba3.1k sqft10170 Abrams Frk, Brighton, MI 48114For SaleMLS ID #20261058317, Kyle V McNeilance, Elite Hometown Realty. Realcomp II
- $999,9996 bd6 ba8.1k sqft11034 Grand River Rd, Brighton, MI 48116For SaleMLS ID #20261046399, Ron Yarbrough, Avera Realty. Realcomp II
- $1,250,0004 bd4 ba7.3k sqft8922 McClements Rd, Brighton, MI 48114For SaleMLS ID #20261054989, Christine J Fuller, RE/MAX Platinum. Realcomp II
- $655,0004 bd4 ba4.5k sqft4422 Argenta Dr, Brighton, MI 48116For SaleMLS ID #20261053975, Robert Pecar Jr, Community Choice Realty Inc. Realcomp II
