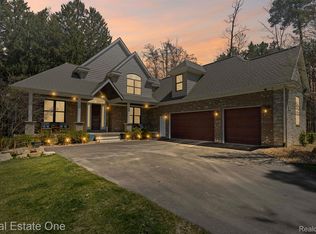
Welcome to 12901 Sleigh Trail, where comfort, space, and location come together in one of Milford’s most desirable settings.
Nestled on a quiet, well-kept street, this home offers the perfect balance of privacy and convenience—just minutes from downtown Milford, top-rated schools, parks, and everyday essentials.
Step inside and you’re immediately greeted with a bright, open layout designed for both everyday living and entertaining. Natural light pours through oversized windows, highlighting spacious living areas that flow seamlessly from room to room. The kitchen sits at the heart of the home, offering ample counter space, storage, and a layout that makes hosting effortless.
Upstairs, generously sized bedrooms provide the comfort everyone wants but rarely finds, while the primary suite delivers a private retreat to unwind at the end of the day.
Outside is where this property really separates itself—whether you’re enjoying a quiet morning coffee, hosting summer get-togethers, or just appreciating the peace of the neighborhood, this backyard gives you the space to do it all.
This isn’t just a house—it’s a place where life happens.
Homes in this area don’t last, especially ones that check this many boxes.
For sale
Price cut: $38K (8/17)
$1,156,000
12901 Sleigh Trl, Milford, MI 48380
5beds
4,572sqft
Single Family Residence
Built in 2005
2.42 Acres Lot
$1,125,000 Zestimate®
$253/sqft
$53/mo HOA
What's special
Peace of the neighborhoodQuiet well-kept streetGenerously sized bedroomsBright open layout
- 177 days
- 1,426
- 53
Zillow last checked:
Listing updated:
Listed by:
Kiani Garcia 248-684-1065,
Real Estate One-Milford 248-684-1065
Source: Realcomp II,MLS#: 20261015050
Facts & features
Interior
Bedrooms & bathrooms
- Bedrooms: 5
- Bathrooms: 4
- Full bathrooms: 3
- 1/2 bathrooms: 1
Primary bedroom
- Level: Entry
- Area: 256
- Dimensions: 16 X 16
Bedroom
- Level: Second
- Area: 228
- Dimensions: 12 X 19
Bedroom
- Level: Second
- Area: 132
- Dimensions: 12 X 11
Bedroom
- Level: Second
- Area: 182
- Dimensions: 13 X 14
Bedroom
- Level: Second
- Area: 1196
- Dimensions: 23 X 52
Primary bathroom
- Level: Entry
- Area: 240
- Dimensions: 15 X 16
Other
- Level: Second
- Area: 96
- Dimensions: 12 X 8
Other
- Level: Second
- Area: 40
- Dimensions: 8 X 5
Other
- Level: Entry
- Area: 36
- Dimensions: 9 X 4
Other
- Level: Entry
- Area: 84
- Dimensions: 12 X 7
Other
- Level: Entry
- Area: 56
- Dimensions: 8 X 7
Dining room
- Level: Entry
- Area: 221
- Dimensions: 13 X 17
Family room
- Level: Entry
- Area: 418
- Dimensions: 19 X 22
Kitchen
- Level: Entry
- Area: 375
- Dimensions: 25 X 15
Living room
- Level: Entry
- Area: 156
- Dimensions: 12 X 13
Heating
- Forced Air, Natural Gas
Cooling
- Ceiling Fans, Central Air
Appliances
- Included: Dishwasher, Dryer, Free Standing Refrigerator, Microwave, Washer
Features
- Jetted Tub
- Basement: Daylight,Full,Interior Entry,Unfinished,Walk Out Access
- Has fireplace: Yes
- Fireplace features: Family Room, Other Locations, Wood Burning
Interior area
- Total interior livable area: 4,572 sqft
- Finished area above ground: 4,572
Property
Parking
- Total spaces: 3
- Parking features: Three Car Garage, Attached, Electricityin Garage, Garage Faces Front, Heated Garage, Garage Door Opener, Oversized, Workshop In Garage
- Garage spaces: 3
Features
- Levels: Two
- Stories: 2
- Entry location: GroundLevel
- Patio & porch: Deck, Patio
- Exterior features: Balcony, Chimney Caps, Gutter Guard System
- Pool features: None
Lot
- Size: 2.42 Acres
- Features: Dead End Street, Wooded
Details
- Parcel number: 0835400031
- Special conditions: Short Sale No,Standard
Construction
Type & style
- Home type: SingleFamily
- Architectural style: Colonial
- Property subtype: Single Family Residence
Materials
- Brick
- Foundation: Basement, Poured
- Roof: Asphalt
Condition
- Platted Sub
- New construction: No
- Year built: 2005
Utilities & green energy
- Sewer: Septic Tank
- Water: Well
- Utilities for property: Cable Available
Community & HOA
Community
- Security: Carbon Monoxide Detectors, Smoke Detectors
HOA
- Has HOA: Yes
- HOA fee: $53 monthly
Location
- Region: Milford
Financial & listing details
- Price per square foot: $253/sqft
- Tax assessed value: $491,900
- Annual tax amount: $14,130
- Date on market: 3/16/2026
- Cumulative days on market: 177 days
- Listing agreement: Exclusive Right To Sell
- Listing terms: Cash,Conventional,FHA,Va Loan
Estimated market value
$1,125,000
$1.07M - $1.18M
$4,622/mo
Price history
| Date | Event | Price |
|---|---|---|
| 8/17/2026 | Price change | $1,156,000-3.2%$253/sqft |
Source:  Realcomp II #20261015050 Report a problem Realcomp II #20261015050 Report a problem | ||
| 6/8/2026 | Price change | $1,194,000-0.4%$261/sqft |
Source: Realcomp II #20261015050 Report a problem | ||
| 3/21/2026 | Listed for sale | $1,199,000+20.1%$262/sqft |
Source: Realcomp II #20261015050 Report a problem | ||
| 2/16/2024 | Sold | $998,000-8%$218/sqft |
Source: Realcomp II #20230081476 Report a problem | ||
| 1/21/2024 | Pending sale | $1,085,000$237/sqft |
Source: Realcomp II #20230081476 Report a problem | ||
| 9/25/2023 | Listed for sale | $1,085,000$237/sqft |
Source: Realcomp II #20230081476 Report a problem | ||
| 9/25/2023 | Listing removed | -- |
Source: Realcomp II #20230036425 Report a problem | ||
| 8/24/2023 | Price change | $1,085,000-5.7%$237/sqft |
Source: Realcomp II #20230036425 Report a problem | ||
| 5/22/2023 | Listed for sale | $1,150,000+798.4%$252/sqft |
Source: Realcomp II #20230036425 Report a problem | ||
| 12/20/2002 | Sold | $128,000$28/sqft |
Source: Public Record Report a problem | ||
Public tax history
| Year | Property taxes | Tax assessment |
|---|---|---|
| 2026 | $14,130 +81.4% | $503,600 +2.4% |
| 2025 | $7,789 +4.8% | $491,900 +7.9% |
| 2024 | $7,434 +5% | $455,800 +38.3% |
| 2023 | $7,081 +2.7% | $329,500 +8.1% |
| 2022 | $6,895 | $304,800 +6.4% |
| 2021 | -- | $286,500 +1.4% |
| 2020 | -- | $282,600 +0% |
| 2019 | $6,338 +89.7% | $282,500 -0.9% |
| 2018 | $3,341 | $285,000 +0.9% |
| 2017 | -- | $282,500 +13% |
| 2016 | -- | $250,000 +11.3% |
| 2014 | -- | $224,700 +8.6% |
| 2012 | $4,867 | $207,000 +3.5% |
| 2011 | -- | $200,000 -12.7% |
| 2010 | -- | $229,200 -12.7% |
| 2009 | -- | $262,500 -23% |
| 2008 | -- | $341,000 -8.7% |
| 2007 | $3,543 +12.6% | $373,600 -1.3% |
| 2006 | $3,145 +67.8% | $378,500 +544.8% |
| 2005 | $1,874 +2.6% | $58,700 |
| 2003 | $1,827 | $58,700 +17.4% |
| 2002 | -- | $50,000 +85.9% |
| 2001 | $95 | $26,900 |
Find assessor info on the county website
Monthly payment
Est. payment
Payment breakdown
Explore the cost of this home by adjusting the details. Changes won't be saved.Climate risks
Neighborhood: 48380
Similar homes
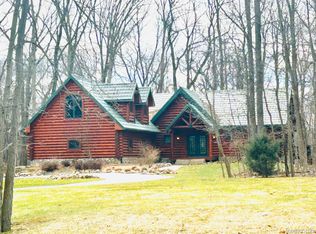
- $1,199,0004 bd4 ba5.2k sqft561 Valley Dr, Milford, MI 48381For Sale
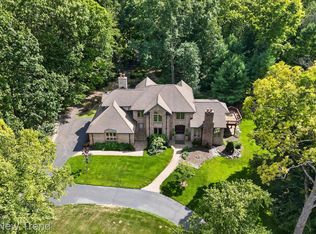
 MLS ID #20261067096, Michael Hermiz, RE/MAX New Trend. Realcomp II
 - $629,9004 bd4 ba2.5k sqft12311 Will Mill Dr, Milford, MI 48380For Sale

 MLS ID #26041636, Sakura Bals, eXp Realty, LLC. MichRIC
 - $850,0005 bd5 ba6k sqft4700 Botany Gln, Commerce Township, MI 48382For Sale
 MLS ID #20261071122, Jeffrey J Kashat, KW Domain. Realcomp II
 - $899,9004 bd4 ba5.2k sqft11349 Philway Ct, Brighton, MI 48114For Sale
 MLS ID #20261061574, Timothy Hillmer, Century 21 Curran & Oberski. Realcomp II
 - $815,0005 bd5 ba3.7k sqft2280 Bullard Rd, Hartland, MI 48353For SaleMLS ID #20261062054, Tiffany Huff, 3DX Real Estate-Brighton. Realcomp II
- $1,250,0003 bd4 ba4.5k sqft1881 Reidsview Dr, White Lake, MI 48383For SaleMLS ID #20261026152, Thomas Gaunt, KW Showcase Realty. Realcomp II
- $825,0005 bd4 ba5.2k sqft2018 Pine Hollow Trl, Brighton, MI 48114For SaleMLS ID #20261036282, James G Dewling, Griffith Realty. Realcomp II
- $599,0003 bd3 ba3.4k sqft11075 Shadywood Dr, Brighton, MI 48114For SaleMLS ID #20261065823, Patricia Lotz, Real Estate One-Brighton. Realcomp II
- $769,0003 bd3 ba3k sqft1755 Gray Twig Ln, Milford, MI 48381For SaleMLS ID #20261055805, Katherine Louiselle, Real Estate One-Milford. Realcomp II
- $1,275,0005 bd6 ba5.7k sqft1539 Wandrei Ct, Commerce Township, MI 48382For SaleMLS ID #20261068094, Dave Morgan, KW Showcase Realty. Realcomp II
- $900,0004 bd3 ba4.9k sqft8061 Pine Ridge Ct, Northville, MI 48168For SaleMLS ID #26046257, Christopher Bailey, Remerica United Realty. MichRIC
- $1,000,0004 bd4 ba5.3k sqft7291 Parkwood Dr, Fenton, MI 48430For SaleMLS ID #20261055101, Bernard Shamow, EXP Realty Main. Realcomp II
- $1,050,0004 bd5 ba5k sqft52365 Trailwood Dr, South Lyon, MI 48178For SaleMLS ID #20261056195, Michael Lubin, Century 21 Curran & Oberski. Realcomp II
- $1,250,0004 bd4 ba4.8k sqft16048 Pine Bluff Ct, Fenton, MI 48430For Sale
 MLS ID #50218577, Shanna L Meissner, Keller Williams First. MiRealSource
 - $1,500,0005 bd5 ba5.2k sqft2550 Hartun Dr, Brighton, MI 48114For SaleMLS ID #20261025916, Nathan B Oake, Griffith Realty. Realcomp II
- $1,300,0005 bd4 ba6.2k sqft2325 Seven Mile Rd, South Lyon, MI 48178For SaleMLS ID #20261045335, Jennifer Murray, KW Professionals Brighton. Realcomp II
- $949,0004 bd5 ba4.6k sqft52881 Rico Ct, Wixom, MI 48393For SaleMLS ID #50205178, Scott Williams, Synergy Realty Group. MiRealSource
- $1,299,0004 bd4 ba4.6k sqft5875 Pinecrest Estates Dr, Ann Arbor, MI 48105For SaleMLS ID #26027483, Kelley Crowe, Keller Williams Ann Arbor Mrkt. MichRIC
- $1,200,0005 bd4 ba4.4k sqft17486 Crestbrook Dr, Northville, MI 48168For SaleMLS ID #26041514, Sakina Arastu, KW Advantage. MichRIC
- $1,000,0006 bd7 ba5.9k sqft9961 Cross Creek Dr, South Lyon, MI 48178For SaleMLS ID #20261042762, Lashawn Peterson, EXP Realty Main. Realcomp II
