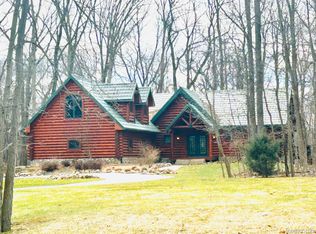
Discover your dream home in this stunning custom-built 4-bedroom, 3.1-bath Craftsman-style home nestled on a serene 2.8-acre lot. This private oasis features a spacious first-floor primary suite, creating the perfect blend of luxury and convenience.
Step into a gourmet kitchen designed for entertaining, complete with granite countertops, stainless steel appliances, walk in pantry, and a large center island. The open-concept layout flows seamlessly into the great room, where you'll find floor-to-ceiling windows, a gas fireplace, and gleaming engineered wood floors that extend throughout the main level.
The 1st floor primary suite offers a luxurious retreat with a spa-inspired ensuite bathroom, granite dual vanities, a jetted soaking tub, and a separate shower. Three additional bedrooms and stylish bathrooms provide ample space for family or guests.
Enjoy year-round outdoor living with a Trex deck, a premium 170,000 BTU Napoleon gas grill with direct gas hookup, and a gazebo area featuring a custom built-in fireplace—perfect for cool evenings under the stars.
Additional highlights include a whole-house generator (2022), security camera system with video doorbell, and a premium location just minutes from downtown Milford, Hartland, and Highland. Enjoy easy access to restaurants, shopping, equestrian trails, walking paths, and bike trails.
MAKE SURE TO WATCH THE VIDEO & VIRTUAL FLOOR PLAN.
Don't miss your chance to own this exceptional property. Schedule your private showing today!
BATVAI - Pleasant Valley Rd is scheduled & approved to be paved in 2026 between Commerce Rd & M59.
Sold for $815,000
$815,000
12885 Sleigh Trl, Milford, MI 48380
4beds
2,996sqft
Single Family Residence
Built in 2016
2.77 Acres Lot
$839,000 Zestimate®
$272/sqft
$5,266 Estimated rent
Home value
$839,000
$747,000 - $940,000
$5,266/mo
Zestimate® history
Owner options
List your home for rent
$5,266/mo
Rent Zestimate®
Find your next renter with Zillow Rental Manager. Plus, with online applications, you can quickly screen prospective tenants – for free.
$5,266/mo
Rent Zestimate®
Refinance and save
$5,722/mo
Est. payment
Refinancing to a lower rate could help reduce your monthly payments and save thousands over the life of the loan.
$5,722/mo
Est. payment
Explore your selling options
Work with a Zillow partner agent
Leverage their expertise and Zillow's premium Showcase listings to get your home seen by more buyers.
Get startedList with your own agent
Get your home in front of millions of buyers by listing it on Zillow.
Learn how to do itSell it yourself
Take full control of how buyers see your home on Zillow by listing For Sale by Owner (FSBO).
List your homeWhat's special
Gas fireplaceLarge center islandGranite countertopsEngineered wood floorsJetted soaking tubSeparate showerSpa-inspired ensuite bathroom
Zillow last checked:
Listing updated:
Listed by:
Anne M Shields 248-396-6440,
Real Estate One-Commerce
Bought with:
Anthony Orlando, 6506049065
Coldwell Banker Professionals-Northville
Source: Realcomp II,MLS#: 20250030178
Facts & features
Interior
Bedrooms & bathrooms
- Bedrooms: 4
- Bathrooms: 4
- Full bathrooms: 3
- 1/2 bathrooms: 1
Primary bedroom
- Level: Entry
- Area: 195
- Dimensions: 15 x 13
Bedroom
- Level: Second
- Area: 238
- Dimensions: 14 x 17
Bedroom
- Level: Second
- Area: 150
- Dimensions: 15 x 10
Bedroom
- Level: Second
- Area: 210
- Dimensions: 14 x 15
Primary bathroom
- Level: Entry
- Area: 182
- Dimensions: 14 x 13
Other
- Level: Second
- Area: 88
- Dimensions: 11 x 8
Other
- Level: Second
- Area: 80
- Dimensions: 8 x 10
Other
- Level: Entry
- Area: 40
- Dimensions: 5 x 8
Other
- Level: Entry
- Area: 165
- Dimensions: 15 x 11
Dining room
- Level: Entry
- Area: 182
- Dimensions: 14 x 13
Laundry
- Level: Entry
- Area: 72
- Dimensions: 9 x 8
Mud room
- Level: Entry
- Area: 140
- Dimensions: 14 x 10
Heating
- Forced Air, Natural Gas
Cooling
- Ceiling Fans, Central Air
Appliances
- Included: Built In Gas Oven, Dishwasher, Disposal, Dryer, Free Standing Refrigerator, Gas Cooktop, Microwave, Range Hood, Stainless Steel Appliances, Washer, Water Softener Owned
- Laundry: Laundry Room
Features
- Entrance Foyer, High Speed Internet, Jetted Tub, Programmable Thermostat
- Basement: Daylight,Unfinished
- Has fireplace: Yes
- Fireplace features: Gas, Great Room
Interior area
- Total interior livable area: 2,996 sqft
- Finished area above ground: 2,996
Property
Parking
- Total spaces: 3
- Parking features: Three Car Garage, Attached, Direct Access, Electricityin Garage, Garage Door Opener
- Attached garage spaces: 3
Features
- Levels: One And One Half
- Stories: 1.5
- Entry location: GroundLevel
- Patio & porch: Covered, Deck, Patio, Porch
- Exterior features: Barbecue, Gutter Guard System, Lighting
- Pool features: None
Lot
- Size: 2.77 Acres
- Dimensions: 200 x 562 x 114 x 124 x 579
- Features: Sprinklers
Details
- Parcel number: 0835400030
- Special conditions: Short Sale No,Standard
Construction
Type & style
- Home type: SingleFamily
- Architectural style: Colonial,Craftsman
- Property subtype: Single Family Residence
Materials
- Brick, Stone, Vinyl Siding
- Foundation: Basement, Poured, Sump Pump
- Roof: Asphalt
Condition
- New construction: No
- Year built: 2016
Utilities & green energy
- Sewer: Septic Tank
- Water: Well
Community & HOA
Community
- Security: Closed Circuit Cameras
HOA
- Has HOA: Yes
- Services included: Snow Removal
- HOA fee: $630 annually
Location
- Region: Milford
Financial & listing details
- Price per square foot: $272/sqft
- Tax assessed value: $353,571
- Annual tax amount: $9,919
- Date on market: 4/30/2025
- Cumulative days on market: 4 days
- Listing agreement: Exclusive Right To Sell
- Listing terms: Cash,Conventional
Price history
| Date | Event | Price |
|---|---|---|
| 5/28/2025 | Sold | $815,000+1.9%$272/sqft |
Source:  Realcomp II #20250030178 Report a problem Realcomp II #20250030178 Report a problem | ||
| 5/4/2025 | Pending sale | $799,900$267/sqft |
Source: Realcomp II #20250030178 Report a problem | ||
| 4/30/2025 | Listed for sale | $799,900+19.4%$267/sqft |
Source: Realcomp II #20250030178 Report a problem | ||
| 6/30/2021 | Sold | $670,000+39.6%$224/sqft |
Source: Public Record Report a problem | ||
| 7/21/2016 | Sold | $480,000-3%$160/sqft |
Source: Public Record Report a problem | ||
| 3/29/2016 | Listing removed | $495,000$165/sqft |
Source: RE/MAX Platinum #215121667 Report a problem | ||
| 3/29/2016 | Pending sale | $495,000$165/sqft |
Source: RE/MAX Platinum #215121667 Report a problem | ||
| 3/19/2016 | Listed for sale | $495,000-3.9%$165/sqft |
Source: RE/MAX Platinum #215121667 Report a problem | ||
| 2/13/2016 | Listing removed | $514,900$172/sqft |
Source: RE/MAX Platinum #215121667 Report a problem | ||
| 11/12/2015 | Price change | $514,900-6.2%$172/sqft |
Source: RE/MAX Platinum #215121667 Report a problem | ||
| 10/23/2015 | Listed for sale | $549,000$183/sqft |
Source: RE/MAX Platinum #215121667 Report a problem | ||
Public tax history
| Year | Property taxes | Tax assessment |
|---|---|---|
| 2025 | $10,188 +4.8% | $386,200 +7.9% |
| 2024 | $9,724 +5% | $358,000 +3.6% |
| 2023 | $9,262 +31% | $345,500 +7.7% |
| 2022 | $7,072 | $320,700 +31.7% |
| 2021 | -- | $243,600 +1.5% |
| 2020 | -- | $240,100 +2.2% |
| 2019 | $6,789 +89.7% | $234,900 -2.2% |
| 2018 | $3,579 | $240,300 +2.3% |
| 2017 | -- | $234,900 +114.7% |
| 2016 | -- | $109,400 +357.7% |
| 2014 | -- | $23,900 -9.5% |
| 2012 | $1,229 | $26,400 -14.6% |
| 2010 | -- | $30,900 -20.6% |
| 2009 | -- | $38,900 -26.2% |
| 2008 | -- | $52,700 -10.5% |
| 2007 | $1,768 +2006.2% | $58,900 -2.2% |
| 2006 | $84 -17.1% | $60,200 |
| 2005 | $101 +2.6% | $60,200 |
| 2003 | $99 | $60,200 +16.9% |
| 2002 | -- | $51,500 +61.4% |
| 2001 | $110 | $31,900 |
Find assessor info on the county website
Neighborhood: 48380
Nearby homes
- $715,0003 bd3 ba4.3k sqft12834 Sleigh Trl, Milford, MI 48380Sold
- $90,000-- bd-- ba-- sqftSleigh Trl, Milford, MI 48380Off Market
- $90,000-- bd-- ba-- sqftSleigh Trl, Milford, MI 48380Off Market
- $702,800-- bd2 ba2.6k sqft12811 Sleigh Trl, Milford, MI 48380Off Market
- $1,194,0005 bd4 ba4.5k sqft12901 Sleigh Trl, Milford, MI 48380For Sale
- $664,2003 bd3 ba2.7k sqft12949 Sleigh Trl, Milford, MI 48380Off Market
- $826,5003 bd3 ba3.8k sqft12876 Sleigh Trl, Milford, MI 48380Off Market
- $727,5004 bd3 ba3.2k sqft12755 Sleigh Trl, Milford, MI 48380Off Market
Nearby schools
GreatSchools rating
- 9/10Hartland Farms Intermediate SchoolGrades: 4-6Distance: 2.6 mi
- 7/10Hartland High SchoolGrades: 8-12Distance: 3.7 mi
- 8/10Hartland M.S. At Ore CreekGrades: 7-8Distance: 3.8 mi
Get a cash offer in 3 minutes
Find out how much your home could sell for in as little as 3 minutes with a no-obligation cash offer.
Estimated market value
$839,000
Get a cash offer in 3 minutes
Find out how much your home could sell for in as little as 3 minutes with a no-obligation cash offer.
Estimated market value
$839,000
- Michigan
- Livingston County
- Milford
- 48380
- 12885 Sleigh Trl
Nearby cities
Nearby zip codes
Other Milford Topics
