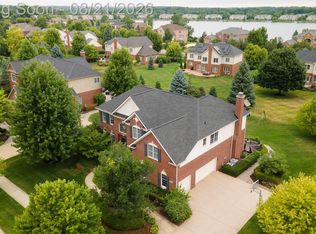
Absolute stunner in the exclusive Walnut Creek Estates community. This beautiful home features everything you'd expect and more. Built in 2014 and ideally located near the Walnut Creek Country Club, you will fall in love as soon as you pull into this gated community. Contoured hardwood floors throughout much of the first floor lead you to a wide open and well lit kitchen space. The kitchen holds a large walk in pantry and stainless steel appliances. Just off the kitchen is a gorgeous 3 seasons room adjacent to the jaw dropping outdoor kitchen area. The 3/4 acre lot is big enough for any activity but if you want more, you can make your way over to nearby and highly regarded South Lyon East High School. Back inside, the entire first floor has an open feeling and tons of natural light. The two way fireplace separates a nice living space from one of three office spaces on the first floor. Make your way upstairs and you'll find 4 large bedrooms, including a master suite and a jack and jill bathroom, as well as a conveniently located second floor laundry. The entire home has brand new carpet and there's new paint throughout most of the home. Want more? Go to the basement. Finished in 2023, it contains a wet bar, theatre room, workout room, and full bathroom. It's like your own spa. This is one you will need to check out. Call me or your agent to get in here!
For sale
$1,050,000
52365 Trailwood Dr, South Lyon, MI 48178
4beds
5,059sqft
Single Family Residence
Built in 2014
0.66 Acres Lot
$1,012,700 Zestimate®
$208/sqft
$117/mo HOA
What's special
- 1 day |
- 382 |
- 14 |
Zillow last checked:
Listing updated:
Listed by:
Michael Lubin 734-464-6400,
Century 21 Curran & Oberski 734-464-6400
Source: Realcomp II,MLS#: 20261056195
Facts & features
Interior
Bedrooms & bathrooms
- Bedrooms: 4
- Bathrooms: 5
- Full bathrooms: 4
- 1/2 bathrooms: 1
Primary bedroom
- Level: Second
- Area: 304
- Dimensions: 19 X 16
Bedroom
- Level: Second
- Area: 224
- Dimensions: 14 X 16
Bedroom
- Level: Second
- Area: 224
- Dimensions: 14 X 16
Bedroom
- Level: Second
- Area: 195
- Dimensions: 13 X 15
Primary bathroom
- Level: Second
- Area: 210
- Dimensions: 14 X 15
Other
- Level: Second
- Area: 54
- Dimensions: 9 X 6
Other
- Level: Second
- Area: 66
- Dimensions: 6 X 11
Other
- Level: Basement
- Area: 72
- Dimensions: 9 X 8
Other
- Level: Entry
- Area: 42
- Dimensions: 6 X 7
Bonus room
- Level: Entry
- Area: 176
- Dimensions: 11 X 16
Dining room
- Level: Entry
- Area: 154
- Dimensions: 11 X 14
Kitchen
- Level: Entry
- Area: 704
- Dimensions: 22 X 32
Laundry
- Level: Second
- Area: 88
- Dimensions: 11 X 8
Library
- Level: Entry
- Area: 143
- Dimensions: 11 X 13
Living room
- Level: Entry
- Area: 288
- Dimensions: 18 X 16
Media room
- Level: Basement
- Area: 270
- Dimensions: 18 X 15
Other
- Level: Entry
- Area: 304
- Dimensions: 16 X 19
Heating
- Forced Air, Natural Gas
Cooling
- Ceiling Fans, Central Air
Appliances
- Included: Bar Fridge, Dishwasher, Double Oven, Dryer, Free Standing Refrigerator, Gas Cooktop, Ice Maker, Microwave, Range Hood, Stainless Steel Appliances, Washer, Wine Cooler
- Laundry: Laundry Room
Features
- Programmable Thermostat, Wet Bar
- Basement: Daylight,Finished,Full
- Has fireplace: Yes
- Fireplace features: Double Sided, Gas, Living Room, Other Locations
Interior area
- Total interior livable area: 5,059 sqft
- Finished area above ground: 3,759
- Finished area below ground: 1,300
Property
Parking
- Total spaces: 3
- Parking features: Three Car Garage, Attached
- Garage spaces: 3
Features
- Levels: Two
- Stories: 2
- Entry location: GroundLevelwSteps
- Patio & porch: Covered, Enclosed, Porch
- Pool features: None
Lot
- Size: 0.66 Acres
- Dimensions: 125 x 230
Details
- Parcel number: 2124301032
- Special conditions: Short Sale No,Standard
Construction
Type & style
- Home type: SingleFamily
- Architectural style: Colonial
- Property subtype: Single Family Residence
Materials
- Brick Veneer
- Foundation: Basement, Poured
- Roof: Asphalt
Condition
- New construction: No
- Year built: 2014
Utilities & green energy
- Sewer: Public Sewer
- Water: Public
Community & HOA
Community
- Subdivision: WALNUT CREEK ESTATES WOODWIND CONDO OCCPN 1798
HOA
- Has HOA: Yes
- Services included: Other
- HOA fee: $1,400 annually
- HOA phone: 248-888-4700
Location
- Region: South Lyon
Financial & listing details
- Price per square foot: $208/sqft
- Tax assessed value: $361,790
- Annual tax amount: $11,456
- Date on market: 8/20/2026
- Cumulative days on market: 2 days
- Listing agreement: Exclusive Right To Sell
- Listing terms: Cash,Conventional,Warranty Deed
Estimated market value
$1,012,700
$962,000 - $1.06M
$5,490/mo
Price history
| Date | Event | Price |
|---|---|---|
| 8/21/2026 | Listed for sale | $1,050,000+111.3%$208/sqft |
Source:  Realcomp II #20261056195 Report a problem Realcomp II #20261056195 Report a problem | ||
| 11/13/2014 | Sold | $496,822+652.8%$98/sqft |
Source: Public Record Report a problem | ||
| 9/20/2013 | Sold | $66,000$13/sqft |
Source: Public Record Report a problem | ||
Public tax history
| Year | Property taxes | Tax assessment |
|---|---|---|
| 2025 | $10,996 +14.3% | $480,310 +14.6% |
| 2024 | $9,616 +5% | $419,210 +19.4% |
| 2023 | $9,159 +9.5% | $350,960 +7.9% |
| 2022 | $8,367 +0.8% | $325,230 +0.3% |
| 2021 | $8,304 | $324,130 +6.3% |
| 2020 | -- | $305,050 +6.2% |
| 2019 | $8,446 +0.3% | $287,350 +2.2% |
| 2018 | $8,417 +7.7% | $281,290 +0% |
| 2017 | $7,818 | $281,270 +10.8% |
| 2016 | $7,818 | $253,780 +5% |
| 2015 | -- | $241,710 +539.4% |
| 2014 | -- | $37,800 |
Find assessor info on the county website
Monthly payment
Est. payment
Payment breakdown
Explore the cost of this home by adjusting the details. Changes won't be saved.Climate risks
Neighborhood: 48178
Nearby schools
GreatSchools rating
- 8/10Sharon J. Hardy Elementary SchoolGrades: K-5Distance: 0.9 mi
- 9/10Millennium Middle SchoolGrades: 6-8Distance: 4.7 mi
- 8/10South Lyon East High SchoolGrades: 9-12Distance: 0.4 mi
- $818,800-- bd3 ba3.5k sqft52401 Trailwood Dr, South Lyon, MI 48178Off Market
- $1,080,8005 bd6 ba4.1k sqft52311 Trailwood Dr, South Lyon, MI 48178Off Market
- $825,5004 bd3 ba3.3k sqft52437 Trailwood Dr, South Lyon, MI 48178Off Market
- $1,350,7004 bd3 ba4.4k sqft52366 Trailwood Dr, South Lyon, MI 48178Off Market
- $864,1004 bd3 ba3.4k sqft52312 Trailwood Dr, South Lyon, MI 48178Off Market
- $866,0004 bd3 ba3.3k sqft52473 Trailwood Dr, South Lyon, MI 48178Off Market
- $920,0004 bd4 ba3.7k sqft52258 Trailwood Dr, South Lyon, MI 48178Off Market
- $995,0004 bd4 ba3.3k sqft52527 Trailwood Dr, South Lyon, MI 48178Off Market
A local agent can set up tours, give advice and negotiate with sellers.
Similar homes
- $839,9004 bd6 ba5.1k sqft54878 Grenelefe Cir E, South Lyon, MI 48178For Sale

 MLS ID #20261066211, Lora Kazanjian, Max Broock, REALTORS®-Birmingham. Realcomp II
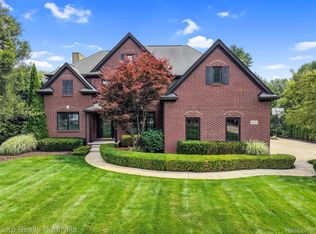
 - $1,034,9005 bd5 ba5.3k sqft24948 Hadlock Dr, Novi, MI 48374For Sale
 MLS ID #20261053544, Amy Azzo, Powerhouse Realty. Realcomp II
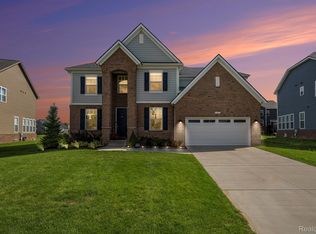
 - $850,0004 bd4 ba4.3k sqft24364 Tara Dr, South Lyon, MI 48178For Sale
 MLS ID #20261064967, Kristyn St Clair, EXP Realty - Northville. Realcomp II
 - $749,9005 bd4 ba3.5k sqft53213 Bay Laurel Ln, South Lyon, MI 48178For Sale
 MLS ID #20261065794, Hari K Kakumanu, Community Choice Realty Associates, LLC. Realcomp II
 - $749,9005 bd5 ba4.5k sqft54908 Grenelefe Cir W, South Lyon, MI 48178For SaleMLS ID #20261062869, Hari K Kakumanu, Community Choice Realty Associates, LLC. Realcomp II
- $989,9004 bd4 ba5.1k sqft50940 Park Place Dr, Northville, MI 48167For SaleMLS ID #20261060097, Neal El-Sayed, Elegant Homes Realty. Realcomp II
- $625,0004 bd4 ba3.6k sqft55934 Worlington Ln, South Lyon, MI 48178For SaleMLS ID #20261066123, Anita VanAcker, KW Showcase Realty. Realcomp II
- $814,9004 bd4 ba3.1k sqft24256 Oak Ridge Blvd, South Lyon, MI 48178For SaleMLS ID #20261053716, Maria Lacaria, Century 21 Curran & Oberski. Realcomp II
- $850,0004 bd3 ba3.1k sqft20173 W Whipple Dr, Northville, MI 48167For SaleMLS ID #20261058063, Bonnie Showerman, National Realty Centers, Inc. Realcomp II
- $978,0004 bd5 ba5.8k sqft26455 Glenwood Dr, Novi, MI 48374For SaleMLS ID #20261058514, Mike Lucas, Remerica United Realty-Brighton. Realcomp II
- $695,0004 bd3 ba2.9k sqft23431 Winged Foot Way, South Lyon, MI 48178For SaleMLS ID #20261047689, Tammie Lowery, National Realty Centers, Inc. Realcomp II
- $740,0004 bd3 ba3.8k sqft59362 Deer Haven Dr, South Lyon, MI 48178For SaleMLS ID #20261062894, Brandon Janssen, RE/MAX, The Collective Agency. Realcomp II
- $619,0004 bd4 ba3.2k sqft1338 Coach House Ln, South Lyon, MI 48178For Sale
 MLS ID #26042949, Nancy Restuccia, Howard Hanna Real Estate. MichRIC
 - $829,9004 bd4 ba3.2k sqft24729 Cavendish Ave E, Novi, MI 48375For SaleMLS ID #20261065843, Allison Maher, Five Star Real Estate-Plymouth. Realcomp II
- $949,0004 bd5 ba4.6k sqft52881 Rico Ct, Wixom, MI 48393For Sale
 MLS ID #50205178, Scott Williams, Synergy Realty Group. MiRealSource
 - $999,0004 bd6 ba5.5k sqft49828 Waterstone Estates Cir, Northville, MI 48168For SaleMLS ID #26024641, Keith Brandt, Brandt Real Estate. MichRIC
- $650,0004 bd4 ba3k sqft25655 Coach Ln, South Lyon, MI 48178For SaleMLS ID #20261061741, Deborah Falzon, KW Domain. Realcomp II
- $1,200,0005 bd4 ba4.4k sqft17486 Crestbrook Dr, Northville, MI 48168For SaleMLS ID #26041514, Sakina Arastu, KW Advantage. MichRIC
- $630,0004 bd4 ba3.6k sqft26123 Cornell Dr, South Lyon, MI 48178For SaleMLS ID #26041187, Daniel Wickman, Redfin Corporation. MichRIC
- $669,9005 bd5 ba4.8k sqft24307 Padstone Dr, South Lyon, MI 48178For SaleMLS ID #20261060444, Karla DeClue, @properties Christie's Int'l RE Northville. Realcomp II
