Welcome to this beautifully maintained home in the highly sought-after Tanglewood Golf Course community. Thoughtfully designed with an open and light-filled floor plan this home features over 5400 square feet of living space with soaring ceilings, expansive windows and elegant finishes throughout. The main level offers a desirable first-floor primary suite with a spacious ensuite bath and dual closets, a large great room with fireplace overlooking the backyard, a private library/home office and an elegant dining room with tray ceiling. Kitchen with a center island with bar seating, fireplace, kitchen nook and a butler's pantry with wet bar connecting to the dining room. The open-concept layout is perfect for both everyday living and entertaining. Upstairs you'll find an ensuite bedroom and two additional bedrooms adjoined by a private bath. The upstairs is completed with a large bonus room ideal for a playroom, second office or additional storage . The finished walkout lower level provides even more living space with a spacious recreation area, large bar and spa-inspired full bath. Step outside to the Trex decking from the upstairs or to the paver patio from the lower level all overlooking a beautiful backyard complete with a fire pit and mature arborvitaes providing added privacy. Offering the perfect blend of thoughtful design and exceptional indoor and outdoor living this home is ready for its next owners to enjoy.
For sale
$899,900
54878 Grenelefe Cir E, South Lyon, MI 48178
4beds
5,115sqft
:
Get pre-qualified$6,450/mo
Single Family Residence
Built in 2002
0.28 Acres Lot
$872,200 Zestimate®
$176/sqft
$50/mo HOA
What's special
- 10 days |
- 964 |
- 40 |
Zillow last checked:
Listing updated:
Listed by:
Lora Kazanjian 248-644-6700,
Max Broock, REALTORS®-Birmingham 248-644-6700
Source: Realcomp II,MLS#: 20261054655
Facts & features
Interior
Bedrooms & bathrooms
- Bedrooms: 4
- Bathrooms: 6
- Full bathrooms: 4
- 1/2 bathrooms: 2
Primary bedroom
- Level: Entry
- Area: 336
- Dimensions: 24 X 14
Bedroom
- Level: Second
- Area: 176
- Dimensions: 16 X 11
Bedroom
- Level: Second
- Area: 132
- Dimensions: 12 X 11
Bedroom
- Level: Second
- Area: 228
- Dimensions: 12 X 19
Primary bathroom
- Level: Entry
- Area: 108
- Dimensions: 12 X 9
Other
- Level: Second
- Area: 50
- Dimensions: 10 X 5
Other
- Level: Second
- Area: 35
- Dimensions: 7 X 5
Other
- Level: Basement
- Area: 154
- Dimensions: 14 X 11
Other
- Level: Entry
- Area: 30
- Dimensions: 6 X 5
Other
- Level: Entry
- Area: 25
- Dimensions: 5 X 5
Bonus room
- Level: Second
- Area: 220
- Dimensions: 22 X 10
Other
- Level: Entry
- Area: 108
- Dimensions: 12 X 9
Dining room
- Level: Entry
- Area: 165
- Dimensions: 15 X 11
Flex room
- Level: Basement
- Area: 252
- Dimensions: 18 X 14
Great room
- Level: Entry
- Area: 425
- Dimensions: 25 X 17
Kitchen
- Level: Entry
- Area: 286
- Dimensions: 22 X 13
Laundry
- Level: Entry
- Area: 49
- Dimensions: 7 X 7
Library
- Level: Entry
- Area: 143
- Dimensions: 13 X 11
Other
- Level: Basement
- Area: 1040
- Dimensions: 52 X 20
Heating
- Forced Air, Natural Gas
Cooling
- Ceiling Fans, Central Air
Appliances
- Included: Convection Oven, Dishwasher, Disposal, Dryer, Electric Cooktop, Free Standing Refrigerator, Humidifier, Ice Maker, Microwave, Self Cleaning Oven, Vented Exhaust Fan, Washer
- Laundry: Laundry Room
Features
- Basement: Partially Finished,Walk Out Access
- Has fireplace: No
Interior area
- Total interior livable area: 5,115 sqft
- Finished area above ground: 3,315
- Finished area below ground: 1,800
Property
Parking
- Total spaces: 3
- Parking features: Three Car Garage, Attached, Electricityin Garage, Garage Door Opener, Side Entrance
- Garage spaces: 3
Features
- Levels: One And One Half
- Stories: 1.5
- Entry location: GroundLevelwSteps
- Patio & porch: Covered, Deck, Porch
- Exterior features: Lighting
- Pool features: None
Lot
- Size: 0.28 Acres
- Dimensions: 90 x 137
Details
- Parcel number: 2126103011
- Special conditions: Short Sale No,Standard
Construction
Type & style
- Home type: SingleFamily
- Architectural style: Cape Cod
- Property subtype: Single Family Residence
Materials
- Brick
- Foundation: Basement, Poured, Sump Pump
- Roof: Asphalt
Condition
- New construction: No
- Year built: 2002
Utilities & green energy
- Sewer: Shared Septic
- Water: Public
Community & HOA
Community
- Features: Clubhouse
- Subdivision: TANGLEWOOD GRENELEFE
HOA
- Has HOA: Yes
- Services included: Maintenance Grounds, Snow Removal
- HOA fee: $600 annually
Location
- Region: South Lyon
Financial & listing details
- Price per square foot: $176/sqft
- Tax assessed value: $222,510
- Annual tax amount: $8,270
- Date on market: 7/18/2026
- Cumulative days on market: 10 days
- Listing agreement: Exclusive Right To Sell
- Listing terms: Cash,Conventional
- Exclusions: Exclusion(s) Do Not Exist
Estimated market value
$872,200
$829,000 - $916,000
$3,743/mo
Price history
| Date | Event | Price |
|---|---|---|
| 7/18/2026 | Listed for sale | $899,900+56.5%$176/sqft |
Source:  Realcomp II #20261054655 Report a problem Realcomp II #20261054655 Report a problem | ||
| 12/22/2005 | Sold | $575,000$112/sqft |
Source: Public Record Report a problem | ||
Public tax history
| Year | Property taxes | Tax assessment |
|---|---|---|
| 2025 | $8,022 +4.6% | $347,580 +11.2% |
| 2024 | $7,672 +4.9% | $312,640 +13% |
| 2023 | $7,317 +31.8% | $276,770 +9% |
| 2022 | $5,554 +0.8% | $253,840 +1.3% |
| 2021 | $5,512 | $250,610 -1.1% |
| 2020 | -- | $253,300 +3.5% |
| 2019 | $5,606 +0.3% | $244,780 +1.3% |
| 2018 | $5,587 -0.4% | $241,720 +0.8% |
| 2017 | $5,608 | $239,840 +3.7% |
| 2016 | $5,608 | $231,380 +6.2% |
| 2015 | -- | $217,970 +4.6% |
| 2014 | -- | $208,400 +20.3% |
| 2011 | -- | $173,230 +10.3% |
| 2010 | $4,860 -9.5% | $157,060 -15.6% |
| 2009 | $5,371 +8.1% | $186,170 -61.9% |
| 2005 | $4,967 | $488,370 +107.3% |
| 2003 | -- | $235,640 +512.1% |
| 2002 | -- | $38,500 +3030.1% |
| 2001 | $57 +4.8% | $1,230 +2.5% |
| 2000 | $55 | $1,200 |
Find assessor info on the county website
Monthly payment
Est. payment
Payment breakdown
Explore the cost of this home by adjusting the details. Changes won't be saved.Climate risks
Neighborhood: 48178
Nearby schools
GreatSchools rating
- 8/10Sharon J. Hardy Elementary SchoolGrades: K-5Distance: 0.5 mi
- 9/10Millennium Middle SchoolGrades: 6-8Distance: 3.4 mi
- 8/10South Lyon East High SchoolGrades: 9-12Distance: 1.3 mi
- $611,1003 bd2 ba2.6k sqft54874 Grenelefe Cir E, South Lyon, MI 48178Off Market
- $667,4004 bd4 ba2.8k sqft54763 Grenelefe Cir E, South Lyon, MI 48178Off Market
- $657,4004 bd4 ba2.8k sqft54763 Grenelefe Cir, Lyon, MI 48178Off Market
- $610,3004 bd4 ba2.7k sqft54765 Grenelefe Cir E, South Lyon, MI 48178Off Market
- $646,2004 bd3 ba3k sqft54872 Grenelefe Cir E, South Lyon, MI 48178Off Market
- $660,0003 bd3 ba2.4k sqft54884 S Grenelefe Cir W, South Lyon, MI 48178Sold
- $660,0003 bd2 ba2.5k sqft54884 Grenelefe Cir W, South Lyon, MI 48178Sold
- $822,5005 bd4 ba3.3k sqft23774 Spy Glass Hl N, South Lyon, MI 48178Off Market
A local agent can set up tours, give advice and negotiate with sellers.
Similar homes
- $865,0005 bd4 ba5.3k sqft23498 Prescott Ln W, South Lyon, MI 48178For Sale
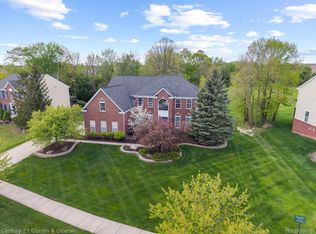
 MLS ID #20261055761, John K Goodman, Century 21 Curran & Oberski. Realcomp II
 - $775,0004 bd5 ba4.6k sqft54908 Grenelefe Cir W, South Lyon, MI 48178For Sale
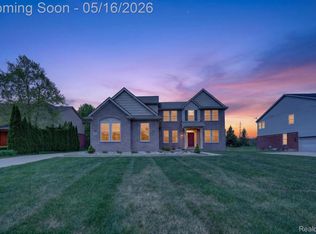 MLS ID #20261034312, Erik Wright, Social House Real Estate Group LLC. Realcomp II
 - $814,9004 bd4 ba3.1k sqft24256 Oak Ridge Blvd, South Lyon, MI 48178For Sale
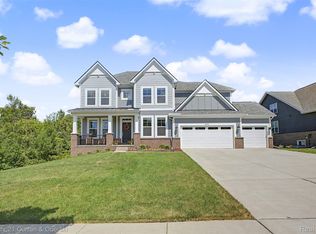 MLS ID #20261053716, Maria Lacaria, Century 21 Curran & Oberski. Realcomp II
 - $974,9005 bd5 ba5.3k sqft24491 Forest Dr, South Lyon, MI 48178For Sale
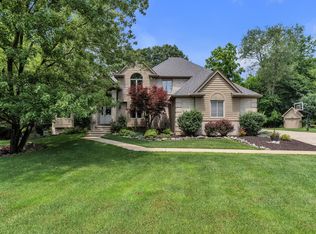
 MLS ID #26034462, Jeffrey Packer, Preferred, Realtors Ltd. MichRIC
 - $695,0004 bd3 ba2.9k sqft23431 Winged Foot Way, South Lyon, MI 48178For SaleMLS ID #20261047689, Tammie Lowery, National Realty Centers, Inc. Realcomp II
- $625,0003 bd3 ba2.6k sqft23200 Lazy K, South Lyon, MI 48178For SaleMLS ID #20261055950, Derek R Bauer, Real Estate One-Brighton. Realcomp II
- $--4 bd4 ba3.4k sqft23793 Ardmore Blvd, South Lyon, MI 48178AuctionAuction.com 2
- $715,0004 bd3 ba3.3k sqft58935 Winnowing Cir S, South Lyon, MI 48178For SaleMLS ID #20261056905, Ashley Jolley, Five Star Real Estate-Plymouth. Realcomp II
- $639,9005 bd4 ba4.2k sqft20903 Oak Tree Dr, South Lyon, MI 48178For SaleMLS ID #26037579, Owen McRoberts, Remerica Hometown One. MichRIC
- $735,2004 bd4 ba3.9k sqft23740 Stoneleigh Dr, South Lyon, MI 48178For SaleMLS ID #20261043569, James J DiMora, Keller Williams Advantage. Realcomp II
- $779,9004 bd4 ba3.7k sqft53217 Bay Laurel Ln, South Lyon, MI 48178For SaleMLS ID #20261043875, Hari K Kakumanu, Community Choice Realty Associates, LLC. Realcomp II
- $959,0004 bd4 ba6.2k sqft23733 Wintergreen Cir, Novi, MI 48374For SaleMLS ID #20261057524, Yoshiko Fujimori, RE/MAX New Trend. Realcomp II
- $950,0004 bd5 ba3.3k sqft47648 Cheltenham Dr, Novi, MI 48374For SaleMLS ID #20261053899, Nancy Hackett, @properties Christie's Int'l RE Northville. Realcomp II
- $774,9005 bd4 ba3.5k sqft53213 Bay Laurel Ln, South Lyon, MI 48178For SaleMLS ID #20261047909, Hari K Kakumanu, Community Choice Realty Associates, LLC. Realcomp II
- $675,0004 bd4 ba4.1k sqft1162 Gentry Dr, South Lyon, MI 48178For SaleMLS ID #20261054352, Jennifer Hubenschmidt, 3DX Real Estate LLC. Realcomp II
- $699,9005 bd5 ba4.7k sqft25346 Stanley Ln, South Lyon, MI 48178For Sale
 MLS ID #50214350, Christopher Griffin, Keller Williams Realty Lakeside. MiRealSource
 - $795,0004 bd4 ba3.6k sqft27967 Galien Dr, South Lyon, MI 48178New ConstructionMLS ID #20261041514, Nancy J Rademacher, KW Professionals Brighton. Realcomp II
- $625,0004 bd4 ba4.2k sqft24520 Westchester Dr, South Lyon, MI 48178For SaleMLS ID #20261048287, Michael V Tripoli, Opul Realty. Realcomp II
- $725,0004 bd3 ba3.5k sqft59360 Foxpointe Ln, South Lyon, MI 48178For SaleMLS ID #20261035193, Renee D DeKroub, RE/MAX Platinum. Realcomp II
- $--2 bd3 ba3.4k sqft52905 Nine Mile Rd, Northville, MI 48167AuctionAuction.com 2
