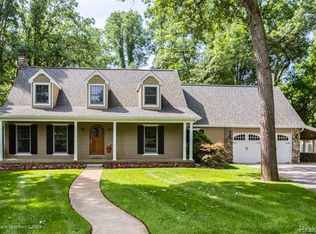
Exceptional Custom-Built Home situated on a wooded 1.91 acre parcel in South Lyon school district. This beautifully maintained home offers over 3600 sq.ft., 4 bedrooms and 2.5 baths with a spacious open floor plan. The large living room has a brick fireplace that opens to the covered 20 x 20 covered patio. The stunning kitchen offering oak cabinetry, hardwood floors, granite countertops, tile backsplash, and a walk-in pantry. The dining room showcases built-in cabinetry, hardwood floors and a dramatic two-story ceiling, while the main-floor den is perfect for a home office. The primary suite offers vaulted ceilings, new carpet, a walk-in closet, and private bath. Upstairs you'll find three additional bedrooms, a large bonus/family room, and second-floor laundry. Enjoy outdoor living on the expansive upper and lower decks or relax on the 20 x 20 covered patio with ceiling fan. Quality construction shines throughout with solid wood doors, insulated interior walls for sound control, casement windows, zoned heating and cooling, and a full basement with 10-foot ceilings. Car enthusiasts and hobbyists will love the heated 3-car garage with hot and cold water and 220. There is a hoop building with a concrete service pit plus 220. Updates include recently cleaned septic system, roof replaced in 2020, new carpeting in all 4 bedrooms and hallways in 6/2026 and freshly stained decking (2026). Immediate occupancy.
New construction
Price cut: $40K (7/20)
$795,000
27967 Galien Dr, South Lyon, MI 48178
4beds
3,677sqft
Single Family Residence
Built in 1992
1.91 Acres Lot
$779,400 Zestimate®
$216/sqft
$-- HOA
What's special
- 69 days |
- 640 |
- 33 |
Zillow last checked:
Listing updated:
Listed by:
Nancy J Rademacher 810-599-5380,
KW Professionals Brighton 810-224-7900,
Sarah Rademacher 734-904-0203,
KW Professionals Brighton
Source: Realcomp II,MLS#: 20261041514
Facts & features
Interior
Bedrooms & bathrooms
- Bedrooms: 4
- Bathrooms: 4
- Full bathrooms: 2
- 1/2 bathrooms: 2
Primary bedroom
- Level: Second
- Area: 182
- Dimensions: 14 X 13
Bedroom
- Level: Second
- Area: 132
- Dimensions: 12 X 11
Bedroom
- Level: Second
- Area: 121
- Dimensions: 11 X 11
Bedroom
- Level: Second
- Area: 132
- Dimensions: 12 X 11
Primary bathroom
- Level: Second
- Area: 77
- Dimensions: 11 X 7
Other
- Level: Second
- Area: 100
- Dimensions: 10 X 10
Other
- Level: Entry
- Area: 56
- Dimensions: 8 X 7
Other
- Level: Entry
- Area: 18
- Dimensions: 6 X 3
Dining room
- Level: Entry
- Area: 180
- Dimensions: 15 X 12
Family room
- Level: Second
- Area: 480
- Dimensions: 24 X 20
Kitchen
- Level: Entry
- Area: 168
- Dimensions: 14 X 12
Laundry
- Level: Second
- Area: 56
- Dimensions: 8 X 7
Library
- Level: Entry
- Area: 130
- Dimensions: 13 X 10
Living room
- Level: Entry
- Area: 494
- Dimensions: 26 X 19
Heating
- Forced Air, Natural Gas
Cooling
- Ceiling Fans, Central Air
Appliances
- Included: Convection Oven, Dishwasher, Dryer, Free Standing Gas Range, Free Standing Refrigerator, Humidifier, Ice Maker, Microwave, Stainless Steel Appliances, Washer, Water Softener Owned
- Laundry: Electric Dryer Hookup, Gas Dryer Hookup, Laundry Room, Washer Hookup
Features
- Entrance Foyer, High Speed Internet, Jetted Tub, Programmable Thermostat
- Basement: Full,Unfinished
- Has fireplace: Yes
- Fireplace features: Living Room, Wood Burning
Interior area
- Total interior livable area: 3,677 sqft
- Finished area above ground: 3,677
Property
Parking
- Total spaces: 4
- Parking features: Four Car Garage, Attached, Electricityin Garage, Garage Door Opener
- Attached garage spaces: 4
Features
- Levels: Two
- Stories: 2
- Entry location: GroundLevelwSteps
- Patio & porch: Covered, Deck, Patio
- Exterior features: Chimney Caps, Lighting
- Pool features: None
- Fencing: Fencing Allowed
Lot
- Size: 1.91 Acres
- Dimensions: 115 x 447 x 457 x 323
- Features: Dead End Street, Wooded
Details
- Parcel number: 2108328006
- Special conditions: Short Sale No,Standard
Construction
Type & style
- Home type: SingleFamily
- Architectural style: Colonial
- Property subtype: Single Family Residence
Materials
- Brick, Wood Siding
- Foundation: Active Radon Mitigation, Basement, Poured, Sump Pump
- Roof: Asphalt
Condition
- Platted Sub,Quick Delivery Home
- New construction: Yes
- Year built: 1992
Utilities & green energy
- Electric: Circuit Breakers
- Sewer: Septic Tank
- Water: Well
- Utilities for property: Cable Available, Underground Utilities
Community & HOA
Community
- Subdivision: DEER CREEK FARMS
HOA
- Has HOA: No
Location
- Region: South Lyon
Financial & listing details
- Price per square foot: $216/sqft
- Tax assessed value: $210,710
- Annual tax amount: $6,497
- Date on market: 6/8/2026
- Cumulative days on market: 69 days
- Listing agreement: Exclusive Right To Sell
- Listing terms: Cash,Conventional
Estimated market value
$779,400
$740,000 - $818,000
$5,742/mo
Price history
| Date | Event | Price |
|---|---|---|
| 7/20/2026 | Price change | $795,000-4.8%$216/sqft |
Source:  Realcomp II #20261041514 Report a problem Realcomp II #20261041514 Report a problem | ||
| 6/8/2026 | Listed for sale | $835,000$227/sqft |
Source: Realcomp II #20261041514 Report a problem | ||
Public tax history
| Year | Property taxes | Tax assessment |
|---|---|---|
| 2025 | $6,240 +6% | $465,220 +12% |
| 2024 | $5,887 +5% | $415,490 +23.8% |
| 2023 | $5,607 +9.4% | $335,720 +0.3% |
| 2022 | $5,124 +0.8% | $334,860 -0.7% |
| 2021 | $5,086 | $337,080 -0.4% |
| 2020 | -- | $338,300 +5.1% |
| 2019 | $5,170 +0.3% | $321,750 +13.2% |
| 2018 | $5,153 -0.4% | $284,170 +3.5% |
| 2017 | $5,173 | $274,570 +15.1% |
| 2016 | $5,173 | $238,520 +13.5% |
| 2015 | -- | $210,150 +22.6% |
| 2014 | -- | $171,410 +16.4% |
| 2011 | -- | $147,310 -1.1% |
| 2010 | $4,609 -14.2% | $148,930 -20.1% |
| 2009 | $5,374 +29.6% | $186,280 -59.4% |
| 2005 | $4,147 | $459,180 +84.4% |
| 2003 | -- | $249,040 +9.5% |
| 2002 | -- | $227,430 +25.3% |
| 2001 | $5,205 +10.3% | $181,500 +6.8% |
| 2000 | $4,719 | $169,990 |
Find assessor info on the county website
Monthly payment
Est. payment
Payment breakdown
Explore the cost of this home by adjusting the details. Changes won't be saved.Climate risks
Neighborhood: 48178
Nearby schools
GreatSchools rating
- 8/10Kent Lake Elementary SchoolGrades: K-5Distance: 1.3 mi
- 8/10Centennial Middle SchoolGrades: 6-8Distance: 3.2 mi
- 8/10South Lyon High SchoolGrades: 9-12Distance: 1.4 mi
- $608,6004 bd2 ba2.4k sqft27901 Galien Dr, South Lyon, MI 48178Off Market
- $714,3005 bd4 ba2.7k sqft28025 Galien Dr, South Lyon, MI 48178Off Market
- $617,9004 bd3 ba2.6k sqft27950 Marcellus Dr, South Lyon, MI 48178Off Market
- $497,0003 bd3 ba2.1k sqft28091 Galien Dr, South Lyon, MI 48178Off Market
- $470,4003 bd2 ba1.9k sqft27975 Marcellus Dr, South Lyon, MI 48178Off Market
- $739,0004 bd3 ba3.5k sqft27911 Woodstream Dr, South Lyon, MI 48178Off Market
- $627,0004 bd3 ba2.7k sqft27977 Woodstream Dr, South Lyon, MI 48178Off Market
- $---- bd-- ba-- sqft28060 Pontiac Trl, South Lyon, MI 48178Off Market
A local agent can set up tours, give advice and negotiate with sellers.
Similar homes
- $749,9005 bd5 ba4.5k sqft54908 Grenelefe Cir W, South Lyon, MI 48178For Sale

 MLS ID #20261062869, Hari K Kakumanu, Community Choice Realty Associates, LLC. Realcomp II
 - $524,9005 bd4 ba3.4k sqft58767 Hunters Ct, South Lyon, MI 48178For Sale
 MLS ID #20261063922, Mike Hines, Real Broker LLC - The Binkley Group. Realcomp II
 - $515,0004 bd3 ba3.2k sqft25932 Cobblers Ln, South Lyon, MI 48178For Sale
 MLS ID #20261050561, Krishna Narasareddy, Community Choice Realty Associates, LLC. Realcomp II
 - $815,0005 bd5 ba3.7k sqft2280 Bullard Rd, Hartland, MI 48353For Sale
 MLS ID #20261062054, Tiffany Huff, 3DX Real Estate-Brighton. Realcomp II
 - $639,9004 bd4 ba3k sqft343 Amelia Cir, South Lyon, MI 48178For SaleMLS ID #20261052794, Hari K Kakumanu, Community Choice Realty Associates, LLC. Realcomp II
- $530,0004 bd3 ba2.5k sqft1174 Horseshoe Dr, South Lyon, MI 48178For SaleMLS ID #20261008110, Lisa Soulliere, KW Realty Livingston. Realcomp II
- $770,0004 bd4 ba4.4k sqft30425 Norwich Dr, Novi, MI 48377For SaleMLS ID #20261045804, Jeffery Kavanaugh, Remerica Integrity. Realcomp II
- $650,0004 bd4 ba2.5k sqft12311 Will Mill Dr, Milford, MI 48380For Sale
 MLS ID #26041636, Sakura Bals, eXp Realty, LLC. MichRIC
 - $699,9004 bd3 ba3k sqft722 Seven Mile Rd, Whitmore Lake, MI 48189For SaleMLS ID #20261058681, Timothy Przysiecki, Lady of the Lakes Real Estate, Inc.. Realcomp II
- $795,0003 bd4 ba2.7k sqft4800 Chestnut Springs Dr, Howell, MI 48843For SaleMLS ID #20261048620, Aaren D Currie, NextHome Statewide Real Estate. Realcomp II
- $724,9004 bd4 ba4.8k sqft6740 Herbst Rd, Brighton, MI 48114For SaleMLS ID #20261057506, Randy Meek, 3DX Real Estate-Brighton. Realcomp II
- $475,0003 bd4 ba2.8k sqft969 Hidden Creek Dr, South Lyon, MI 48178For SaleMLS ID #20261057140, Diane Remer, KW Professionals. Realcomp II
- $825,0004 bd4 ba3.3k sqft48377 Gyde Rd, Canton, MI 48187For SaleMLS ID #26029538, Kellie Smith, Home Matters Realty Group. MichRIC
- $765,0004 bd3 ba3.7k sqft6833 N Meadows Pass, Dexter, MI 48130For SaleMLS ID #26033116, Betsy Blackmon, Real Estate One Inc. MichRIC
- $650,0004 bd3 ba3.6k sqft8655 Joey Dr, Pinckney, MI 48169For SaleMLS ID #20261046089, Rick Beaudin, KW Realty Livingston. Realcomp II
- $899,7004 bd5 ba4.9k sqft8588 Webster Hills Rd, Dexter, MI 48130For SaleMLS ID #26040873, Penn | Ewing Real Estate, Real Estate One Inc. MichRIC
- $699,0003 bd2 ba3.7k sqft10599 Fleming Rd, Dexter, MI 48130For SaleMLS ID #26041837, Debbie Bourdon, Real Estate One Inc. MichRIC
- $599,9004 bd5 ba4.5k sqft8114 Chilson Rd, Pinckney, MI 48169For SaleMLS ID #20261059350, Marissa Foos, KW Realty Livingston. Realcomp II
- $635,0004 bd3 ba3.5k sqft5336 Urbana Dr, Brighton, MI 48116For SaleMLS ID #20261049363, Ian Whitelaw, Central Properties Group LLC. Realcomp II
- $779,9004 bd5 ba4.6k sqft49847 Parkside Dr, Northville, MI 48168For SaleMLS ID #20261057299, Timothy Gohl Jr, Berkshire Hathaway Michigan. Realcomp II
