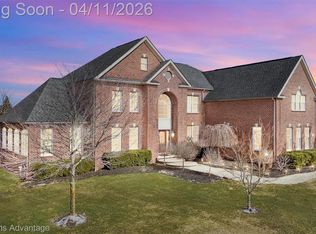
Welcome to Island Lake of Novi, where luxury resort-style living meets exceptional comfort and elegance. This impressive colonial offers over 5,280 square feet of finished living space, a thoughtfully designed floor plan, beautiful finishes, and an abundance of space for everyday living and entertaining.
The grand two-story foyer welcomes you into a bright and spacious interior featuring a soaring two-story great room, elegant formal living and dining areas, and beautiful hardwood flooring. The home features two separate staircases. The kitchen is designed for both everyday living and entertaining, featuring Quartz countertops, an oversized center island, black appliances.
Basement expands the living space and features a dedicated home theater area, creating an exceptional area for movie nights, recreation, entertaining, or relaxing. Basement has a designated Gym (12 X 17 ft) room with Mirrors.
The finished walk-up basement provides convenient access to outside to a professionally landscaped grounds and a spacious deck designed for outdoor enjoyment. Playset Structure included with the sale. New Roof (2024). Video screen and Projector included in the sale.
Island Lake residents enjoy an extraordinary collection of resort-style amenities, including a private 170-acre lake, Beaches, Clubhouse/Boathouse, Fitness center, Outdoor pool, Tennis Courts, Pickleball Courts, Scenic walking, biking trails and year round Community events.
Located within the highly sought-after Novi Community School District, this exceptional home combines generous living space, quality finishes, resort-style amenities, and an outstanding location.
Additional Information: Refrigerator in the garage is excluded from the sale. A licensed real estate agent must be present at all showings. Security cameras are present on the property.
Accepting backups
Price cut: $36.9K (9/2)
$998,000
24948 Hadlock Dr, Novi, MI 48374
5beds
5,306sqft
Single Family Residence
Built in 2005
0.35 Acres Lot
$968,300 Zestimate®
$188/sqft
$150/mo HOA
What's special
- 53 days
- 596
- 28
Zillow last checked:
Listing updated:
Listed by:
Amy Azzo 248-225-6467,
Powerhouse Realty 248-225-6467
Source: Realcomp II,MLS#: 20261053544
Facts & features
Interior
Bedrooms & bathrooms
- Bedrooms: 5
- Bathrooms: 5
- Full bathrooms: 4
- 1/2 bathrooms: 1
Primary bedroom
- Level: Second
- Area: 252
- Dimensions: 18 X 14
Bedroom
- Level: Second
- Area: 130
- Dimensions: 13 X 10
Bedroom
- Level: Second
- Area: 224
- Dimensions: 16 X 14
Bedroom
- Level: Second
- Area: 169
- Dimensions: 13 X 13
Bedroom
- Level: Basement
- Area: 154
- Dimensions: 11 X 14
Primary bathroom
- Level: Second
- Area: 300
- Dimensions: 12 X 25
Other
- Level: Second
- Area: 65
- Dimensions: 5 X 13
Other
- Level: Second
- Area: 48
- Dimensions: 8 X 6
Other
- Level: Entry
- Area: 35
- Dimensions: 7 X 5
Other
- Level: Basement
- Area: 45
- Dimensions: 9 X 5
Other
- Level: Entry
- Area: 216
- Dimensions: 18 X 12
Dining room
- Level: Entry
- Area: 180
- Dimensions: 15 X 12
Great room
- Level: Entry
- Area: 399
- Dimensions: 21 X 19
Kitchen
- Level: Entry
- Area: 182
- Dimensions: 14 X 13
Laundry
- Level: Entry
- Area: 66
- Dimensions: 11 X 6
Laundry
- Level: Second
- Area: 50
- Dimensions: 5 X 10
Library
- Level: Entry
- Area: 132
- Dimensions: 12 X 11
Living room
- Level: Entry
- Area: 192
- Dimensions: 16 X 12
Heating
- Forced Air, Natural Gas
Cooling
- Ceiling Fans, Central Air
Appliances
- Included: Disposal, Dryer, Induction Cooktop, Microwave, Range Hood, Washer
- Laundry: Laundry Room
Features
- High Speed Internet
- Basement: Finished,Walk Up Access
- Has fireplace: Yes
- Fireplace features: Gas, Great Room, Master Bedroom
Interior area
- Total interior livable area: 5,306 sqft
- Finished area above ground: 3,626
- Finished area below ground: 1,680
Video & virtual tour
Property
Parking
- Total spaces: 3
- Parking features: Three Car Garage, Attached
- Garage spaces: 3
Features
- Levels: Two
- Stories: 2
- Entry location: GroundLevel
- Patio & porch: Breezeway, Deck, Porch
- Exterior features: Lighting, Tennis Courts
- Pool features: Community
- Waterfront features: Beach Access, Boat Facilities, Lake Privileges, No Motor Lake, Swim Association
- Body of water: ISLAND LAKE
Lot
- Size: 0.35 Acres
- Dimensions: 107 x 145 x 99 x 145
- Features: Sprinklers
Details
- Parcel number: 2219377108
- Special conditions: Short Sale No,Standard
Construction
Type & style
- Home type: SingleFamily
- Architectural style: Colonial
- Property subtype: Single Family Residence
Materials
- Brick
- Foundation: Basement, Poured, Sump Pump
- Roof: Asphalt
Condition
- New construction: No
- Year built: 2005
- Major remodel year: 2023
Utilities & green energy
- Sewer: Public Sewer
- Water: Public
Community & HOA
Community
- Features: Clubhouse, Fitness Center, Sidewalks, Tennis Courts
- Subdivision: ISLAND LAKE ORCHARDS CONDO
HOA
- Has HOA: Yes
- HOA fee: $450 quarterly
- HOA phone: 517-545-3900
Location
- Region: Novi
Financial & listing details
- Price per square foot: $188/sqft
- Tax assessed value: $372,910
- Annual tax amount: $14,110
- Date on market: 8/21/2026
- Cumulative days on market: 53 days
- Listing agreement: Exclusive Right To Sell
- Listing terms: Cash,Conventional,Va Loan
Estimated market value
$968,300
$920,000 - $1.02M
$5,394/mo
Price history
| Date | Event | Price |
|---|---|---|
| 9/2/2026 | Price change | $998,000-3.6%$188/sqft |
Source:  Realcomp II #20261053544 Report a problem Realcomp II #20261053544 Report a problem | ||
| 8/21/2026 | Listed for sale | $1,034,900+75.4%$195/sqft |
Source: Realcomp II #20261053544 Report a problem | ||
| 9/12/2008 | Sold | $589,900-9.2%$111/sqft |
Source: Public Record Report a problem | ||
| 6/12/2008 | Listing removed | $649,900$122/sqft |
Source: NCI #28028068 Report a problem | ||
| 3/22/2008 | Listed for sale | $649,900-5.2%$122/sqft |
Source: NCI #28028068 Report a problem | ||
| 1/5/2006 | Sold | $685,510$129/sqft |
Source: Public Record Report a problem | ||
Public tax history
| Year | Property taxes | Tax assessment |
|---|---|---|
| 2025 | -- | $428,400 +6.1% |
| 2024 | -- | $403,790 +6.8% |
| 2023 | -- | $377,990 +11.7% |
| 2022 | -- | $338,250 -2% |
| 2021 | -- | $345,200 -1.9% |
| 2020 | -- | $352,050 -0.4% |
| 2019 | -- | $353,550 +5% |
| 2015 | -- | $336,800 +7.9% |
| 2014 | -- | $312,250 +16.3% |
| 2011 | -- | $268,500 -6.8% |
| 2010 | -- | $288,050 |
| 2009 | -- | $288,050 |
Find assessor info on the county website
Monthly payment
Est. payment
Payment breakdown
Explore the cost of this home by adjusting the details. Changes won't be saved.Climate risks
Neighborhood: 48374
Similar homes
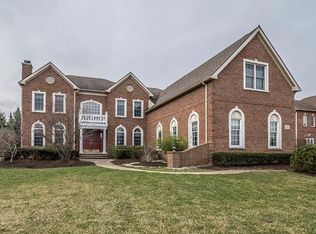
- $1,199,0005 bd5 ba4.7k sqft49899 Leyland Cir, Novi, MI 48374For Sale
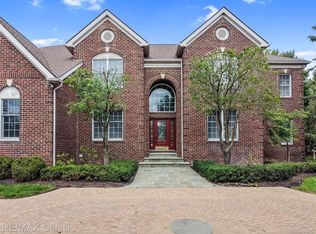
 MLS ID #20261068339, Paul G Mruk, RE/MAX Classic. Realcomp II
 - $1,100,0006 bd6 ba6k sqft24060 Broadmoor Park Ln, Novi, MI 48374For Sale
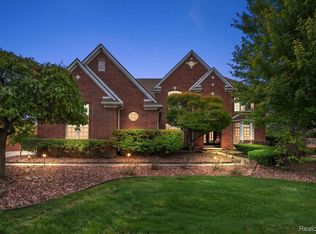 MLS ID #20261075934, Eric D Sattler, Realty Pros. Realcomp II
 - $815,0004 bd4 ba4.2k sqft25035 Samoset Ct, Novi, MI 48374For Sale
 MLS ID #20261044945, Camille Edwards, Berkshire Hathaway HomeServices Kee Realty Bham. Realcomp II
 - $775,0004 bd4 ba3.5k sqft24435 Nantucket Dr, Novi, MI 48374For Sale
 MLS ID #20261080459, Jennifer L Zachary, Max Broock, REALTORS®-Birmingham. Realcomp II
 - $950,0005 bd5 ba4.6k sqft21579 Trent Ct, Novi, MI 48375For SaleMLS ID #20261047104, Richard Halmekangas, AAA Real Estate. Realcomp II
- $949,0004 bd4 ba4.7k sqft23261 Argyle St, Novi, MI 48374New Construction
 MLS ID #26047535, Shelby Fulkerson, Hub, LLC. MichRIC
 - $620,0004 bd4 ba3.5k sqft22704 Foxmoor Dr, Novi, MI 48374For SaleMLS ID #20261078860, Michael A Bancroft, HomeCraft Real Estate. Realcomp II
- $949,9004 bd4 ba5.1k sqft50940 Park Place Dr, Northville, MI 48167For SaleMLS ID #20261060097, Neal El-Sayed, Elegant Homes Realty. Realcomp II
- $769,0004 bd4 ba3.5k sqft45475 Irvine Dr, Novi, MI 48374For SaleMLS ID #20261081984, Kimberly McCree, Community Choice Realty Inc. Realcomp II
- $599,0003 bd3 ba2.7k sqft46309 Cordoba Dr, Novi, MI 48374For Sale
 MLS ID #50224805, Alexis Deluca, Real Estate One Grosse Pointe. MiRealSource
 - $987,0004 bd6 ba3.5k sqft47103 Timberlane St, Northville, MI 48167For SaleMLS ID #20261078420, Elizabeth M Cook, Real Estate One-W Blmfld. Realcomp II
- $1,450,0005 bd6 ba6.2k sqft51045 Sunday Dr, Northville, MI 48167For SaleMLS ID #20261083915, Zachary Ribitwer, KW Domain. Realcomp II
- $949,0004 bd5 ba4.6k sqft52881 Rico Ct, Wixom, MI 48393For SaleMLS ID #50205178, Scott Williams, Synergy Realty Group. MiRealSource
- $725,0005 bd3 ba3.1k sqft52347 Ferndale Dr, Northville, MI 48167For SaleMLS ID #20261083692, Amit Verma, National Realty Centers, Inc. Realcomp II
- $584,9004 bd3 ba3.5k sqft27363 Victoria Rd, Novi, MI 48374For SaleMLS ID #20261072210, Hari K Kakumanu, Community Choice Realty Associates, LLC. Realcomp II
- $599,9004 bd4 ba3.5k sqft24923 White Plains Dr, Novi, MI 48374For SaleMLS ID #20261080375, William Orlewicz, RE/MAX Dream Properties. Realcomp II
- $799,9004 bd4 ba2.8k sqft24924 Glenda Ave, Novi, MI 48375For SaleMLS ID #20261079236, Nicholas Thwany, EXP Realty Main. Realcomp II
- $814,9004 bd4 ba3.2k sqft24729 Cavendish Ave E, Novi, MI 48375For SaleMLS ID #20261080568, Ashley Jolley, Five Star Real Estate-Plymouth. Realcomp II
- $919,9004 bd3 ba4k sqft45571 Irvine Dr, Novi, MI 48374For SaleMLS ID #20261059637, Donny J Orlando, @properties Christie's Int'l RE Northville. Realcomp II
- $860,0005 bd4 ba4.8k sqft28296 Verona Dr, Novi, MI 48377For SaleMLS ID #20261056499, Mark Kent, Berkshire Hathaway HomeServices Kee Realty Bham. Realcomp II
