NEWLY REDUCED!!! NEWLY RENOVATED Royal Crown Estates w/ Northville Schools. What this home offers that the neighboring homes do not have:
Larger lot size than neighboring homes;
Fully Finished Walkout Basement;
3 Car Garage;
All 4 sides are brick where many are brick facing street and vinyl on 3 sides;
4 Bedrooms w/Poss. 5th in Basement;
2 Full Bathrooms;
2 Half Bathrooms;
A Living Room, Dining Room and Family Room w/fireplace on main floor where most only have a great room;
1st Floor Laundry;
Library/Office on main floor;
Wooded lot w/no neighbors to the rear of home;
Huge Deck that accommodates multiple tables & Dual staircase to lower patio;
NEW SHERWIN WILLIAMS PAINT THROUGHOUT 95 % OF THE INTERIOR, NEWLY REFINISHED HARDWOOD FLOORS IN FOYER, KITCHEN, BREAKFAST AREA AND GUEST BATHROOM. NEW CARPETS IN LIVING AND DINING ROOMS, STAIRWELL UPSTAIRS, AND 2 BEDROOMS UPSTAIRS. THE BASEMENT STAIRWELL AND THE WALKOUT BASEMENT ALL HAVE BRAND NEW CARPETS ALONG WITH NEW CEILING TILES. THE FURNACE AND DUCTWORK WERE JUST PROFESSIONALLY SANITIZED. NEW KITCHEN COOKTOP, REFRIGERATOR AND NEWER DISHWASHER AND MICROWAVE. NEW LIGHT FIXTURES IN SEVERAL AREAS OF THE HOUSE. THE HUGE 40 FOOT DECK HAD SEVERAL BOARDS REPLACED AND THE ENTIRE DECK WAS NEWLY STAINED ON TOP AND UNDERNEATH. NEARLY 3500 sq. feet. Double glass front doors, the large primary suite has a private bathroom w/double glass sinks, separate air bubble bathtub, a glass enclosed shower stall, a separate water closet and finally a very large walk in closet WITH BRAND NEW CARPET. The hall bathroom has been recently updated and the other 3 bedrooms are quite spacious. The finished walk out basement has a large media area, AGAIN W/NEW CARPET, the half bathroom down here is big enough to add a shower. Nothing to do here but move in and start living! Don't wait, won't last! Hurry and call for access.
For sale
$769,000
45475 Irvine Dr, Novi, MI 48374
4beds
3,567sqft
Single Family Residence
Built in 1996
0.26 Acres Lot
$754,300 Zestimate®
$216/sqft
$25/mo HOA
What's special
- 4 days
- 628
- 15
Zillow last checked:
Listing updated:
Listed by:
Kimberly McCree 313-686-0710,
Community Choice Realty Inc 248-729-0011
Source: Realcomp II,MLS#: 20261081984
Facts & features
Interior
Bedrooms & bathrooms
- Bedrooms: 4
- Bathrooms: 4
- Full bathrooms: 2
- 1/2 bathrooms: 2
Primary bedroom
- Level: Second
- Area: 204
- Dimensions: 17 X 12
Bedroom
- Level: Second
- Area: 154
- Dimensions: 14 X 11
Bedroom
- Level: Second
- Area: 132
- Dimensions: 12 X 11
Bedroom
- Level: Second
- Area: 110
- Dimensions: 11 X 10
Primary bathroom
- Level: Second
- Area: 150
- Dimensions: 15 X 10
Other
- Level: Second
- Area: 48
- Dimensions: 8 X 6
Other
- Level: Entry
- Area: 25
- Dimensions: 5 X 5
Other
- Level: Basement
- Area: 35
- Dimensions: 7 X 5
Other
- Level: Entry
- Area: 117
- Dimensions: 13 X 9
Dining room
- Level: Entry
- Area: 144
- Dimensions: 12 X 12
Family room
- Level: Entry
- Area: 280
- Dimensions: 20 X 14
Flex room
- Level: Basement
- Area: 132
- Dimensions: 12 X 11
Kitchen
- Level: Entry
- Area: 130
- Dimensions: 13 X 10
Laundry
- Level: Entry
- Area: 60
- Dimensions: 10 X 6
Library
- Level: Entry
- Area: 110
- Dimensions: 11 X 10
Living room
- Level: Entry
- Area: 192
- Dimensions: 16 X 12
Media room
- Level: Basement
- Area: 325
- Dimensions: 25 X 13
Heating
- Forced Air, Natural Gas
Cooling
- Ceiling Fans, Central Air
Appliances
- Included: Dishwasher, Disposal, Double Oven, Electric Cooktop, Free Standing Refrigerator, Microwave
- Laundry: Laundry Room
Features
- Entrance Foyer
- Basement: Finished,Walk Out Access
- Has fireplace: Yes
- Fireplace features: Family Room, Wood Burning
Interior area
- Total interior livable area: 3,567 sqft
- Finished area above ground: 2,747
- Finished area below ground: 820
Video & virtual tour
Property
Parking
- Total spaces: 3
- Parking features: Three Car Garage, Attached, Direct Access, Driveway, Electricityin Garage, Garage Faces Front, Garage Door Opener
- Garage spaces: 3
Features
- Levels: Two
- Stories: 2
- Entry location: GroundLevelwSteps
- Patio & porch: Deck, Patio, Porch
- Exterior features: Lighting
- Pool features: None
- Fencing: Fencingnot Allowed
Lot
- Size: 0.26 Acres
- Dimensions: 89 x 125
- Features: Irregular Lot, Sprinklers
Details
- Parcel number: 2228478017
- Special conditions: Short Sale No,Standard
Construction
Type & style
- Home type: SingleFamily
- Architectural style: Colonial
- Property subtype: Single Family Residence
Materials
- Brick, Cedar
- Foundation: Basement, Poured, Sump Pump
- Roof: Asphalt
Condition
- New construction: No
- Year built: 1996
Utilities & green energy
- Electric: Circuit Breakers
- Sewer: Public Sewer
- Water: Public
- Utilities for property: Underground Utilities
Community & HOA
Community
- Features: Sidewalks
- Security: Smoke Detectors
- Subdivision: ROYAL CROWN ESTATES 5
HOA
- Has HOA: Yes
- HOA fee: $295 annually
Location
- Region: Novi
Financial & listing details
- Price per square foot: $216/sqft
- Tax assessed value: $246,880
- Annual tax amount: $8,932
- Date on market: 10/9/2026
- Cumulative days on market: 32 days
- Listing agreement: Exclusive Right To Sell
- Listing terms: Cash,Conventional,FHA,Va Loan
Estimated market value
$754,300
$717,000 - $792,000
$4,044/mo
Price history
| Date | Event | Price |
|---|---|---|
| 10/9/2026 | Listed for sale | $769,000-3.9%$216/sqft |
Source:  Realcomp II #20261081984 Report a problem Realcomp II #20261081984 Report a problem | ||
| 10/9/2026 | Listing removed | $799,900$224/sqft |
Source: Realcomp II #20261073604 Report a problem | ||
| 9/18/2026 | Price change | $799,900-5.9%$224/sqft |
Source: Realcomp II #20261073604 Report a problem | ||
| 9/11/2026 | Listed for sale | $849,900+31%$238/sqft |
Source: Realcomp II #20261073604 Report a problem | ||
| 7/13/2026 | Listing removed | $649,000$182/sqft |
Source: Realcomp II #20261048377 Report a problem | ||
| 7/2/2026 | Price change | $649,000-5.9%$182/sqft |
Source: Realcomp II #20261048377 Report a problem | ||
| 6/25/2026 | Listed for sale | $690,000-9.2%$193/sqft |
Source: Realcomp II #20261048377 Report a problem | ||
| 6/25/2026 | Listing removed | $760,000$213/sqft |
Source: Realcomp II #20261045402 Report a problem | ||
| 6/23/2026 | Price change | $760,000-9.4%$213/sqft |
Source: Realcomp II #20261045402 Report a problem | ||
| 6/20/2026 | Price change | $839,000-6.3%$235/sqft |
Source: Realcomp II #20261045402 Report a problem | ||
| 6/16/2026 | Listed for sale | $895,000-3.2%$251/sqft |
Source: Realcomp II #20261045402 Report a problem | ||
| 6/16/2026 | Listing removed | $925,000$259/sqft |
Source: Realcomp II #20261044041 Report a problem | ||
| 6/13/2026 | Listed for sale | $925,000+138.4%$259/sqft |
Source: Realcomp II #20261044041 Report a problem | ||
| 10/7/2013 | Sold | $388,000-0.5%$109/sqft |
Source: Public Record Report a problem | ||
| 7/27/2013 | Price change | $389,900-4.9%$109/sqft |
Source: REAL ESTATE ONE-NOVI #213075084 Report a problem | ||
| 6/28/2013 | Listed for sale | $410,000+30.2%$115/sqft |
Source: REAL ESTATE ONE-NOVI #213063490 Report a problem | ||
| 8/30/2010 | Sold | $315,000+18.4%$88/sqft |
Source: Public Record Report a problem | ||
| 6/7/2010 | Sold | $266,150-21.7%$75/sqft |
Source: Public Record Report a problem | ||
| 3/20/2010 | Listed for sale | $339,900-15%$95/sqft |
Source: Real Estate One- Dearborn #210031667 Report a problem | ||
| 5/5/2005 | Sold | $400,000+38%$112/sqft |
Source: Public Record Report a problem | ||
| 8/2/1996 | Sold | $289,900$81/sqft |
Source: Public Record Report a problem | ||
Public tax history
| Year | Property taxes | Tax assessment |
|---|---|---|
| 2025 | -- | $313,160 +8.5% |
| 2024 | -- | $288,740 +10.2% |
| 2023 | -- | $261,950 +7.4% |
| 2022 | -- | $243,820 +1.4% |
| 2021 | -- | $240,350 +2.1% |
| 2020 | -- | $235,500 +3% |
| 2019 | -- | $228,600 +6.1% |
| 2015 | -- | $215,550 +10.4% |
| 2014 | -- | $195,200 +17% |
| 2011 | -- | $166,900 -5% |
| 2010 | -- | $175,650 |
| 2009 | -- | $175,650 -19.4% |
| 2003 | -- | $217,850 +5.9% |
| 2002 | -- | $205,650 +27.1% |
| 2001 | $4,858 +3.3% | $161,770 +3.2% |
| 2000 | $4,703 | $156,760 |
Find assessor info on the county website
Monthly payment
Est. payment
Payment breakdown
Explore the cost of this home by adjusting the details. Changes won't be saved.Climate risks
Neighborhood: 48374
Similar homes
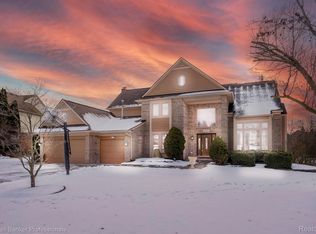
- $795,0004 bd3 ba3k sqft45856 Bristol Cir, Novi, MI 48377For Sale
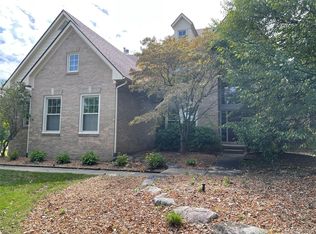
 MLS ID #20261073102, Jonathan Semma, 365 REALTY. Realcomp II
 - $581,0004 bd4 ba3.4k sqft24519 Willowbrook Dr, Novi, MI 48375For Sale
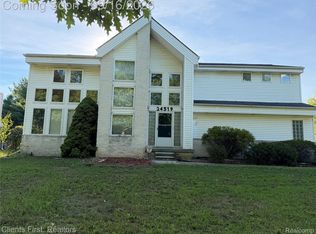 MLS ID #20261073623, Sireesha Bolisetty, Clients First, REALTORS®. Realcomp II
 - $490,0003 bd3 ba2.2k sqft47114 Scarlet Dr S, Novi, MI 48374For Sale
 MLS ID #20261057129, Sunil Paingol, The Paingol Group Realtors Inc. Realcomp II
 - $699,0004 bd2 ba1.8k sqft12915 Lake Point Pass, Van Buren Township, MI 48111For Sale
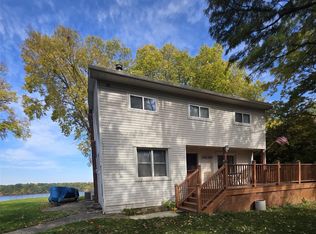 MLS ID #20261081668, Brett M Barry, EXP Realty Main. Realcomp II
 - $699,0004 bd3 ba3.7k sqft1510 Milford Hills Dr, Milford, MI 48381For SaleMLS ID #20261076406, Cindy L Sharp, KW Showcase Realty. Realcomp II
- $549,9004 bd4 ba4.4k sqft4278 Arbour Dr, Commerce Township, MI 48390For Sale
 MLS ID #26053852, Francine Willingham, Willingham Real Estate. MichRIC
 - $849,9004 bd4 ba4.7k sqft10695 Oxbow Lakeshore Dr, White Lake, MI 48386For SaleMLS ID #20261077712, Ellias Saad, KW Showcase Realty. Realcomp II
- $789,0005 bd3 ba3.6k sqft31310 Foxboro Way, Beverly Hills, MI 48025For Sale
 MLS ID #50221454, Elizabeth L Harris, Berkshire Hathaway HomeServices Kee Realty. MiRealSource
 - $699,0003 bd3 ba4.1k sqft190 McDougal Ct, Canton, MI 48188For SaleMLS ID #20261075005, Otis R Sheard, O Sheard Realty LLC. Realcomp II
- $564,9004 bd3 ba2.6k sqft22248 Innsbrook Dr, Northville, MI 48167For SaleMLS ID #26048748, Terri Campbell, Campbell Realty Investments Co. MichRIC
- $899,9004 bd6 ba4.9k sqft9782 Fellows Creek Dr, Plymouth, MI 48170For SaleMLS ID #20261074986, Justin Tibble, NEXGEN Realty. Realcomp II
- $644,9004 bd3 ba3k sqft6088 Meadowview Dr, Canton, MI 48187For SaleMLS ID #20261057777, Ariel M Sanchez, Five Star Real Estate - Troy. Realcomp II
- $439,0004 bd3 ba3.2k sqft37892 Stableview Dr, Farmington Hills, MI 48335For SaleMLS ID #20261077736, Aniq Uppal, Gateway Brokerage. Realcomp II
- $475,0004 bd4 ba5k sqft30129 Deer Run, Farmington Hills, MI 48331For SaleMLS ID #20261079540, Sunil Paingol, The Paingol Group Realtors Inc. Realcomp II
- $770,0003 bd3 ba2.4k sqft28219 Westbrook Ct, Farmington Hills, MI 48334For SaleMLS ID #20261080923, Kate O'Connell, Property Store Inc. Realcomp II
- $615,0004 bd4 ba4.5k sqft46740 Club Ct, Canton, MI 48188For SaleMLS ID #20261076705, Justin S Ford, EXP Realty Plymouth. Realcomp II
- $649,0004 bd3 ba2.1k sqft24697 S Cromwell Dr, Franklin, MI 48025For SaleMLS ID #26052292, Mark Culpepper, Good Company. MichRIC
- $599,0004 bd4 ba3.6k sqft16135 Henry Ruff St, Livonia, MI 48154For SaleMLS ID #20261066615, Nicholas Heppard, Mutual Realty, LLC. Realcomp II
- $949,0004 bd5 ba4.6k sqft52881 Rico Ct, Wixom, MI 48393For SaleMLS ID #50205178, Scott Williams, Synergy Realty Group. MiRealSource
- $835,0006 bd5 ba4.8k sqft32393 Maria Ct, Livonia, MI 48152For SaleMLS ID #20261063747, Charles V McHenry, 4 Clover Realty, LLC. Realcomp II
