Beautiful like new custom-built colonial in Livonia! Great investment opportunity. 1st floor boasts a Den/Home Office with French doors for privacy. Gorgeous Kitchen with top of the line cabinets, granite counters, stainless-steel appliances, pantry, vented hood range, and room for at least 4 bar stools at the huge island. Dining room, 1st floor laundry, and powder room. 2nd floor has a large Primary suite with a beautiful attached Primary bath with a massive shower with European sliding glass doors. 3 more large bedrooms, and a nice guest bath with granite also. Awesome finished basement with a huge rec room, half bath, egress window, and tons of storage. Large patio with pergola overlooking the large private fenced in backyard. **Investment opportunity!** Tenant occupied until June 30, 2027 at $3,200 a month!
For sale
$599,000
16135 Henry Ruff St, Livonia, MI 48154
4beds
3,618sqft
Single Family Residence
Built in 2017
0.38 Acres Lot
$588,300 Zestimate®
$166/sqft
$-- HOA
What's special
- 26 days
- 1,475
- 74
Likely to sell faster than
Zillow last checked:
Listing updated:
Listed by:
Nicholas Heppard 248-474-6464,
Mutual Realty, LLC 248-474-6464
Source: Realcomp II,MLS#: 20261066615
Facts & features
Interior
Bedrooms & bathrooms
- Bedrooms: 4
- Bathrooms: 4
- Full bathrooms: 2
- 1/2 bathrooms: 2
Primary bedroom
- Level: Second
- Area: 208
- Dimensions: 16 X 13
Bedroom
- Level: Second
- Area: 176
- Dimensions: 16 X 11
Bedroom
- Level: Second
- Area: 165
- Dimensions: 11 X 15
Bedroom
- Level: Second
- Area: 182
- Dimensions: 14 X 13
Primary bathroom
- Level: Second
Other
- Level: Second
Other
- Level: Entry
Other
- Level: Basement
Dining room
- Level: Entry
- Area: 209
- Dimensions: 19 X 11
Family room
- Level: Basement
- Area: 1107
- Dimensions: 41 X 27
Kitchen
- Level: Entry
- Area: 255
- Dimensions: 17 X 15
Laundry
- Level: Entry
- Area: 48
- Dimensions: 8 X 6
Library
- Level: Entry
- Area: 144
- Dimensions: 12 X 12
Living room
- Level: Entry
- Area: 144
- Dimensions: 12 X 12
Heating
- Forced Air, Natural Gas
Cooling
- Ceiling Fans, Central Air
Appliances
- Included: Dishwasher, Disposal, Dryer, Free Standing Gas Range, Free Standing Refrigerator, Range Hood, Stainless Steel Appliances, Washer
- Laundry: Laundry Room
Features
- High Speed Internet
- Windows: Egress Windows
- Basement: Finished
- Has fireplace: No
Interior area
- Total interior livable area: 3,618 sqft
- Finished area above ground: 2,412
- Finished area below ground: 1,206
Property
Parking
- Total spaces: 2
- Parking features: Two Car Garage, Detached, Electricityin Garage, Garage Door Opener
- Garage spaces: 2
Features
- Levels: Two
- Stories: 2
- Entry location: GroundLevelwSteps
- Patio & porch: Covered, Patio, Porch
- Exterior features: Lighting
- Pool features: None
- Fencing: Back Yard,Fenced
Lot
- Size: 0.38 Acres
- Dimensions: 120 x 137.7
- Features: Sprinklers
Details
- Parcel number: 46054990022003
- Special conditions: Short Sale No,Standard
Construction
Type & style
- Home type: SingleFamily
- Architectural style: Colonial
- Property subtype: Single Family Residence
Materials
- Brick, Vinyl Siding
- Foundation: Basement, Poured
- Roof: Asphalt
Condition
- New construction: No
- Year built: 2017
Utilities & green energy
- Sewer: Public Sewer
- Water: Public
- Utilities for property: Cable Available
Community & HOA
HOA
- Has HOA: No
Location
- Region: Livonia
Financial & listing details
- Price per square foot: $166/sqft
- Tax assessed value: $237,317
- Annual tax amount: $13,730
- Date on market: 9/1/2026
- Cumulative days on market: 26 days
- Listing agreement: Exclusive Right To Sell
- Listing terms: Cash,Conventional
Estimated market value
$588,300
$559,000 - $618,000
$4,253/mo
Price history
| Date | Event | Price |
|---|---|---|
| 9/1/2026 | Listed for sale | $599,000+51.6%$166/sqft |
Source:  Realcomp II #20261066615 Report a problem Realcomp II #20261066615 Report a problem | ||
| 1/15/2026 | Listing removed | $3,200$1/sqft |
Source: Zillow Rentals Report a problem | ||
| 12/5/2025 | Listed for rent | $3,200+3.2%$1/sqft |
Source: Zillow Rentals Report a problem | ||
| 4/10/2024 | Listing removed | -- |
Source: Zillow Rentals Report a problem | ||
| 3/9/2024 | Listed for rent | $3,100$1/sqft |
Source: Zillow Rentals Report a problem | ||
| 9/14/2020 | Sold | $395,000-1.2%$109/sqft |
Source: Public Record Report a problem | ||
| 6/7/2020 | Pending sale | $399,900$111/sqft |
Source: Redfin Corporation #2200029191 Report a problem | ||
| 6/4/2020 | Price change | $399,900-3.6%$111/sqft |
Source: Redfin Corporation #2200029191 Report a problem | ||
| 5/8/2020 | Listed for sale | $415,000$115/sqft |
Source: Redfin Corporation #2200029191 Report a problem | ||
| 3/27/2020 | Listing removed | $415,000$115/sqft |
Source: Redfin Corporation #2200016511 Report a problem | ||
| 3/20/2020 | Listed for sale | $415,000+9.2%$115/sqft |
Source: Redfin Corporation #2200016511 Report a problem | ||
| 8/30/2018 | Sold | $380,000-1.3%$105/sqft |
Source: Public Record Report a problem | ||
| 6/8/2018 | Price change | $385,000-9.4%$106/sqft |
Source: Powell Real Estate #218048984 Report a problem | ||
| 6/3/2018 | Listed for sale | $425,000+1114.3%$117/sqft |
Source: Powell Real Estate #218048984 Report a problem | ||
| 3/3/2016 | Sold | $35,000$10/sqft |
Source: Public Record Report a problem | ||
| 7/2/2015 | Listing removed | $35,000$10/sqft |
Source: Remerica Integrity II #215057383 Report a problem | ||
| 6/30/2015 | Price change | $35,000-12.3%$10/sqft |
Source: Remerica Integrity II #215057383 Report a problem | ||
| 6/6/2015 | Listed for sale | $39,900$11/sqft |
Source: Remerica Integrity II #215057383 Report a problem | ||
Public tax history
| Year | Property taxes | Tax assessment |
|---|---|---|
| 2025 | -- | $280,600 +4.9% |
| 2024 | -- | $267,400 +29.6% |
| 2023 | -- | $206,400 +4.9% |
| 2022 | -- | $196,800 +0.5% |
| 2021 | -- | $195,800 |
| 2020 | $7,505 +40.2% | $195,800 +6% |
| 2019 | $5,352 | $184,800 +67.4% |
| 2018 | $5,352 | $110,400 +425.7% |
| 2017 | -- | $21,000 |
| 2016 | $595 | $21,000 +1.4% |
| 2015 | $595 | $20,720 |
Find assessor info on the county website
Monthly payment
Est. payment
Payment breakdown
Explore the cost of this home by adjusting the details. Changes won't be saved.Climate risks
Neighborhood: 48154
Similar homes
- $530,0004 bd3 ba2.9k sqft34653 Pembroke Ave, Livonia, MI 48152For Sale

 MLS ID #20261067959, Nicole Spears, National Realty Centers, Inc. Realcomp II
 - $369,0003 bd2 ba2.3k sqft31335 Rayburn St, Livonia, MI 48154For Sale
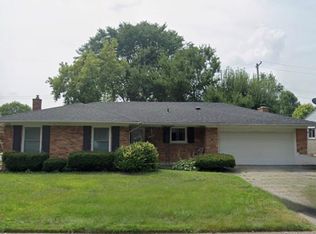 MLS ID #20261049322, David E Ghannam, Real Estate Management Serv. Realcomp II
 - $499,9003 bd3 ba3.1k sqft24606 Ridgeview Dr, Farmington Hills, MI 48336For Sale By Owner

- $599,9004 bd3 ba3.7k sqft29204 Summerwood Rd, Farmington Hills, MI 48334For Sale

 MLS ID #26038271, I Andrew Schulist, JSB Realty, LLC. MichRIC
 - $649,9914 bd3 ba2.5k sqft21507 Randall St, Farmington Hills, MI 48336New ConstructionMLS ID #20261055610, Salem Abdelnour, Platinum Real Estate. Realcomp II
- $564,9004 bd3 ba2.6k sqft22248 Innsbrook Dr, Northville, MI 48167For SaleMLS ID #26048748, Terri Campbell, Campbell Realty Investments Co. MichRIC
- $389,0003 bd3 ba3.1k sqft18975 Bainbridge Ave, Livonia, MI 48152For SaleMLS ID #26048214, Thomas Dooley, Preferred, Realtors Ltd. MichRIC
- $424,9003 bd2 ba2.7k sqft30127 Brookview Dr, Livonia, MI 48152For SaleMLS ID #20261067687, Jeff Kermath, Kermath Realty LLC. Realcomp II
- $615,0005 bd3 ba3.2k sqft519 Berwyn St, Dearborn Heights, MI 48127For SaleMLS ID #20261060292, Nate Odish, Luxury Realty. Realcomp II
- $675,0004 bd4 ba3.6k sqft1728 Hiview Ct, Bloomfield Hills, MI 48302For Sale
 MLS ID #50221804, Tina Prinzi, Real Estate One Chesterfield. MiRealSource
 - $599,0005 bd3 ba2.4k sqft4700 Napier Rd, Canton, MI 48187For SaleMLS ID #26049420, Brian Waskiewicz, eXp Realty, LLC. MichRIC
- $545,0004 bd4 ba3.7k sqft1646 Chicago Blvd, Detroit, MI 48206For SaleMLS ID #20261072391, Gaye A Butler, Robinson Realty & Management Group Inc. Realcomp II
- $549,9994 bd4 ba4.5k sqft5649 Tequesta Dr, West Bloomfield, MI 48323For SaleMLS ID #20261070908, Latoya Stewart, Century 21 Professionals Livonia. Realcomp II
- $525,0004 bd4 ba3k sqft5310 Hauser Way, West Bloomfield, MI 48323For SaleMLS ID #26042521, Ronald Jasgur, Seller Nation. MichRIC
- $649,9004 bd3 ba2.1k sqft24697 S Cromwell Dr, Franklin, MI 48025For SaleMLS ID #20261042558, Sarah B Myszkier, Mutual Realty, LLC. Realcomp II
- $509,9994 bd3 ba2.5k sqft5620 Old Carriage Ln, West Bloomfield, MI 48322For SaleMLS ID #20261070362, Steve Koleno, Beycome Brokerage Realty LLC. Realcomp II
- $565,0005 bd5 ba4.6k sqft2110 Langham Dr, West Bloomfield, MI 48323For SaleMLS ID #20261023734, Zeena Kasperski, Keller Williams Realty-Great Lakes. Realcomp II
- $799,9004 bd4 ba3.5k sqft45475 Irvine Dr, Novi, MI 48374For SaleMLS ID #20261073604, Kimberly McCree, Community Choice Realty Inc. Realcomp II
- $725,0004 bd3 ba3.7k sqft1510 Milford Hills Dr, Milford, MI 48381For SaleMLS ID #20261076406, Cindy L Sharp, KW Showcase Realty. Realcomp II
