Welcome home to this sprawling 4-bedroom, 3.5-bath colonial offering plenty of room to live, work, and entertain! Freshly painted throughout with brand-new carpet, this move-in-ready home features a large, spacious kitchen with freshly painted cabinetry and new hardware, offering plenty of room for gathering and entertaining family and friends. The spacious family room showcases a dual-sided gas fireplace shared with the private office, creating a warm and inviting atmosphere. Additional highlights include extra attic insulation, a tankless water heater, newer furnace and A/C, and a finished basement complete with a wet bar and recreation room. Step outside to enjoy the great backyard and beautiful paver patio, perfect for relaxing or entertaining. Conveniently located near shopping, restaurants, and major highways—and best of all, across the road from the elementary school. This home offers the perfect combination of space, updates, and location!
For sale
$615,000
46740 Club Ct, Canton, MI 48188
4beds
4,538sqft
Single Family Residence
Built in 1994
0.41 Acres Lot
$604,600 Zestimate®
$136/sqft
$60/mo HOA
What's special
- 47 days
- 1,493
- 162
Likely to sell faster than
Zillow last checked:
Listing updated:
Listed by:
Justin S Ford 855-477-7355,
EXP Realty Plymouth 855-477-7355,
Joy Ford 855-477-7355,
EXP Realty Plymouth
Source: Realcomp II,MLS#: 20261076705
Facts & features
Interior
Bedrooms & bathrooms
- Bedrooms: 4
- Bathrooms: 4
- Full bathrooms: 3
- 1/2 bathrooms: 1
Primary bedroom
- Level: Second
- Area: 357
- Dimensions: 17 X 21
Bedroom
- Level: Second
- Area: 156
- Dimensions: 12 X 13
Bedroom
- Level: Second
- Area: 144
- Dimensions: 12 X 12
Bedroom
- Level: Second
- Area: 120
- Dimensions: 10 X 12
Primary bathroom
- Level: Second
- Area: 80
- Dimensions: 8 X 10
Other
- Level: Entry
- Area: 30
- Dimensions: 5 X 6
Other
- Level: Basement
- Area: 54
- Dimensions: 6 X 9
Other
- Level: Second
- Area: 48
- Dimensions: 6 X 8
Heating
- Forced Air, Natural Gas
Cooling
- Ceiling Fans, Central Air
Features
- Jetted Tub, Wet Bar
- Basement: Finished
- Has fireplace: Yes
- Fireplace features: Family Room, Other Locations
Interior area
- Total interior livable area: 4,538 sqft
- Finished area above ground: 3,020
- Finished area below ground: 1,518
Property
Parking
- Total spaces: 2
- Parking features: Two Car Garage, Attached
- Attached garage spaces: 2
Features
- Levels: Two
- Stories: 2
- Entry location: GroundLevel
- Patio & porch: Patio
- Exterior features: Lighting
- Pool features: None
Lot
- Size: 0.41 Acres
- Dimensions: 90.95 x 122.36
Details
- Parcel number: 71082010020000
- Special conditions: Short Sale No,Standard
Construction
Type & style
- Home type: SingleFamily
- Architectural style: Colonial
- Property subtype: Single Family Residence
Materials
- Aluminum Siding, Brick
- Foundation: Basement, Brick Mortar, Sump Pump
- Roof: Asphalt
Condition
- New construction: No
- Year built: 1994
Utilities & green energy
- Sewer: Public Sewer
- Water: Public
Community & HOA
Community
- Subdivision: FAIRWAYS AT PHEASANT RUN SUB
HOA
- Has HOA: Yes
- HOA fee: $720 annually
Location
- Region: Canton
Financial & listing details
- Price per square foot: $136/sqft
- Tax assessed value: $225,017
- Annual tax amount: $12,910
- Date on market: 9/24/2026
- Cumulative days on market: 47 days
- Listing agreement: Exclusive Right To Sell
- Listing terms: Cash,Conventional,FHA,Va Loan
Estimated market value
$604,600
$574,000 - $635,000
$4,260/mo
Price history
| Date | Event | Price |
|---|---|---|
| 10/28/2026 | Listed for rent | $3,350+11.7%$1/sqft |
Source: eXp Realty #20261087392 Report a problem | ||
| 9/24/2026 | Listed for sale | $615,000-3.1%$136/sqft |
Source:  Realcomp II #20261076705 Report a problem | ||
| 7/31/2025 | Listing removed | $634,900$140/sqft |
Source: Realcomp II #20250037140 Report a problem | ||
| 6/19/2025 | Price change | $634,900-6.6%$140/sqft |
Source: Realcomp II #20250037140 Report a problem | ||
| 5/20/2025 | Listed for sale | $679,900+52.1%$150/sqft |
Source: Realcomp II #20250037140 Report a problem | ||
| 3/11/2021 | Listing removed | -- |
Source: Owner Report a problem | ||
| 4/15/2019 | Listing removed | $447,000$99/sqft |
Source: Owner Report a problem | ||
| 3/31/2019 | Listed for sale | $447,000+4.2%$99/sqft |
Source: Owner Report a problem | ||
| 1/26/2019 | Listing removed | $3,000$1/sqft |
Source: Keller Williams Ann Arbor #3262091 Report a problem | ||
| 8/20/2018 | Listed for rent | $3,000+5.3%$1/sqft |
Source: Owner Report a problem | ||
| 12/25/2017 | Listing removed | $2,850$1/sqft |
Source: ListedSistersMichigan.com Report a problem | ||
| 12/8/2017 | Price change | $2,850-8.1%$1/sqft |
Source: ListedSistersMichigan.com Report a problem | ||
| 12/8/2017 | Listing removed | $429,000$95/sqft |
Source: Community Choice Realty Ann Arbor LLC #217102351 Report a problem | ||
| 11/20/2017 | Price change | $429,000-1.4%$95/sqft |
Source: Community Choice Realty Ann Arbor LLC #217102351 Report a problem | ||
| 11/14/2017 | Price change | $435,000+1.9%$96/sqft |
Source: Community Choice Realty Ann Arbor LLC #217102351 Report a problem | ||
| 11/2/2017 | Listed for sale | $427,000+17%$94/sqft |
Source: Owner Report a problem | ||
| 10/4/2017 | Price change | $3,100+3.3%$1/sqft |
Source: Keller Williams Ann Arbor #3252490 Report a problem | ||
| 8/21/2017 | Listed for rent | $3,000$1/sqft |
Source: Owner Report a problem | ||
| 6/13/2002 | Sold | $365,000+563.6%$80/sqft |
Source: Public Record Report a problem | ||
| 1/24/1995 | Sold | $55,000$12/sqft |
Source: Public Record Report a problem | ||
Public tax history
| Year | Property taxes | Tax assessment |
|---|---|---|
| 2025 | -- | $316,500 +23.9% |
| 2024 | -- | $255,500 +12.3% |
| 2023 | -- | $227,500 +0.2% |
| 2022 | -- | $227,000 +3.6% |
| 2021 | -- | $219,090 0% |
| 2020 | $11,141 +72.9% | $219,100 +9.6% |
| 2019 | $6,444 | $199,890 +5% |
| 2018 | $6,444 | $190,380 +1.8% |
| 2017 | -- | $187,100 -1.1% |
| 2016 | $5,267 | $189,100 +13.1% |
| 2015 | $5,267 -66.4% | $167,210 -2.7% |
| 2013 | $15,691 +197.9% | $171,890 +17.2% |
| 2010 | $5,267 | $146,710 -4.5% |
| 2009 | -- | $153,630 -10.4% |
| 2008 | -- | $171,540 -13.3% |
| 2007 | -- | $197,820 +5.1% |
| 2005 | -- | $188,290 +2% |
| 2003 | $1,837 -59.6% | $184,600 +29% |
| 2001 | $4,550 +4.2% | $143,095 +3.2% |
| 2000 | $4,368 | $138,658 |
Find assessor info on the county website
Monthly payment
Est. payment
Payment breakdown
Explore the cost of this home by adjusting the details. Changes won't be saved.Climate risks
Neighborhood: 48188

Similar homes
- $599,9004 bd4 ba4.4k sqft45498 Muirfield Dr, Canton, MI 48188For Sale
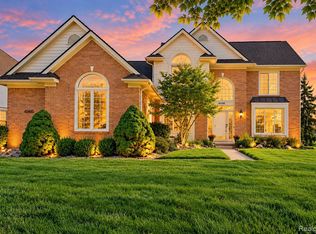
 MLS ID #20261085184, Hari K Kakumanu, Community Choice Realty Associates, LLC. Realcomp II
- $598,7004 bd3 ba4.2k sqft550 Fairfield Ct, Canton, MI 48188For Sale
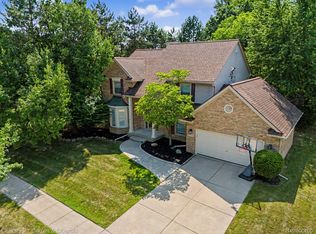 MLS ID #20261065213, Mike H Ismail, Century 21 Curran & Oberski. Realcomp II
- $699,0003 bd3 ba4.1k sqft190 McDougal Ct, Canton, MI 48188For Sale
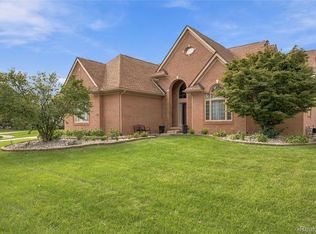 MLS ID #20261075005, Otis R Sheard, O Sheard Realty LLC. Realcomp II
- $630,0004 bd3 ba2.9k sqft7065 Festival Ct, Canton, MI 48187For Sale
 MLS ID #20261088954, Mark Kent, Berkshire Hathaway HomeServices Kee Realty Bham. Realcomp II
- $489,0004 bd3 ba3.1k sqft48867 Greenwich Cir, Canton, MI 48188For SaleMLS ID #20261079771, Kristine C Flavin, Signature Sotheby's International Realty Nvl. Realcomp II
- $644,9004 bd3 ba3k sqft6088 Meadowview Dr, Canton, MI 48187For SaleMLS ID #20261057777, Ariel M Sanchez, Five Star Real Estate - Troy. Realcomp II
- $630,0004 bd4 ba4k sqft45432 Addington Ln, Novi, MI 48374For SaleMLS ID #20261088435, Diane Remer, KW Professionals. Realcomp II
- $425,0004 bd3 ba2.4k sqft389 Princess Dr, Canton, MI 48188For SaleMLS ID #20261082459, Deborah A Deguise, Century 21 Dynamic Realty. Realcomp II
- $629,9004 bd3 ba2.8k sqft46100 Amesbury Dr, Plymouth, MI 48170For Sale
 MLS ID #50220610, Anthony J Tranchida, Keller Williams Realty Lakeside. MiRealSource
- $529,0005 bd3 ba2.4k sqft4700 Napier Rd, Canton, MI 48187For Sale
 MLS ID #26049420, Brian Waskiewicz, eXp Realty, LLC. MichRIC
- $859,0005 bd5 ba4.9k sqft1696 S Pennfield Ln, Canton, MI 48188For SaleMLS ID #20261080217, Krishna Narasareddy, Community Choice Realty Associates, LLC. Realcomp II
- $489,9004 bd3 ba2.3k sqft45132 Hanford Rd, Canton, MI 48187For SaleMLS ID #20261064516, Rabeeh Hammoud, Apex Realty Centers. Realcomp II
- $364,4504 bd3 ba2.4k sqft4017 Palace Ave, Canton, MI 48188For SaleMLS ID #26058389, Brad Jordan, Realty Experts LLC. MichRIC
- $599,0004 bd4 ba3.6k sqft16135 Henry Ruff St, Livonia, MI 48154For SaleMLS ID #20261066615, Nicholas Heppard, Mutual Realty, LLC. Realcomp II
- $565,0004 bd4 ba3.4k sqft24519 Willowbrook Dr, Novi, MI 48375For SaleMLS ID #20261073623, Sireesha Bolisetty, Clients First, REALTORS®. Realcomp II
- $550,0004 bd3 ba2.4k sqft12868 Burgandy Dr, South Lyon, MI 48178For SaleMLS ID #26049690, Thomas Dooley, Preferred, Realtors Ltd. MichRIC
- $899,9004 bd6 ba4.9k sqft9782 Fellows Creek Dr, Plymouth, MI 48170For SaleMLS ID #20261074986, Justin Tibble, NEXGEN Realty. Realcomp II
- $730,0004 bd5 ba4.6k sqft49847 Parkside Dr, Northville, MI 48168For SaleMLS ID #20261080759, Timothy Gohl Jr, Berkshire Hathaway Michigan. Realcomp II
- $609,0004 bd3 ba2.7k sqft3884 Landin Trl, Ann Arbor, MI 48108For SaleMLS ID #26056221, Elizabeth Martin, Howard Hanna Real Estate. MichRIC
