***INCREDIBLE SELLER INCENTIVES ON THIS LUXURY HOME! SELLER WILL BUY DOWN INTEREST RATE OR PAY CLOSING COSTS***
PREMIUM CHASE FARMS NOVI LOCATION: Nestled on a quiet cul-de-sac just steps from Novi Rotary Park, minutes from world-class shopping & major expressways. & just minutes from downtown Northville with its timeless charm, great eateries, unique shops, community vibe, parks, river, & walking trails.
TOP-TIER, AWARD-WINNING NOVI COMMUNITY SCHOOL DISTRICT: *School performance details PDF in MLS docs*
TRUE MULTI-GENERATIONAL LAYOUT: Spacious & light, this independent, lower-level walkout suite features a full kitchen, comfortable living area, 2 bedrooms, full bath, & a private brick-paver patio entrance—ideal for long-term guests, in-laws, or premium independent living.
ELEGANT ENTRY: Step into soaring vaulted ceilings, sweeping natural light, & gorgeous views of the tranquil park-like setting. A sophisticated color palette & high-quality finishes speak of elegance throughout.
CHEF'S KITCHEN: This premium culinary space stretches into a cozy hearth room w/a fireplace & tall windows for natural light, & flows seamlessly onto a premium tiered deck overlooking the expansive, private rear yard
MAIN LEVEL PRIMARY BEDROOM; Enjoy the privacy & convenience of a main-level primary bedroom featuring an abundance of natural light, peaceful rear yard/sunset views, a custom walk-in closet, & a spa ensuite bath.
UPSTAIRS BEDROOMS: 2 large bedrooms balanced by a functional JACK & JILL BATH provide ideal space for stretching out
SURROUND SOUND
EXTERIOR LOW-MAINTENANCE FEATURES: Brand new Hardie board siding; TimberTech multi-level deck w/newer custom railing & lighting; freshly painted trim
MECHANICAL & STRUCTURAL EXCELLENCE: Enjoy complete peace of mind with high-dollar infrastructure upgrades already in place, including an advanced dual-zoned furnace system and a premium tankless water heater configuration.
THREE-CAR, SIDE-ENTRANCE GARAGE
For sale
$950,000
21579 Trent Ct, Novi, MI 48375
5beds
4,644sqft
Single Family Residence
Built in 1994
0.69 Acres Lot
$924,500 Zestimate®
$205/sqft
$23/mo HOA
What's special
- 44 days
- 1,353
- 61
Zillow last checked:
Listing updated:
Listed by:
Richard Halmekangas 248-761-7386,
AAA Real Estate 248-347-6000
Source: Realcomp II,MLS#: 20261047104
Facts & features
Interior
Bedrooms & bathrooms
- Bedrooms: 5
- Bathrooms: 5
- Full bathrooms: 3
- 1/2 bathrooms: 2
Primary bedroom
- Level: Entry
- Area: 256
- Dimensions: 16 X 16
Bedroom
- Level: Basement
- Area: 180
- Dimensions: 15 X 12
Bedroom
- Level: Second
- Area: 234
- Dimensions: 18 X 13
Bedroom
- Level: Second
- Area: 192
- Dimensions: 16 X 12
Bedroom
- Level: Basement
- Area: 154
- Dimensions: 14 X 11
Primary bathroom
- Level: Entry
Other
- Level: Second
Other
- Level: Basement
Other
- Level: Entry
Other
- Level: Entry
Other
- Level: Entry
- Area: 266
- Dimensions: 19 X 14
Dining room
- Level: Entry
- Area: 156
- Dimensions: 13 X 12
Family room
- Level: Basement
- Area: 495
- Dimensions: 33 X 15
Kitchen
- Level: Entry
- Area: 192
- Dimensions: 16 X 12
Library
- Level: Entry
- Area: 208
- Dimensions: 16 X 13
Living room
- Level: Entry
- Area: 306
- Dimensions: 18 X 17
Heating
- Forced Air, Natural Gas, Zoned
Cooling
- Central Air
Appliances
- Included: Dishwasher, Disposal, Dryer, Ice Maker, Induction Cooktop, Microwave, Range Hood, Stainless Steel Appliances, Trash Compactor
Features
- Central Vacuum, Entrance Foyer, Sound System
- Basement: Finished,Walk Out Access
- Has fireplace: Yes
- Fireplace features: Basement, Gas, Kitchen, Living Room
Interior area
- Total interior livable area: 4,644 sqft
- Finished area above ground: 3,114
- Finished area below ground: 1,530
Property
Parking
- Total spaces: 3
- Parking features: Three Car Garage, Attached, Direct Access, Electricityin Garage, Garage Door Opener, Garage Faces Side, Side Entrance
- Garage spaces: 3
Features
- Levels: One And One Half
- Stories: 1.5
- Entry location: GroundLevelwSteps
- Patio & porch: Deck, Patio, Porch, Terrace
- Exterior features: Lighting
- Pool features: None
Lot
- Size: 0.69 Acres
- Dimensions: 85.25 x 232.73
- Features: Irregular Lot, Sprinklers, Wooded
Details
- Parcel number: 2235177001
- Special conditions: Short Sale No,Standard
Construction
Type & style
- Home type: SingleFamily
- Architectural style: Cape Cod
- Property subtype: Single Family Residence
Materials
- Brick
- Foundation: Basement, Poured, Sump Pump
Condition
- New construction: No
- Year built: 1994
- Major remodel year: 2013
Details
- Warranty included: Yes
Utilities & green energy
- Sewer: Public Sewer
- Water: Public
- Utilities for property: Cable Available, Underground Utilities
Community & HOA
Community
- Security: Security System Leased
- Subdivision: CHASE FARMSNO 2
HOA
- Has HOA: Yes
- HOA fee: $280 annually
Location
- Region: Novi
Financial & listing details
- Price per square foot: $205/sqft
- Tax assessed value: $277,080
- Annual tax amount: $10,209
- Date on market: 6/27/2026
- Cumulative days on market: 44 days
- Listing agreement: Exclusive Right To Sell
- Listing terms: Cash,Conventional
Estimated market value
$924,500
$878,000 - $971,000
$4,182/mo
Price history
| Date | Event | Price |
|---|---|---|
| 9/24/2026 | Listed for sale | $950,000-3.6%$205/sqft |
Source:  Realcomp II #20261047104 Report a problem Realcomp II #20261047104 Report a problem | ||
| 7/17/2026 | Listing removed | $985,000$212/sqft |
Source: Realcomp II #20261047104 Report a problem | ||
| 6/27/2026 | Listed for sale | $985,000+75.9%$212/sqft |
Source: Realcomp II #20261047104 Report a problem | ||
| 8/27/1998 | Sold | $560,000$121/sqft |
Source: Public Record Report a problem | ||
Public tax history
| Year | Property taxes | Tax assessment |
|---|---|---|
| 2025 | -- | $373,730 +6.6% |
| 2024 | -- | $350,430 +13% |
| 2023 | -- | $310,080 +2.4% |
| 2022 | -- | $302,920 +1.9% |
| 2021 | -- | $297,400 +0.4% |
| 2020 | -- | $296,150 +2.6% |
| 2019 | -- | $288,550 +4.6% |
| 2015 | -- | $275,850 +8.2% |
| 2014 | -- | $254,850 +23% |
| 2011 | -- | $207,250 -9.7% |
| 2010 | -- | $229,500 |
| 2009 | -- | $229,500 -20.1% |
| 2003 | -- | $287,200 +4.4% |
| 2002 | -- | $275,200 +15.4% |
| 2001 | $9,158 +12.4% | $238,550 +3.2% |
| 2000 | $8,145 | $231,160 |
Find assessor info on the county website
Monthly payment
Est. payment
Payment breakdown
Explore the cost of this home by adjusting the details. Changes won't be saved.Climate risks
Neighborhood: 48375
Similar homes
- $999,0006 bd5 ba5.7k sqft22293 Brockshire St, Novi, MI 48375For Sale
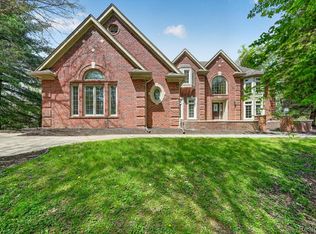
 MLS ID #20261029288, Andrew Whisler, Community Choice Realty Associates, LLC. Realcomp II
 - $975,0005 bd4 ba4.6k sqft50719 Amesburg Dr, Novi, MI 48374For Sale
 MLS ID #20261080835, James J DiMora, Keller Williams Advantage. Realcomp II
 - $815,0004 bd4 ba4.2k sqft25035 Samoset Ct, Novi, MI 48374For Sale
 MLS ID #20261044945, Camille Edwards, Berkshire Hathaway HomeServices Kee Realty Bham. Realcomp II
 - $867,0005 bd4 ba6.4k sqft20175 Gill Rd, Livonia, MI 48152For Sale
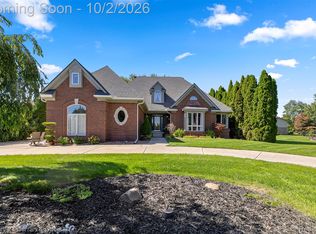 MLS ID #20261076198, Maria Lacaria, Century 21 Curran & Oberski. Realcomp II
 - $1,115,0005 bd4 ba3.9k sqft18395 Pinebrook Dr, Northville, MI 48168For SaleMLS ID #20261079971, Christine Oglesby, @properties Christie's Int'l RE Northville. Realcomp II
- $860,0005 bd4 ba4.8k sqft28296 Verona Dr, Novi, MI 48377For SaleMLS ID #20261056499, Mark Kent, Berkshire Hathaway HomeServices Kee Realty Bham. Realcomp II
- $925,0004 bd5 ba5.8k sqft6951 Brook Hollow Ct, West Bloomfield, MI 48322For SaleMLS ID #20261066332, Laura Fannon, National Realty Centers, Inc. Realcomp II
- $899,0004 bd4 ba5.3k sqft7395 Bingham Rd, Bloomfield Hills, MI 48301For SaleMLS ID #20261074997, Michael Perna, EXP Realty The Perna Team. Realcomp II
- $579,9004 bd3 ba5k sqft36233 Trenton Ct, Farmington Hills, MI 48335For SaleMLS ID #20261083320, John K Goodman, Century 21 Curran & Oberski. Realcomp II
- $879,9005 bd5 ba3.8k sqft49335 Dominion Ct, Canton, MI 48187For SaleMLS ID #20261074533, Jeff Glover, KW Professionals. Realcomp II
- $1,129,0004 bd4 ba5.3k sqft8861 Pleasantview, Northville, MI 48168For SaleMLS ID #20261061288, Jeff Glover, KW Professionals. Realcomp II
- $979,9005 bd4 ba3.4k sqft30695 Bruce Ln, Franklin, MI 48025For SaleMLS ID #20261061058, Suzanne L Cavanaugh Stabile, Home Realty Partners. Realcomp II
- $859,9005 bd4 ba5.1k sqft4461 Old Oak Ct, Plymouth, MI 48170For SaleMLS ID #20261047293, Hari K Kakumanu, Community Choice Realty Associates, LLC. Realcomp II
- $575,0004 bd3 ba4.2k sqft39202 Point Ct, Farmington Hills, MI 48331For SaleMLS ID #20261068147, Michael Perna, EXP Realty The Perna Team. Realcomp II
- $949,9004 bd4 ba3.6k sqft26560 Wilson Dr, Dearborn Heights, MI 48127For SaleMLS ID #20261059878, Mike Fayz, Real Estate One-Dbn Hts. Realcomp II
- $949,0004 bd4 ba2.3k sqft4977 Wavewood Dr, Commerce Township, MI 48382For SaleMLS ID #20261061921, Fadi Fawzi, EXP Z Real Estate. Realcomp II
- $750,0004 bd4 ba2.7k sqft450 Fairbrook St, Northville, MI 48167For SaleMLS ID #20261079788, Nicholas G Schultz, RE/MAX Classic. Realcomp II
- $1,100,0005 bd5 ba4.4k sqft51252 Silverton Dr, Canton, MI 48187For SaleMLS ID #20261078124, Cheryl L Waring, RE/MAX Eclipse Clarkston. Realcomp II
- $799,9003 bd3 ba3.1k sqft23032 Cheyenne Dr, South Lyon, MI 48178For SaleMLS ID #20261074226, Armen Shahrigian, @properties Christie's Int'l RE Northville. Realcomp II
- $590,0004 bd3 ba3.1k sqft22555 Shadowglen Dr, Farmington Hills, MI 48335For SaleMLS ID #20261070838, Jennie Avis, Berkshire Hathaway HS Kee Realty FH. Realcomp II
