*Discover your dream home in this stunning residence, nestled on a sprawling 2.3-acre lot. This beautiful property features 5 spacious bedrooms, a kitchen, a Library or Office room, 3.5 bathrooms, a 3 Car Side Garage, and a Cozy Fireplace, ensuring ample space for family and guests. Step into sophistication with this stunning property that welcomes you with a grand foyer, showcasing magnificent curved stairs that create an impressive focal point. The open design allows natural light to cascade through, highlighting the exquisite finishes and elegant details throughout. The eat-in kitchen concept features granite countertops, a large island with seating space, a backsplash, stainless steel appliances, and a pantry. First Floor The Master bedroom with a Tray Ceiling, features a Private master bath with a tub, double sink vanity, spacious Linen closet, and a huge walk-in closet. The 2nd floor features an additional 4 bedrooms with a jack-n-jill Bathroom, and an en suite, PLUS a bonus room currently functioning as a small office but could also be a large storage. Step inside to find a beautifully finished basement, perfect for entertaining or cozy movie nights in your very own home theater. With its classic Cape Cod architecture, this home combines timeless elegance with modern comforts, making it the ideal setting for family gatherings and personal retreats. Professionally landscaped front & back yard. Step outside to your expansive Patio, where you can host summer barbecues or unwind under the stars. The private backyard, surrounded by mature landscaping, ensures peace and privacy, making it the perfect setting for outdoor gatherings or quiet reflection. This home’s layout seamlessly blends functionality with style, making it ideal for both entertaining and everyday living. Don't miss the opportunity to own this exceptional property, a must-see!
For sale
$879,900
4461 Old Oak Ct, Plymouth, MI 48170
5beds
5,152sqft
:
Get pre-qualified$6,039/mo
Single Family Residence
Built in 2002
2.13 Acres Lot
$851,000 Zestimate®
$171/sqft
$67/mo HOA
What's special
- 35 days |
- 1,608 |
- 96 |
Zillow last checked:
Listing updated:
Listed by:
Hari K Kakumanu 248-885-6244,
Community Choice Realty Associates, LLC 734-992-5515
Source: Realcomp II,MLS#: 20261047293
Facts & features
Interior
Bedrooms & bathrooms
- Bedrooms: 5
- Bathrooms: 4
- Full bathrooms: 3
- 1/2 bathrooms: 1
Primary bedroom
- Level: Entry
- Area: 224
- Dimensions: 16 X 14
Bedroom
- Level: Second
- Area: 168
- Dimensions: 14 X 12
Bedroom
- Level: Second
- Area: 180
- Dimensions: 15 X 12
Bedroom
- Level: Second
- Area: 182
- Dimensions: 14 X 13
Bedroom
- Level: Second
- Area: 216
- Dimensions: 18 X 12
Primary bathroom
- Level: Entry
- Area: 112
- Dimensions: 14 X 8
Other
- Level: Second
- Area: 60
- Dimensions: 10 X 6
Other
- Level: Second
- Area: 84
- Dimensions: 12 X 7
Other
- Level: Entry
- Area: 30
- Dimensions: 6 X 5
Other
- Level: Entry
- Area: 132
- Dimensions: 12 X 11
Dining room
- Level: Entry
- Area: 192
- Dimensions: 16 X 12
Family room
- Level: Entry
- Area: 340
- Dimensions: 20 X 17
Game room
- Level: Basement
- Area: 396
- Dimensions: 22 X 18
Kitchen
- Level: Entry
- Area: 238
- Dimensions: 17 X 14
Laundry
- Level: Entry
- Area: 42
- Dimensions: 7 X 6
Library
- Level: Entry
- Area: 165
- Dimensions: 15 X 11
Living room
- Level: Entry
- Area: 204
- Dimensions: 17 X 12
Media room
- Level: Basement
- Area: 285
- Dimensions: 19 X 15
Heating
- Forced Air, Natural Gas
Cooling
- Central Air
Appliances
- Included: Convection Oven, Dishwasher, Dryer, Free Standing Refrigerator, Gas Cooktop, Microwave, Washer
- Laundry: Laundry Room
Features
- Basement: Finished
- Has fireplace: Yes
- Fireplace features: Family Room
Interior area
- Total interior livable area: 5,152 sqft
- Finished area above ground: 3,652
- Finished area below ground: 1,500
Video & virtual tour
Property
Parking
- Total spaces: 3
- Parking features: Three Car Garage, Attached
- Garage spaces: 3
Features
- Levels: Two
- Stories: 2
- Entry location: GroundLevel
- Patio & porch: Patio, Porch
- Pool features: None
Lot
- Size: 2.13 Acres
- Dimensions: 349 x 499 x 116 x 281 IRREGULARIRREGULAR
Details
- Parcel number: J01003110023
- Special conditions: Short Sale No,Standard
Construction
Type & style
- Home type: SingleFamily
- Architectural style: Cape Cod
- Property subtype: Single Family Residence
Materials
- Block
- Foundation: Basement, Poured
Condition
- New construction: No
- Year built: 2002
Utilities & green energy
- Sewer: Septic Tank
- Water: Well
Community & HOA
Community
- Subdivision: FLEMING MEADOWS CONDO
HOA
- Has HOA: Yes
- HOA fee: $800 annually
Location
- Region: Plymouth
Financial & listing details
- Price per square foot: $171/sqft
- Tax assessed value: $354,751
- Annual tax amount: $13,779
- Date on market: 7/1/2026
- Cumulative days on market: 35 days
- Listing agreement: Exclusive Right To Sell
- Listing terms: Cash,Conventional
Estimated market value
$851,000
$808,000 - $894,000
$5,449/mo
Price history
| Date | Event | Price |
|---|---|---|
| 7/1/2026 | Listed for sale | $879,900-6.3%$171/sqft |
Source:  Realcomp II #20261047293 Report a problem Realcomp II #20261047293 Report a problem | ||
| 10/25/2025 | Listing removed | $939,000$182/sqft |
Source: Realcomp II #20251028018 Report a problem | ||
| 8/19/2025 | Listed for sale | $939,000+17.4%$182/sqft |
Source: Realcomp II #20251028018 Report a problem | ||
| 6/6/2022 | Sold | $800,000+0.6%$155/sqft |
Source:  MichRIC #23124057 Report a problem MichRIC #23124057 Report a problem | ||
| 4/28/2022 | Pending sale | $795,000$154/sqft |
Source: BHHS broker feed #543287043 Report a problem | ||
| 4/27/2022 | Contingent | $795,000$154/sqft |
Source:  AAABOR #3287043 Report a problem AAABOR #3287043 Report a problem | ||
| 4/13/2022 | Listed for sale | $795,000+37.1%$154/sqft |
Source: AAABOR #3287043 Report a problem | ||
| 2/24/2017 | Sold | $580,000-3.3%$113/sqft |
Source: Public Record Report a problem | ||
| 1/11/2017 | Pending sale | $599,900$116/sqft |
Source: Coldwell Banker Weir Manuel #3241739 Report a problem | ||
| 11/9/2016 | Price change | $599,900-4.8%$116/sqft |
Source: Coldwell Banker Weir Manuel #3241739 Report a problem | ||
| 8/3/2016 | Price change | $629,900-7.4%$122/sqft |
Source: Coldwell Banker Weir Manuel #3241739 Report a problem | ||
| 6/28/2016 | Price change | $679,900-2.9%$132/sqft |
Source: Coldwell Banker Weir Manuel #3241739 Report a problem | ||
| 5/27/2016 | Price change | $699,900-3.7%$136/sqft |
Source: CENTURY 21 Town & Country #216022780 Report a problem | ||
| 3/12/2016 | Listed for sale | $727,000+12.7%$141/sqft |
Source: Century 21 Town & Country-Northville #216022780 Report a problem | ||
| 8/19/2005 | Sold | $645,000+486.4%$125/sqft |
Source: Public Record Report a problem | ||
| 2/27/2001 | Sold | $110,000$21/sqft |
Source: Public Record Report a problem | ||
Public tax history
| Year | Property taxes | Tax assessment |
|---|---|---|
| 2025 | $13,779 | $382,700 +6.5% |
| 2024 | -- | $359,200 +9.6% |
| 2023 | -- | $327,700 +5% |
| 2022 | -- | $312,200 -1% |
| 2021 | -- | $315,200 +2.6% |
| 2020 | $11,855 | $307,100 +6.7% |
| 2019 | -- | $287,800 +4.4% |
| 2018 | -- | $275,800 -22.2% |
| 2017 | $10,256 | $354,700 +27.3% |
| 2016 | $10,256 +5.5% | $278,612 +0.3% |
| 2015 | $9,721 | $277,779 +3.2% |
| 2014 | $9,721 | $269,100 |
| 2013 | $9,721 | $269,100 +0.9% |
| 2012 | -- | $266,700 -0.9% |
| 2011 | -- | $269,100 -1.1% |
| 2010 | -- | $272,200 -1.8% |
| 2009 | -- | $277,100 -10% |
| 2008 | -- | $307,800 -1.6% |
| 2007 | -- | $312,900 -8.8% |
| 2005 | -- | $343,100 -3.2% |
| 2004 | -- | $354,600 +1.8% |
| 2003 | -- | $348,300 +596.6% |
| 2002 | $447 +113.3% | $50,000 |
| 2001 | $210 +13% | $50,000 +10.1% |
| 2000 | $186 -22.5% | $45,400 +19.8% |
| 1999 | $239 | $37,900 |
Find assessor info on the county website
Monthly payment
Est. payment
Payment breakdown
Explore the cost of this home by adjusting the details. Changes won't be saved.Climate risks
Neighborhood: 48170
Nearby schools
GreatSchools rating
- 9/10Thurston Elementary SchoolGrades: K-5Distance: 6.2 mi
- 9/10Clague Middle SchoolGrades: 6-8Distance: 6.2 mi
- 8/10Huron High SchoolGrades: 9-12Distance: 7.1 mi
- $331,000-- bd-- ba-- sqft9200-4621 Old Oak Ct, Plymouth, MI 48170Off Market
- $1,122,5004 bd4 ba3.9k sqft8760 Old Oak Dr, Plymouth, MI 48170Off Market
- $1,012,6004 bd3 ba4k sqft4381 Old Oak Ct, Plymouth, MI 48170Off Market
- $783,0004 bd5 ba3.7k sqft4490 Old Oak Ct, Plymouth, MI 48170Off Market
- $807,5004 bd3 ba3.6k sqft4440 Old Oak Ct, Plymouth, MI 48170Off Market
- $861,2004 bd4 ba3k sqft4410 Fleming Way, Plymouth, MI 48170Off Market
- $1,142,2004 bd5 ba4.6k sqft4380 Old Oak Ct, Plymouth, MI 48170Off Market
- $1,055,6004 bd6 ba4.4k sqft4540 Old Oak Ct, Plymouth, MI 48170Off Market
A local agent can set up tours, give advice and negotiate with sellers.
Similar homes
- $730,0005 bd3 ba4.4k sqft12495 Howland Park Dr, Plymouth, MI 48170For Sale
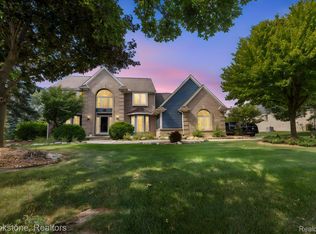
 MLS ID #20261057096, Abrahim Basri, Brookstone, Realtors LLC. Realcomp II
 - $999,0004 bd6 ba6.4k sqft11808 Landers Dr, Plymouth, MI 48170For Sale
 MLS ID #20261046002, William Gardner Jr, @properties Christie's Int'l RE Northville. Realcomp II
 - $875,0005 bd5 ba6.3k sqft49335 Dominion Ct, Canton, MI 48187For Sale
 MLS ID #20261043552, Michael Perna, EXP Realty The Perna Team. Realcomp II
 - $819,9005 bd5 ba6.1k sqft50145 Tottenham Ct, Canton, MI 48187For Sale
 MLS ID #20261041753, Fahad Hussain, Amin Realty. Realcomp II
 - $1,179,9004 bd4 ba5.3k sqft8861 Pleasantview, Northville, MI 48168For SaleMLS ID #20261055021, Diane Remer, KW Professionals. Realcomp II
- $740,0004 bd4 ba4.5k sqft7805 Rutherford Ct, Canton, MI 48187For SaleMLS ID #20261055672, Stacy Dyer, Real Estate One-Troy. Realcomp II
- $674,9004 bd5 ba4.6k sqft12257 Chandler Dr, Plymouth, MI 48170For SaleMLS ID #20261047122, Elizabeth A Little, National Realty Centers, Inc. Realcomp II
- $829,9004 bd3 ba3.4k sqft1248 Lasalle Rd, Canton, MI 48187For SaleMLS ID #20261047546, Ali I Khalil, RE/MAX Team 2000. Realcomp II
- $779,9004 bd5 ba4.6k sqft49847 Parkside Dr, Northville, MI 48168For SaleMLS ID #20261057299, Timothy Gohl Jr, Berkshire Hathaway Michigan. Realcomp II
- $868,0005 bd4 ba4.1k sqft51110 Gulfstream Park Ln, Canton, MI 48188For SaleMLS ID #20261044873, Hari K Kakumanu, Community Choice Realty Associates, LLC. Realcomp II
- $885,0004 bd4 ba4.2k sqft25035 Samoset Ct, Novi, MI 48374For SaleMLS ID #20261044945, Camille Edwards, Berkshire Hathaway HomeServices Kee Realty Bham. Realcomp II
- $879,0004 bd4 ba3.2k sqft24729 Cavendish Ave E, Novi, MI 48375For SaleMLS ID #20261056210, Allison Maher, Five Star Real Estate-Plymouth. Realcomp II
- $929,9004 bd5 ba5.1k sqft21778 Picadilly Cir, Novi, MI 48375For SaleMLS ID #20261055717, Diane M Orzel, Remerica United Realty. Realcomp II
- $839,9004 bd4 ba4.5k sqft21596 Chase Dr, Novi, MI 48375For SaleMLS ID #20261047514, Camille Edwards, Berkshire Hathaway HomeServices Kee Realty Bham. Realcomp II
- $949,9004 bd4 ba4.1k sqft20175 Gill Rd, Livonia, MI 48152For SaleMLS ID #20261049760, Kenneth P Gentile, National Realty Centers, Inc. Realcomp II
- $725,0004 bd5 ba4.4k sqft51103 Upland View St, Canton, MI 48188For SaleMLS ID #20261049505, Jason C Matt, EXP Z Real Estate. Realcomp II
- $695,0004 bd4 ba3.5k sqft7498 Quail Ridge Dr, Dexter, MI 48130For SaleMLS ID #20261051405, Adam Somers, Keller Williams Advantage. Realcomp II
- $849,9004 bd5 ba5.2k sqft20909 Dundee Dr, Novi, MI 48375For SaleMLS ID #20261042090, Deborah Ronayne, EXP Realty - Northville. Realcomp II
- $860,0005 bd4 ba4.8k sqft28296 Verona Dr, Novi, MI 48377For SaleMLS ID #20261056499, Mark Kent, Berkshire Hathaway HomeServices Kee Realty Bham. Realcomp II
- $775,0004 bd5 ba4.6k sqft54908 Grenelefe Cir W, South Lyon, MI 48178For SaleMLS ID #20261034312, Erik Wright, Social House Real Estate Group LLC. Realcomp II
