Incredibly maintained 4 bedroom 4.5 bath colonial in coveted Island Lake Vineyards of Novi. Residents of Island Lake enjoy year round ameneties including boathouse, beach, swimming pool, tennis & pickelball courts, playground and scenic walking trails. Perfectly situated near it all: shopping, dining, expressways, golf, award winning schools and so much more. Walking distance to both Deerfield Elementary & Novi Middle School. Also a short walk to boat launch, gazebo and the beach! This 2006 built Chelsea Floor Plan allows for the largest bedrooms possible, and boasts more than 4100 total square feet. You will love the separate enterance to the mudroom/closet/laundry area for the kids to knock off their boots and hang up their backpacks! New roof (2024), furnaces/AC units (2017/2018), professional landscaping and lighting. 3 car side entry garage. Amazing open layout with split staircase. Huge eat in kitchen with stainless appliances, large island with built in range & plenty of cabinets, & tons of counter space. Large formal dining, two living areas, formal office area, and an incredible four season room off kitchen for year round entertaining. Huge primary suite with private bath, his and her walk in closets with organizers and a beautiful sitting area. Princess suite secondary bedroom as well as Jack and Jill 3rd and 4th bedrooms. Finished basement with wet bar, media room (screen & projector stay), 5th bedroom and full bath. First floor laundry. Plenty of storage in finished basement to go with 3 car garage! Huge back yard for the kids to hang out! Amazing opportunity, with immediate occupancy. Schedule your private tour today!
For sale
Price cut: $20K (8/18)
$978,000
26455 Glenwood Dr, Novi, MI 48374
4beds
5,800sqft
Single Family Residence
Built in 2006
0.35 Acres Lot
$955,400 Zestimate®
$169/sqft
$130/mo HOA
What's special
- 24 days |
- 3,008 |
- 76 |
Likely to sell faster than
Zillow last checked:
Listing updated:
Listed by:
Mike Lucas 248-880-0909,
Remerica United Realty-Brighton 810-202-1850
Source: Realcomp II,MLS#: 20261058514
Facts & features
Interior
Bedrooms & bathrooms
- Bedrooms: 4
- Bathrooms: 5
- Full bathrooms: 4
- 1/2 bathrooms: 1
Primary bedroom
- Level: Second
- Area: 420
- Dimensions: 28 X 15
Bedroom
- Level: Second
- Area: 182
- Dimensions: 14 X 13
Bedroom
- Level: Second
- Area: 143
- Dimensions: 13 X 11
Bedroom
- Level: Second
- Area: 234
- Dimensions: 18 X 13
Primary bathroom
- Level: Second
- Area: 180
- Dimensions: 15 X 12
Other
- Level: Second
- Area: 80
- Dimensions: 10 X 8
Other
- Level: Second
- Area: 56
- Dimensions: 8 X 7
Other
- Level: Basement
- Area: 80
- Dimensions: 10 X 8
Other
- Level: Entry
- Area: 25
- Dimensions: 5 X 5
Other
- Level: Entry
- Area: 165
- Dimensions: 15 X 11
Dining room
- Level: Entry
- Area: 216
- Dimensions: 18 X 12
Family room
- Level: Entry
- Area: 462
- Dimensions: 22 X 21
Other
- Level: Entry
- Area: 375
- Dimensions: 25 X 15
Kitchen
- Level: Entry
- Area: 224
- Dimensions: 16 X 14
Laundry
- Level: Entry
- Area: 56
- Dimensions: 8 X 7
Library
- Level: Entry
- Area: 156
- Dimensions: 13 X 12
Living room
- Level: Entry
- Area: 280
- Dimensions: 20 X 14
Media room
- Level: Basement
- Area: 280
- Dimensions: 20 X 14
Heating
- Forced Air, Natural Gas
Cooling
- Ceiling Fans, Central Air
Appliances
- Included: Built In Electric Range, Disposal, Double Oven, Dryer, Electric Cooktop, Free Standing Refrigerator, Stainless Steel Appliances, Washer
Features
- Wet Bar
- Basement: Finished
- Has fireplace: Yes
- Fireplace features: Family Room, Wood Burning
Interior area
- Total interior livable area: 5,800 sqft
- Finished area above ground: 4,100
- Finished area below ground: 1,700
Property
Parking
- Total spaces: 3
- Parking features: Three Car Garage, Attached, Electricityin Garage, Garage Door Opener, Side Entrance
- Garage spaces: 3
Features
- Levels: Two
- Stories: 2
- Entry location: GroundLevel
- Patio & porch: Porch
- Exterior features: Tennis Courts
- Pool features: Community
Lot
- Size: 0.35 Acres
- Dimensions: 101 x 140 x 116 x 138
Details
- Parcel number: 2218428002
- Special conditions: Short Sale No,Standard
Construction
Type & style
- Home type: SingleFamily
- Architectural style: Colonial
- Property subtype: Single Family Residence
Materials
- Brick, Vinyl Siding
- Foundation: Basement, Poured, Sump Pump
- Roof: Asphalt
Condition
- New construction: No
- Year built: 2006
Utilities & green energy
- Sewer: Public Sewer
- Water: Public
Community & HOA
Community
- Subdivision: ISLAND LAKE VINEYARDS OCCPN 1271
HOA
- Has HOA: Yes
- Services included: Maintenance Structure, Other
- HOA fee: $130 monthly
- HOA phone: 517-545-3900
Location
- Region: Novi
Financial & listing details
- Price per square foot: $169/sqft
- Tax assessed value: $382,330
- Annual tax amount: $14,462
- Date on market: 7/30/2026
- Cumulative days on market: 24 days
- Listing agreement: Exclusive Right To Sell
- Listing terms: Cash,Conventional
- Exclusions: Exclusion(s) Do Not Exist
Estimated market value
$955,400
$908,000 - $1.00M
$5,813/mo
Price history
| Date | Event | Price |
|---|---|---|
| 8/18/2026 | Price change | $978,000-2%$169/sqft |
Source:  Realcomp II #20261058514 Report a problem Realcomp II #20261058514 Report a problem | ||
| 8/4/2026 | Price change | $998,000-5%$172/sqft |
Source: Realcomp II #20261058514 Report a problem | ||
| 7/30/2026 | Listed for sale | $1,050,000+53.7%$181/sqft |
Source: Realcomp II #20261058514 Report a problem | ||
| 1/16/2023 | Listing removed | -- |
Source:  MiRealSource #40110282 Report a problem MiRealSource #40110282 Report a problem | ||
| 1/15/2021 | Sold | $683,000-5.8%$118/sqft |
Source: RE/MAX of SE Michigan Solds #40110282_48374 Report a problem | ||
| 12/17/2020 | Pending sale | $725,000$125/sqft |
Source: MiRealSource #40110282 Report a problem | ||
| 11/20/2020 | Price change | $725,000-1.4%$125/sqft |
Source: RE/MAX Classic #2200080661 Report a problem | ||
| 10/5/2020 | Listed for sale | $735,000+9.9%$127/sqft |
Source: RE/MAX Classic #2200080661 Report a problem | ||
| 5/31/2006 | Sold | $668,513$115/sqft |
Source: Public Record Report a problem | ||
Public tax history
| Year | Property taxes | Tax assessment |
|---|---|---|
| 2025 | -- | $459,550 +3.8% |
| 2024 | -- | $442,830 +17.5% |
| 2023 | -- | $376,770 +11.6% |
| 2022 | -- | $337,580 +5.9% |
| 2021 | -- | $318,800 -1.2% |
| 2020 | -- | $322,800 -2.7% |
| 2019 | -- | $331,750 +1.5% |
| 2015 | -- | $326,700 +10.5% |
| 2014 | -- | $295,650 +18.2% |
| 2011 | -- | $250,050 -9.3% |
| 2010 | -- | $275,800 |
| 2009 | -- | $275,800 |
Find assessor info on the county website
Monthly payment
Est. payment
Payment breakdown
Explore the cost of this home by adjusting the details. Changes won't be saved.Climate risks
Neighborhood: 48374
Nearby schools
GreatSchools rating
- 10/10Deerfield Elementary SchoolGrades: K-4Distance: 0.3 mi
- 10/10Novi Middle SchoolGrades: 5-8Distance: 0.4 mi
- 8/10Novi High SchoolGrades: 8-12Distance: 2.8 mi
- $978,0004 bd4 ba6.3k sqft26471 Glenwood Dr, Novi, MI 48374Sold
- $1,107,3005 bd5 ba4.7k sqft26439 Glenwood Dr, Novi, MI 48374Off Market
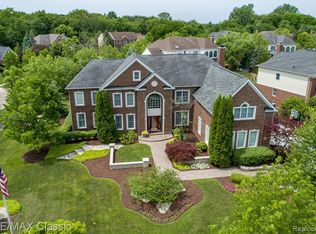
- $946,8004 bd3 ba-- sqft49728 Leyland Cir, Novi, MI 48374Off Market
- $1,085,9004 bd4 ba4k sqft26535 Glenwood Dr, Novi, MI 48374Off Market
- $887,8004 bd4 ba-- sqft49746 Leyland Cir, Novi, MI 48374Off Market
- $853,5004 bd3 ba-- sqft49772 Leyland Cir, Novi, MI 48374Off Market
- $959,2004 bd4 ba4.2k sqft26487 Glenwood Dr, Novi, MI 48374Off Market
- $982,7004 bd4 ba4.5k sqft26462 Glenwood Dr, Novi, MI 48374Off Market
A local agent can set up tours, give advice and negotiate with sellers.
Similar homes
- $799,9994 bd4 ba3.5k sqft24435 Nantucket Dr, Novi, MI 48374For Sale
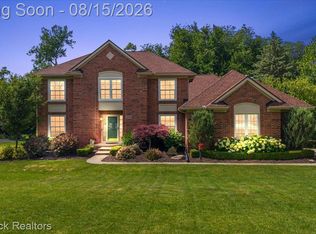
 MLS ID #20261064311, Jennifer L Zachary, Max Broock, REALTORS®-Birmingham. Realcomp II
 - $849,9004 bd4 ba4.2k sqft25035 Samoset Ct, Novi, MI 48374For Sale
 MLS ID #20261044945, Camille Edwards, Berkshire Hathaway HomeServices Kee Realty Bham. Realcomp II
 - $989,9004 bd4 ba5.1k sqft50940 Park Place Dr, Northville, MI 48167For Sale
 MLS ID #20261060097, Neal El-Sayed, Elegant Homes Realty. Realcomp II
 - $829,9004 bd4 ba3.2k sqft24729 Cavendish Ave E, Novi, MI 48375For Sale
 MLS ID #20261065843, Allison Maher, Five Star Real Estate-Plymouth. Realcomp II
 - $575,0004 bd4 ba3.8k sqft27089 Maxwell Ct, Novi, MI 48374For SaleMLS ID #20261056749, Madhavi Kondapalli, Century 21 Professionals Livonia. Realcomp II
- $575,0004 bd3 ba2.9k sqft47370 Scarlet Dr N, Novi, MI 48374For SaleMLS ID #20261045175, Hari K Kakumanu, Community Choice Realty Associates, LLC. Realcomp II
- $719,9003 bd4 ba4.1k sqft49674 Timber Trl, Novi, MI 48374For SaleMLS ID #20261061311, Karen Heiniger, @properties Christie's Int'l RE Northville. Realcomp II
- $849,0004 bd4 ba3.5k sqft49770 Seven Mile Rd, Northville, MI 48167For SaleMLS ID #20261056653, Jennifer DeJohn, RE/MAX Classic. Realcomp II
- $1,095,0006 bd5 ba5.7k sqft22293 Brockshire St, Novi, MI 48375For SaleMLS ID #20261029288, Andrew Whisler, Community Choice Realty Associates, LLC. Realcomp II
- $860,0005 bd4 ba4.8k sqft28296 Verona Dr, Novi, MI 48377For SaleMLS ID #20261056499, Mark Kent, Berkshire Hathaway HomeServices Kee Realty Bham. Realcomp II
- $949,9004 bd4 ba4.1k sqft20175 Gill Rd, Livonia, MI 48152For SaleMLS ID #20261049760, Kenneth P Gentile, National Realty Centers, Inc. Realcomp II
- $930,0004 bd5 ba3.7k sqft7025 Yorkshire Ct, West Bloomfield, MI 48322For SaleMLS ID #20261056969, Alyse Robertelli, KW Domain. Realcomp II
- $814,9004 bd4 ba4.5k sqft21596 Chase Dr, Novi, MI 48375For SaleMLS ID #20261047514, Camille Edwards, Berkshire Hathaway HomeServices Kee Realty Bham. Realcomp II
- $870,0004 bd4 ba5.1k sqft6015 Lynne Hollow Dr, Commerce Township, MI 48382For SaleMLS ID #20261060191, Susan McFarland, RE/MAX Classic. Realcomp II
- $849,9995 bd5 ba6.8k sqft1803 Applebrook Dr, Commerce Township, MI 48382For SaleMLS ID #20261060383, Anita Sadik, KW Showcase Realty. Realcomp II
- $875,0004 bd4 ba4.9k sqft6733 Bloomfield Ln, West Bloomfield, MI 48322For SaleMLS ID #20261063169, Jessica Zielke, Good Company. Realcomp II
- $875,0004 bd3 ba3.6k sqft32845 Long Bow Ct, Beverly Hills, MI 48025For SaleMLS ID #20261066184, Marie Dowler, Max Broock, REALTORS®-Birmingham. Realcomp II
- $1,150,0004 bd6 ba4.9k sqft30065 Cheviot Hills Dr, Franklin, MI 48025For SaleMLS ID #20261056071, Linda Hiller Novak, Max Broock, REALTORS®-Birmingham. Realcomp II
- $800,0004 bd5 ba3.8k sqft3099 Beach Lake Dr E, Milford, MI 48380For SaleMLS ID #20261063341, Rachel Warren, Remerica United Realty-Brighton. Realcomp II
- $864,9004 bd5 ba4.4k sqft3747 Honors Way, Howell, MI 48843For SaleMLS ID #20261065000, Lindsay Lewis, EXP Realty. Realcomp II
