Perfectly positioned in Beverly Hills’ exclusive Lincoln Green enclave within the storybook Nottingham Forest neighborhood, this custom all brick Williamsburg Colonial exudes classic character and distinguished charm. Maximize your Oakland County lifestyle: zoned for award-winning Birmingham Schools (Bingham Farms, Berkshire, Groves) and ideally located near Detroit Country Day, Cranbrook, and Marian. Enjoy effortless access to Woodward Avenue, Telegraph Road, and Downtown Birmingham’s vibrant dining district. Set on a tranquil cul-de-sac backing to woods, the property features a gated brick courtyard and a private rear patio. Inside, discover uncompromising craftsmanship: solid plaster walls, leaded glass, and exquisite wainscoting. Dramatic entrance moldings introduce a living room with floor-to-ceiling windows and a gas fireplace, flowing into a formal dining room accented by a unique plaster ceiling rosette. Work flawlessly from the raised-paneled wood library highlighting random-width pegged hardwoods, built-ins, and a fireplace. The chef’s kitchen offers custom solid cherry cabinetry, granite counters, and newer stainless appliances, opening seamlessly to an expansive family room anchored by a massive gas fireplace with a classic cooking arm. Upstairs, a wraparound landing leads to the sprawling primary suite showcasing a corner gas Franklin stove, dressing area, walk-in closet, and an updated ensuite. Three large guest bedrooms with pegged hardwoods share a beautifully updated bath. A finished lower level with a wet bar, rec space, and expansive workshop, plus a convenient first-floor laundry, complete this timeless masterpiece. Schedule your private tour today!
Accepting backups
$850,000
32845 Long Bow Ct, Beverly Hills, MI 48025
4beds
3,652sqft
:
Get pre-qualified$5,922/mo
Single Family Residence
Built in 1968
0.34 Acres Lot
$841,200 Zestimate®
$233/sqft
$13/mo HOA
What's special
- 29 days |
- 125 |
- 2 |
Zillow last checked:
Listing updated:
Listed by:
Joseph Delia 248-244-0705,
Keller Williams Paint Creek 248-609-8000,
Kristin A Ebert 248-245-6196,
Keller Williams Paint Creek
Source: Realcomp II,MLS#: 20261031615
Facts & features
Interior
Bedrooms & bathrooms
- Bedrooms: 4
- Bathrooms: 3
- Full bathrooms: 2
- 1/2 bathrooms: 1
Primary bedroom
- Level: Second
- Area: 208
- Dimensions: 16 X 13
Bedroom
- Level: Second
- Area: 169
- Dimensions: 13 X 13
Bedroom
- Level: Second
- Area: 156
- Dimensions: 13 X 12
Bedroom
- Level: Second
- Area: 169
- Dimensions: 13 X 13
Primary bathroom
- Level: Second
- Area: 80
- Dimensions: 10 X 8
Other
- Level: Second
- Area: 80
- Dimensions: 10 X 8
Other
- Level: Entry
- Area: 36
- Dimensions: 6 X 6
Other
- Level: Entry
- Area: 120
- Dimensions: 12 X 10
Dining room
- Level: Entry
- Area: 156
- Dimensions: 13 X 12
Family room
- Level: Entry
- Area: 273
- Dimensions: 21 X 13
Game room
- Level: Basement
- Area: 480
- Dimensions: 32 X 15
Kitchen
- Level: Entry
- Area: 130
- Dimensions: 13 X 10
Laundry
- Level: Entry
- Area: 42
- Dimensions: 7 X 6
Library
- Level: Entry
- Area: 130
- Dimensions: 13 X 10
Living room
- Level: Entry
- Area: 294
- Dimensions: 21 X 14
Heating
- Forced Air, Natural Gas
Cooling
- Central Air
Appliances
- Included: Built In Electric Oven, Bar Fridge, Dishwasher, Disposal, Dryer, Exhaust Fan, Free Standing Refrigerator, Gas Cooktop, Microwave, Vented Exhaust Fan, Washer
Features
- High Speed Internet, Wet Bar
- Basement: Finished
- Has fireplace: Yes
- Fireplace features: Family Room, Library, Living Room
Interior area
- Total interior livable area: 3,652 sqft
- Finished area above ground: 2,652
- Finished area below ground: 1,000
Property
Parking
- Total spaces: 2
- Parking features: Two Car Garage, Attached, Circular Driveway, Garage Faces Rear
- Attached garage spaces: 2
Features
- Levels: Two
- Stories: 2
- Entry location: GroundLevelwSteps
- Patio & porch: Breezeway, Patio, Porch
- Pool features: None
Lot
- Size: 0.34 Acres
- Dimensions: 76 x 140 x 161 x 154
Details
- Parcel number: 2404226006
- Special conditions: Short Sale No,Standard
Construction
Type & style
- Home type: SingleFamily
- Architectural style: Colonial
- Property subtype: Single Family Residence
Materials
- Brick
- Foundation: Basement, Block
- Roof: Asphalt
Condition
- New construction: No
- Year built: 1968
Utilities & green energy
- Sewer: Sewer At Street
- Water: Public
Community & HOA
Community
- Subdivision: LINCOLN GREEN
HOA
- Has HOA: Yes
- HOA fee: $160 annually
- HOA phone: 508-558-5047
Location
- Region: Beverly Hills
Financial & listing details
- Price per square foot: $233/sqft
- Tax assessed value: $186,980
- Annual tax amount: $11,079
- Date on market: 6/4/2026
- Cumulative days on market: 29 days
- Listing agreement: Exclusive Right To Sell
- Listing terms: Cash,Conventional,FHA,Va Loan
Estimated market value
$841,200
$799,000 - $883,000
$4,317/mo
Price history
| Date | Event | Price |
|---|---|---|
| 6/4/2026 | Listed for sale | $850,000+26462.5%$233/sqft |
Source:  Realcomp II #20261031615 Report a problem Realcomp II #20261031615 Report a problem | ||
| 10/17/2020 | Sold | $3,200-99.4%$1/sqft |
Source: Agent Provided Report a problem | ||
| 10/11/2020 | Listing removed | $3,200$1/sqft |
Source: Coldwell Banker Weir Manuel-Bir #2200081986 Report a problem | ||
| 10/3/2020 | Listed for rent | $3,200-8.6%$1/sqft |
Source: Coldwell Banker Weir Manuel-Bir #2200081986 Report a problem | ||
| 10/2/2020 | Listed for sale | $535,000$146/sqft |
Source: Coldwell Banker Weir Manuel-Bir #2200082009 Report a problem | ||
| 1/28/2016 | Listing removed | $3,500$1/sqft |
Source: Coldwell Banker Weir Manuel #215119293 Report a problem | ||
| 11/5/2015 | Listed for rent | $3,500+16.7%$1/sqft |
Source: Coldwell Banker Weir Manuel-Bir #215119293 Report a problem | ||
| 5/31/2015 | Listing removed | $3,000$1/sqft |
Source: Coldwell Banker Weir Manuel #215043786 Report a problem | ||
| 5/8/2015 | Listed for rent | $3,000$1/sqft |
Source: Coldwell Banker Weir Manuel-Bir #215043786 Report a problem | ||
Public tax history
| Year | Property taxes | Tax assessment |
|---|---|---|
| 2025 | $7,088 +5.7% | $287,950 +2.2% |
| 2024 | $6,704 +5% | $281,660 +5.8% |
| 2023 | $6,385 +3% | $266,270 +9.5% |
| 2022 | $6,201 +1.2% | $243,160 +2.2% |
| 2021 | $6,126 | $237,890 +1.8% |
| 2020 | -- | $233,660 +2% |
| 2019 | $7,945 +38% | $228,970 -0.8% |
| 2018 | $5,756 -24.5% | $230,770 |
| 2017 | $7,628 | $230,770 +3.6% |
| 2016 | $7,628 | $222,760 +14.9% |
| 2015 | -- | $193,800 +13.7% |
| 2014 | -- | $170,460 +27% |
| 2011 | -- | $134,250 -4.8% |
| 2010 | $5,625 -20% | $141,090 -19.8% |
| 2009 | $7,027 +118.2% | $175,870 -54.3% |
| 2005 | $3,221 | $384,490 +73.9% |
| 2003 | -- | $221,080 +8.1% |
| 2002 | -- | $204,490 +39.7% |
| 2001 | $6,171 +5.2% | $146,350 +3.2% |
| 2000 | $5,865 | $141,820 |
Find assessor info on the county website
Monthly payment
Est. payment
Payment breakdown
Explore the cost of this home by adjusting the details. Changes won't be saved.Climate risks
Neighborhood: 48025
Nearby schools
GreatSchools rating
- 8/10Bingham Farms Elementary SchoolGrades: PK-5Distance: 0.9 mi
- 9/10Berkshire Middle SchoolGrades: 6-8Distance: 0.4 mi
- 8/10Wylie E. Groves High SchoolGrades: 9-12Distance: 1.4 mi
- $778,4004 bd3 ba2.6k sqft32867 Long Bow Ct, Beverly Hills, MI 48025Off Market
- $846,4004 bd2 ba3.3k sqft32823 Long Bow Ct, Beverly Hills, MI 48025Off Market
- $730,0004 bd2 ba2.3k sqft32762 White Oaks Trl, Beverly Hills, MI 48025Off Market
- $900,0004 bd3 ba3k sqft32744 White Oaks Trl, Beverly Hills, MI 48025Sold

- $656,0003 bd3 ba2.6k sqft32780 White Oaks Trl, Beverly Hills, MI 48025Off Market
- $972,8004 bd4 ba4.4k sqft32801 Long Bow Ct, Beverly Hills, MI 48025Off Market
- $910,1004 bd4 ba2.9k sqft32889 Long Bow Ct, Beverly Hills, MI 48025Off Market
- $730,0004 bd3 ba2.5k sqft32726 White Oaks Trl, Beverly Hills, MI 48025Off Market
A local agent can set up tours, give advice and negotiate with sellers.
Similar homes
- $769,0005 bd4 ba3.3k sqft32807 Red Oaks Trl, Beverly Hills, MI 48025For Sale
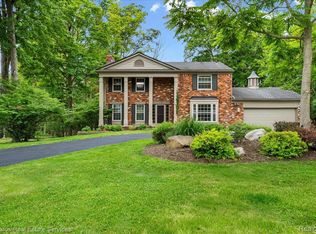
 MLS ID #20261046414, Bradford Morgan, Jim Saros Real Estate Services. Realcomp II
 - $850,0005 bd5 ba3.7k sqft25461 Tweed Dr, Franklin, MI 48025New Construction
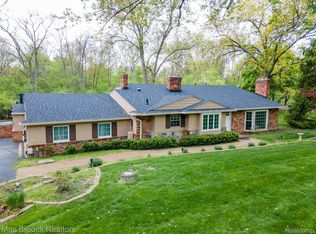 MLS ID #20261032510, Darlene Jackson, Max Broock, REALTORS®-Birmingham. Realcomp II
 - $745,0004 bd3 ba2.7k sqft520 Hillboro Dr, Bloomfield Hills, MI 48301For Sale
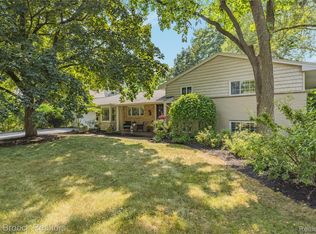 MLS ID #20261054140, Linda Singer, Max Broock Realtors. Realcomp II
 - $999,9995 bd4 ba3.1k sqft2985 Summervale Ln, Bloomfield Hills, MI 48301For Sale
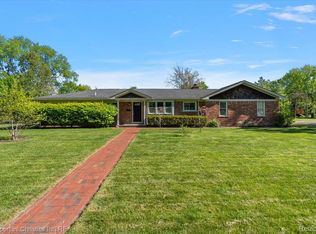 MLS ID #20261056289, John A Apap, @properties Christie's Int'l R.E. Birmingham. Realcomp II
 - $849,9005 bd3 ba4k sqft745 Hawthorne Dr, Bloomfield Hills, MI 48304For SaleMLS ID #20261044140, Pashko P Dushaj, Century 21 Professionals Utica. Realcomp II
- $625,0003 bd4 ba3.1k sqft21850 Dover Ct, Franklin, MI 48025For SaleMLS ID #20261049906, Marie Dowler, Max Broock, REALTORS®-Birmingham. Realcomp II
- $775,0005 bd5 ba4.6k sqft1632 Spotswood Dr, Bloomfield Hills, MI 48302For SaleMLS ID #20261020959, Maria M Nishanian, Real Estate One-Troy. Realcomp II
- $695,0004 bd3 ba2.9k sqft1105 Byron Dr, Troy, MI 48098For SaleMLS ID #20261056690, Lee S Speagle Lark, Keller Williams Paint Creek. Realcomp II
- $775,0003 bd3 ba3.5k sqft3829 Prairie Ave, Berkley, MI 48072For SaleMLS ID #20261051764, Drew Mahar, @properties Christie's Int'l R.E. Birmingham. Realcomp II
- $675,0004 bd5 ba4.9k sqft34462 Ramble Hills Dr, Farmington Hills, MI 48331For SaleMLS ID #20261050636, Jeni Fisher, Fontaine Real Estate Group. Realcomp II
- $965,0005 bd4 ba4.5k sqft13358 Ludlow Ave, Huntington Woods, MI 48070For SaleMLS ID #20261056293, Laurie Koblin Glass, Max Broock, REALTORS®-Birmingham. Realcomp II
- $774,0003 bd4 ba3.6k sqft5348 Sunny Crest Dr, West Bloomfield, MI 48323For SaleMLS ID #20261054621, Katherine E Broock, Max Broock, REALTORS®-Birmingham. Realcomp II
- $675,0004 bd3 ba3.4k sqft37125 Fox Gln, Farmington Hills, MI 48331For SaleMLS ID #20261042058, Amanda Scofield, Century 21 Curran & Oberski. Realcomp II
- $624,9003 bd4 ba2.8k sqft4190 Valley Forge Rd, Bloomfield Hills, MI 48301For SaleMLS ID #20261046671, David Antonick, Brookstone, Realtors LLC. Realcomp II
- $614,9004 bd3 ba4.3k sqft6481 Basswood Dr, Troy, MI 48098For SaleMLS ID #20261056762, Jinny Yun, Century 21 Professionals Troy. Realcomp II
- $1,125,0006 bd6 ba5.2k sqft3794 Shellmarr Ln, Bloomfield Hills, MI 48302For SaleMLS ID #20261049900, Marie Dowler, Max Broock, REALTORS®-Birmingham. Realcomp II
- $699,9003 bd5 ba4.4k sqft3556 Shady Beach Blvd, Orchard Lake, MI 48324For SaleMLS ID #20261055750, Debra Katz, Five Star Real Estate-Commerce. Realcomp II
- $849,9004 bd5 ba5.2k sqft20909 Dundee Dr, Novi, MI 48375For SaleMLS ID #20261042090, Deborah Ronayne, EXP Realty - Northville. Realcomp II
- $895,0004 bd4 ba3.2k sqft259 Wing Ct, Northville, MI 48167For SaleMLS ID #20261045370, Dan Klark, Clients First, REALTORS®. Realcomp II
- $449,9004 bd4 ba4.4k sqft5510 Greenbriar Dr, West Bloomfield, MI 48322For SaleMLS ID #20261056988, Sandy Hami, Real Estate One-W Blmfld. Realcomp II
