Don't miss this rare opportunity to live on a quiet cul-de-sac in the heart of charming Downtown Northville! Walk to shopping, dining, and entertainment, and then return home to your private, tucked-away oasis! Spacious main floor offers plenty of room to entertain in your formal dining room and living room with cozy gas fireplace, or relax in the sunroom overlooking your beautifully landscaped garden. Updated kitchen is open and bright, with a sunny breakfast nook, custom cabinetry, and ample storage space. Enormous first floor primary suite features a walk-in closet and luxury bath with heated floors, dual sinks, spa tub, and standing shower. Mudroom and first floor laundry maximize convenience as well. Second floor features three more bedrooms, including a second generous primary suite! Basement is fully finished and ready for guests, and includes an egress, a rec room, and a utility room with built-in shelving and workbench. Attached oversized garage offers plenty of space for your vehicles and storage, plus a pegboard wall and additional workspace as well. Outside you'll find a back deck perfect for barbeques, as well as a covered front porch and gazebo, where you can relax in the shade and enjoy the gorgeous flowers and tree-lined property. Convenient to major freeways and situated in the award-winning Northville school district, you won't find another home like this - it's like your own private getaway, but with all the benefits of the Downtown Northville community!
For sale
Price cut: $103K (7/20)
$895,000
259 Wing Ct, Northville, MI 48167
4beds
3,200sqft
:
Get pre-qualified$6,238/mo
Single Family Residence
Built in 1984
0.31 Acres Lot
$-- Zestimate®
$280/sqft
$-- HOA
What's special
- 39 days |
- 1,161 |
- 32 |
Zillow last checked:
Listing updated:
Listed by:
Dan Klark 734-981-2900,
Clients First, REALTORS® 734-981-2900
Source: Realcomp II,MLS#: 20261045370
Facts & features
Interior
Bedrooms & bathrooms
- Bedrooms: 4
- Bathrooms: 4
- Full bathrooms: 3
- 1/2 bathrooms: 1
Primary bedroom
- Level: Entry
- Area: 306
- Dimensions: 17 X 18
Bedroom
- Level: Second
- Area: 204
- Dimensions: 17 X 12
Bedroom
- Level: Second
- Area: 143
- Dimensions: 13 X 11
Bedroom
- Level: Second
- Area: 110
- Dimensions: 11 X 10
Primary bathroom
- Level: Entry
Other
- Level: Second
Other
- Level: Second
Other
- Level: Entry
Other
- Level: Entry
- Area: 110
- Dimensions: 11 X 10
Dining room
- Level: Entry
- Area: 110
- Dimensions: 11 X 10
Kitchen
- Level: Entry
- Area: 144
- Dimensions: 18 X 8
Laundry
- Level: Entry
- Area: 25
- Dimensions: 5 X 5
Living room
- Level: Entry
- Area: 345
- Dimensions: 23 X 15
Heating
- Forced Air, Natural Gas, Zoned
Cooling
- Ceiling Fans, Central Air
Features
- Basement: Finished
- Has fireplace: Yes
- Fireplace features: Gas, Living Room
Interior area
- Total interior livable area: 3,200 sqft
- Finished area above ground: 2,400
- Finished area below ground: 800
Property
Parking
- Total spaces: 2.5
- Parking features: Twoand Half Car Garage, Attached, Electricityin Garage, Garage Door Opener
- Attached garage spaces: 2.5
Features
- Levels: Two
- Stories: 2
- Entry location: GroundLevelwSteps
- Patio & porch: Covered, Deck, Porch
- Pool features: None
Lot
- Size: 0.31 Acres
- Dimensions: 56 x 40
Details
- Additional structures: Sheds
- Parcel number: 48003030260101
- Special conditions: Short Sale No,Standard
Construction
Type & style
- Home type: SingleFamily
- Architectural style: Colonial
- Property subtype: Single Family Residence
Materials
- Vinyl Siding
- Foundation: Basement, Poured
Condition
- New construction: No
- Year built: 1984
- Major remodel year: 2017
Utilities & green energy
- Sewer: Public Sewer
- Water: Public
Community & HOA
Community
- Subdivision: ASSRS NORTHVILLE 3
HOA
- Has HOA: No
Location
- Region: Northville
Financial & listing details
- Price per square foot: $280/sqft
- Tax assessed value: $249,097
- Annual tax amount: $10,609
- Date on market: 6/24/2026
- Cumulative days on market: 95 days
- Listing agreement: Exclusive Right To Sell
- Listing terms: Cash,Conventional,FHA,Va Loan
- Exclusions: Exclusion(s) Do Not Exist
Estimated market value
Not available
Estimated sales range
Not available
$2,849/mo
Price history
| Date | Event | Price |
|---|---|---|
| 7/20/2026 | Price change | $895,000-10.3%$280/sqft |
Source:  Realcomp II #20261045370 Report a problem Realcomp II #20261045370 Report a problem | ||
| 6/24/2026 | Listed for sale | $998,000-6.3%$312/sqft |
Source: Realcomp II #20261045370 Report a problem | ||
| 6/24/2026 | Listing removed | $1,065,000$333/sqft |
Source: Realcomp II #20261028536 Report a problem | ||
| 5/27/2026 | Price change | $1,065,000-0.9%$333/sqft |
Source: Realcomp II #20261028536 Report a problem | ||
| 5/14/2026 | Price change | $1,075,000-2.3%$336/sqft |
Source: Realcomp II #20261028536 Report a problem | ||
| 5/1/2026 | Listed for sale | $1,100,000+214.3%$344/sqft |
Source: Realcomp II #20261028536 Report a problem | ||
| 2/27/2013 | Sold | $350,000-2.8%$109/sqft |
Source:  MiRealSource #31135178 Report a problem MiRealSource #31135178 Report a problem | ||
| 12/22/2012 | Listed for sale | $360,000-3.9%$113/sqft |
Source: Coldwell Banker Weir Manuel #212122175 Report a problem | ||
| 5/8/2003 | Sold | $374,800$117/sqft |
Source: MiRealSource #809589 Report a problem | ||
Public tax history
| Year | Property taxes | Tax assessment |
|---|---|---|
| 2018 | -- | -- |
| 2017 | -- | -- |
| 2016 | -- | -- |
| 2015 | -- | -- |
| 2013 | $20,971 | $209,710 -0.6% |
| 2011 | -- | $210,960 +25.6% |
| 2010 | -- | $167,990 -8% |
| 2009 | -- | $182,640 -15.3% |
| 2008 | -- | $215,580 -3.9% |
| 2007 | -- | $224,380 +5.5% |
| 2005 | -- | $212,720 -1.9% |
| 2003 | $3,350 -26% | $216,920 +93% |
| 2001 | $4,526 +2.9% | $112,374 +3.2% |
| 2000 | $4,397 | $108,890 |
Find assessor info on the county website
Monthly payment
Est. payment
Payment breakdown
Explore the cost of this home by adjusting the details. Changes won't be saved.Climate risks
Neighborhood: 48167
Nearby schools
GreatSchools rating
- 10/10Amerman Elementary SchoolGrades: K-5Distance: 0.8 mi
- 9/10Hillside Middle SchoolGrades: 6-8Distance: 0.7 mi
- 9/10Northville High SchoolGrades: 9-12Distance: 1.3 mi
- $912,300-- bd3 ba2.3k sqft259 Wing Ct, Northville, MI 48167Off Market
- $2,074,6004 bd5 ba4.4k sqft279 Wing Ct, Northville, MI 48167Off Market
- $32,660-- bd2 ba1.8k sqft259 Wing Ct, Northville, MI 48167Off Market
- $8,400-- bd-- ba-- sqft238 Wing Ct, Northville, MI 48167Off Market
- $353,500-- bd1 ba913 sqft238 Wing Ct, Northville, MI 48167Off Market
- $1,369,3003 bd4 ba2.1k sqft230 Fairbrook St, Northville, MI 48167Off Market
- $396,400-- bd1 ba1.4k sqft262 Wing Ct, Northville, MI 48167Off Market
- $871,000-- bd3 ba1.8k sqft300 Wing Ct, Northville, MI 48167Off Market
A local agent can set up tours, give advice and negotiate with sellers.
Similar homes
- $799,0004 bd4 ba2.7k sqft450 Fairbrook St, Northville, MI 48167For Sale

 MLS ID #20261035905, Nicholas G Schultz, RE/MAX Classic. Realcomp II
 - $869,9004 bd3 ba4.1k sqft46015 Concord Dr, Plymouth, MI 48170For Sale
 MLS ID #20261056929, Matthew Talbot, Redefine Real Estate. Realcomp II
 - $649,9003 bd4 ba3.1k sqft16131 Winchester Dr, Northville, MI 48168For Sale
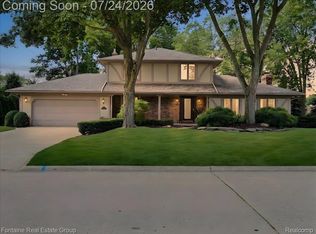 MLS ID #20261038669, Jay Fontaine, Fontaine Real Estate Group. Realcomp II
 - $749,9004 bd4 ba4.3k sqft16971 Algonquin Dr, Northville, MI 48168For Sale
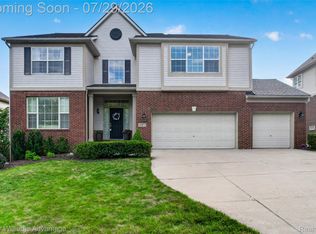 MLS ID #20261057300, Heidi Rhome, Keller Williams Advantage Northville. Realcomp II
 - $814,9004 bd4 ba4.5k sqft21596 Chase Dr, Novi, MI 48375For SaleMLS ID #20261047514, Camille Edwards, Berkshire Hathaway HomeServices Kee Realty Bham. Realcomp II
- $949,9004 bd4 ba4.1k sqft20175 Gill Rd, Livonia, MI 48152For SaleMLS ID #20261049760, Kenneth P Gentile, National Realty Centers, Inc. Realcomp II
- $469,0004 bd3 ba2.3k sqft37480 Rhonswood Dr, Northville, MI 48167For SaleMLS ID #20261056486, John K Goodman, Century 21 Curran & Oberski. Realcomp II
- $778,0003 bd3 ba4.6k sqft4845 Five Mile Rd, Ann Arbor, MI 48105For SaleMLS ID #20261058278, Dan Klark, Clients First, REALTORS®. Realcomp II
- $829,9004 bd3 ba3.4k sqft1248 Lasalle Rd, Canton, MI 48187For SaleMLS ID #20261047546, Ali I Khalil, RE/MAX Team 2000. Realcomp II
- $575,0004 bd4 ba4.5k sqft38696 Wakefield Ct, Northville, MI 48167For SaleMLS ID #20261048489, MacKenzie Bobby, @properties Christie's Int'l R.E. Birmingham. Realcomp II
- $999,9003 bd4 ba3k sqft240 Rosebud Ct, Walled Lake, MI 48390For SaleMLS ID #20261050634, Jeni Fisher, Fontaine Real Estate Group. Realcomp II
- $549,9003 bd2 ba2.7k sqft17875 Beck Rd, Northville, MI 48168For SaleMLS ID #20261055519, Wafaa Diab, Century 21 Curran & Oberski. Realcomp II
- $650,0003 bd4 ba2.3k sqft6756 Abi Ln, Plymouth, MI 48170For SaleMLS ID #20261057539, Robert Neely, Keller Williams Legacy. Realcomp II
- $720,0005 bd3 ba4.4k sqft12495 Howland Park Dr, Plymouth, MI 48170For SaleMLS ID #20261057096, Abrahim Basri, Brookstone, Realtors LLC. Realcomp II
- $695,0004 bd3 ba2.9k sqft23431 Winged Foot Way, South Lyon, MI 48178For SaleMLS ID #20261047689, Tammie Lowery, National Realty Centers, Inc. Realcomp II
- $575,0004 bd3 ba3.5k sqft37116 Aspen Dr, Farmington Hills, MI 48335For SaleMLS ID #20261055289, Christina Tipler, Fontaine Real Estate Group. Realcomp II
- $525,0004 bd3 ba2.7k sqft35379 Northmont Dr, Farmington Hills, MI 48331For SaleMLS ID #20261057741, Todd Craft, City Life Realty, PC. Realcomp II
- $800,0005 bd5 ba4.4k sqft4363 Barchester Dr, Bloomfield Hills, MI 48302For SaleMLS ID #20261057326, Alyse Robertelli, KW Domain. Realcomp II
- $629,9004 bd3 ba4.2k sqft550 Fairfield Ct, Canton, MI 48188For SaleMLS ID #20261056722, Mike H Ismail, Century 21 Curran & Oberski. Realcomp II
- $495,0004 bd3 ba2.7k sqft14074 Riverside St, Livonia, MI 48154For SaleMLS ID #20261056996, Laura J Cilia, Berkshire Hathaway HS Kee Realty FH. Realcomp II
