Welcome to this spacious colonial in Bloomfield Hills’ desirable Vernor Estates! Located in the award-winning Bloomfield Hills School District (walk to Way Elementary) with brand-new neighborhood roads, this home sits on a flat lot with endless outdoor potential. Hardwood floors lie beneath the carpet on both levels. The main floor features a living room with a marble fireplace, a formal dining room with classic wainscoting, and an eat-in kitchen with double ovens and deck access. The inviting great room boasts decorative wood beams, custom built-ins, newer windows, and a second fireplace. A primary suite addition includes its own HVAC system, heated bath floors, a walk-in shower, and deck access—perfect as an in-law suite, home office, or playroom. Two powder rooms complete the main level. Upstairs features four spacious, sunlit bedrooms, including a second primary suite ready to be customized into a luxury retreat with walk-in closets and a dressing area.
The basement includes an egress window, waterproofing, and a sump pump. Extras include a whole-house generator, newer AC, and a 75-gallon hot water heater. Endless potential in an unbeatable location!
Photos are AI enhanced.
For sale
$800,000
4363 Barchester Dr, Bloomfield Hills, MI 48302
5beds
4,465sqft
:
Get pre-qualified$5,439/mo
Single Family Residence
Built in 1967
0.55 Acres Lot
$832,600 Zestimate®
$179/sqft
$21/mo HOA
What's special
- 6 days |
- 1,552 |
- 69 |
Zillow last checked:
Listing updated:
Listed by:
Alyse Robertelli 248-755-1158,
KW Domain 248-590-0800,
Candice A Van Slembrouck 248-346-6795,
KW Domain
Source: Realcomp II,MLS#: 20261057326
Facts & features
Interior
Bedrooms & bathrooms
- Bedrooms: 5
- Bathrooms: 5
- Full bathrooms: 3
- 1/2 bathrooms: 2
Primary bedroom
- Level: Entry
- Area: 247
- Dimensions: 19 X 13
Primary bedroom
- Level: Second
- Area: 340
- Dimensions: 20 X 17
Bedroom
- Level: Second
- Area: 182
- Dimensions: 14 X 13
Bedroom
- Level: Second
- Area: 154
- Dimensions: 14 X 11
Bedroom
- Level: Second
- Area: 108
- Dimensions: 12 X 9
Primary bathroom
- Level: Entry
- Area: 90
- Dimensions: 10 X 9
Primary bathroom
- Level: Second
- Area: 374
- Dimensions: 22 X 17
Other
- Level: Second
- Area: 48
- Dimensions: 8 X 6
Other
- Level: Entry
- Area: 24
- Dimensions: 6 X 4
Other
- Level: Entry
- Area: 25
- Dimensions: 5 X 5
Dining room
- Level: Entry
- Area: 168
- Dimensions: 14 X 12
Flex room
- Level: Basement
- Area: 448
- Dimensions: 32 X 14
Flex room
- Level: Basement
- Area: 190
- Dimensions: 19 X 10
Great room
- Level: Entry
- Area: 228
- Dimensions: 19 X 12
Kitchen
- Level: Entry
- Area: 132
- Dimensions: 12 X 11
Laundry
- Level: Entry
- Area: 108
- Dimensions: 12 X 9
Living room
- Level: Entry
- Area: 280
- Dimensions: 20 X 14
Heating
- Forced Air, Natural Gas
Cooling
- Attic Fan, Ceiling Fans, Central Air
Appliances
- Included: Dishwasher, Disposal, Double Oven, Dryer, Electric Cooktop, Free Standing Refrigerator, Microwave, Washer
- Laundry: Laundry Room
Features
- Windows: Egress Windows
- Basement: Unfinished
- Has fireplace: Yes
- Fireplace features: Gas, Great Room, Living Room, Wood Burning
Interior area
- Total interior livable area: 4,465 sqft
- Finished area above ground: 3,365
- Finished area below ground: 1,100
Property
Parking
- Total spaces: 2
- Parking features: Two Car Garage, Attached, Garage Faces Side
- Attached garage spaces: 2
Features
- Levels: Two
- Stories: 2
- Entry location: GroundLevelwSteps
- Patio & porch: Deck, Porch
- Pool features: None
Lot
- Size: 0.55 Acres
- Dimensions: 165 x 187 x 113 x 176
Details
- Parcel number: 1916476017
- Special conditions: Short Sale No,Standard
Construction
Type & style
- Home type: SingleFamily
- Architectural style: Colonial
- Property subtype: Single Family Residence
Materials
- Aluminum Siding, Brick
- Foundation: Basement, Block, Sump Pump
- Roof: Asphalt
Condition
- New construction: No
- Year built: 1967
Utilities & green energy
- Electric: Generator
- Sewer: Public Sewer
- Water: Public
- Utilities for property: Underground Utilities
Community & HOA
Community
- Subdivision: VERNOR ESTATES 1
HOA
- Has HOA: Yes
- HOA fee: $250 annually
- HOA phone: 248-723-2468
Location
- Region: Bloomfield Hills
Financial & listing details
- Price per square foot: $179/sqft
- Tax assessed value: $262,940
- Annual tax amount: $9,627
- Date on market: 8/1/2026
- Cumulative days on market: 6 days
- Listing agreement: Exclusive Right To Sell
- Listing terms: Cash,Conventional
Estimated market value
$832,600
$791,000 - $874,000
$4,710/mo
Price history
| Date | Event | Price |
|---|---|---|
| 8/1/2026 | Listed for sale | $800,000$179/sqft |
Source:  Realcomp II #20261057326 Report a problem Realcomp II #20261057326 Report a problem | ||
Public tax history
| Year | Property taxes | Tax assessment |
|---|---|---|
| 2025 | $9,423 +3.3% | $378,650 |
| 2024 | $9,118 +5.6% | $378,650 +10.2% |
| 2023 | $8,633 +0.7% | $343,700 +6.3% |
| 2022 | $8,573 -1.3% | $323,330 +5.6% |
| 2021 | $8,685 | $306,040 +0.7% |
| 2020 | -- | $304,040 +0.3% |
| 2019 | $8,192 +1.8% | $303,180 +5.6% |
| 2018 | $8,045 | $287,040 +2.4% |
| 2017 | -- | $280,180 -1% |
| 2016 | -- | $283,120 +3.2% |
| 2015 | -- | $274,300 +14.9% |
| 2014 | -- | $238,720 +4% |
| 2011 | -- | $229,630 -5.6% |
| 2010 | $9,478 +13.7% | $243,370 -2.2% |
| 2009 | $8,335 +142.4% | $248,810 -47.9% |
| 2005 | $3,439 | $477,250 +97.8% |
| 2003 | -- | $241,340 -2.9% |
| 2002 | -- | $248,590 +38.1% |
| 2001 | $5,957 +5.9% | $179,970 +3.2% |
| 2000 | $5,626 | $174,390 |
Find assessor info on the county website
Monthly payment
Est. payment
Payment breakdown
Explore the cost of this home by adjusting the details. Changes won't be saved.Climate risks
Neighborhood: 48302
Nearby schools
GreatSchools rating
- 10/10Way Elementary SchoolGrades: K-5Distance: 0.4 mi
- 9/10East Hills Middle SchoolGrades: 6-8Distance: 0.9 mi
- 9/10Bloomfield Hills High SchoolGrades: 9-12Distance: 0.9 mi
- $997,7005 bd3 ba3.2k sqft4357 Barchester Dr, Bloomfield Hills, MI 48302Off Market
- $1,070,2004 bd3 ba3.3k sqft4369 Barchester Dr, Bloomfield Hills, MI 48302Off Market
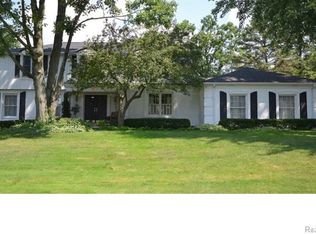
- $1,097,8005 bd6 ba3.8k sqft559 Overbrook Rd, Bloomfield Hills, MI 48302Off Market
- $987,5004 bd4 ba3k sqft4170 Nearbrook Rd, Bloomfield Hills, MI 48302Off Market
- $848,3004 bd5 ba3.2k sqft551 Overbrook Rd, Bloomfield Hills, MI 48302Off Market
- $920,2005 bd4 ba3.3k sqft4364 Barchester Dr, Bloomfield Hills, MI 48302Off Market
- $987,0004 bd4 ba4.1k sqft4375 Barchester Dr, Bloomfield Hills, MI 48302Off Market
- $803,8004 bd4 ba2.9k sqft4162 Nearbrook Rd, Bloomfield Hills, MI 48302Off Market
A local agent can set up tours, give advice and negotiate with sellers.
Similar homes
- $569,9004 bd3 ba3.5k sqft1609 Cider Mill Rd, Bloomfield Hills, MI 48302For Sale

 MLS ID #20261058022, Paul Mychalowych, EXP Realty Birmingham. Realcomp II
 - $848,0004 bd3 ba3.9k sqft1808 Rolling Woods Dr, Troy, MI 48098For Sale
 MLS ID #20261057938, Doug J Shaw, RE/MAX First. Realcomp II
 - $799,9005 bd4 ba5.3k sqft1021 Olympia Dr, Rochester Hills, MI 48306For Sale
 MLS ID #20261058353, Aaron Taylor, EXP Realty Main. Realcomp II
 - $799,9004 bd4 ba4.4k sqft1816 Sudbury Ct, Rochester Hills, MI 48306For Sale
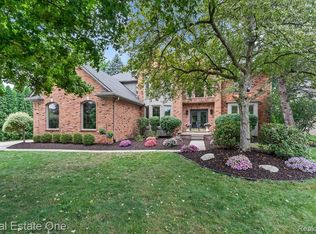 MLS ID #20261057972, Julie Rea, Real Estate One-Rochester. Realcomp II
 - $770,0005 bd4 ba5k sqft3757 Bendelow Rd, Rochester Hills, MI 48307For SaleMLS ID #20261056149, Michael Perna, EXP Realty The Perna Team. Realcomp II
- $739,0005 bd4 ba3.3k sqft32807 Red Oaks Trl, Beverly Hills, MI 48025For SaleMLS ID #20261046414, Bradford Morgan, Jim Saros Real Estate Services. Realcomp II
- $699,0004 bd3 ba3.5k sqft2768 Homewood Dr, Troy, MI 48098For SaleMLS ID #20261056796, Jennifer Stillwagon, Real Broker, LLC Troy. Realcomp II
- $535,0003 bd2 ba2.2k sqft24800 N Cromwell Dr, Franklin, MI 48025For SaleMLS ID #20261060583, Michael Perrotta, The Agency Hall & Hunter. Realcomp II
- $840,0004 bd5 ba4.4k sqft887 Loggers Cir, Rochester, MI 48307For SaleMLS ID #20261058234, Samantha Phillips, KW Domain. Realcomp II
- $649,9004 bd3 ba3k sqft4166 Cherrywood Dr, Troy, MI 48098For SaleMLS ID #20261057397, AnnaMaria Jamil, Real Estate One-Troy. Realcomp II
- $769,5004 bd5 ba5.5k sqft1781 Westridge Dr, Rochester Hills, MI 48306For SaleMLS ID #20261054983, Jennifer Sakis, MITown Realty. Realcomp II
- $1,160,0004 bd4 ba4.1k sqft2038 Haverford Dr, Troy, MI 48098For SaleMLS ID #20261058462, Maria M Nishanian, Real Estate One-Troy. Realcomp II
- $695,0004 bd3 ba2.9k sqft1105 Byron Dr, Troy, MI 48098For SaleMLS ID #20261056690, Lee S Speagle Lark, Keller Williams Paint Creek. Realcomp II
- $720,0004 bd4 ba5.8k sqft3740 Merriweather Ln, Rochester Hills, MI 48306For SaleMLS ID #20261057418, Yu Ning, AutoCity Realty LLC. Realcomp II
- $625,0005 bd3 ba3.3k sqft25980 Lyman Ln, New Hudson, MI 48165For SaleMLS ID #20261058964, DeAnna McGowan, DOBI Real Estate. Realcomp II
- $849,0004 bd4 ba3.5k sqft49770 Seven Mile Rd, Northville, MI 48167For SaleMLS ID #20261056653, Jennifer DeJohn, RE/MAX Classic. Realcomp II
- $645,0004 bd5 ba4.2k sqft1732 Kilburn Rd N, Rochester Hills, MI 48306For SaleMLS ID #20261057940, Leandro Dedndrejaj, KW Domain. Realcomp II
- $699,5003 bd3 ba3.7k sqft3709 Wabeek Lake Dr W, Bloomfield Hills, MI 48302For SaleMLS ID #20261043096, Steve Mann, RE/MAX Dream Properties. Realcomp II
- $445,0004 bd3 ba2.4k sqft6177 Livernois Rd, Troy, MI 48098For SaleMLS ID #20261056081, Hanna Nicholson, RE/MAX First. Realcomp II
- $549,9004 bd3 ba4.1k sqft25352 Witherspoon St, Farmington Hills, MI 48335For SaleMLS ID #20261059340, Camille Edwards, Berkshire Hathaway HomeServices Kee Realty Bham. Realcomp II
