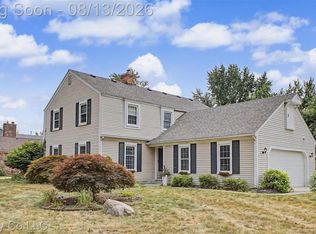
**Welcome to this beautifully maintained Colonial, perfectly situated on a professionally landscaped lot in one of Farmington Hills's most sought-after neighborhoods!** From the moment you step into the impressive two-story foyer, you'll appreciate the pride of ownership and thoughtful updates found throughout this move-in-ready home.
Designed for both everyday living and entertaining, the main level features formal living and dining rooms, a spacious family room with a cozy fireplace, and an updated kitchen complete with granite countertops, abundant cabinetry, and a bright breakfast nook overlooking the backyard. A convenient first-floor laundry room adds to the home's functionality.
Upstairs, you'll find generously sized bedrooms, including a spacious primary suite with a walk-in closet and private ensuite bath, offering the perfect place to relax at the end of the day.
The finished basement provides exceptional additional living space—ideal for a recreation room, media room, home gym, playroom, or home office—giving you plenty of room to fit your lifestyle.
Step outside to enjoy the beautifully landscaped backyard featuring a large patio, perfect for summer barbecues, entertaining friends and family, or simply enjoying a quiet evening outdoors.
You'll also enjoy peace of mind with numerous major updates, including a **newer roof, newer furnace, newer central air conditioning, and Wallside Windows with a transferable lifetime warranty**.
Ideally located near parks, shopping, dining, and highly regarded Farmington Public Schools, this exceptional home truly offers the perfect combination of space, comfort, updates, and location. Don't miss your opportunity to make this beautiful home yours!
Pending
$575,000
37116 Aspen Dr, Farmington Hills, MI 48335
4beds
3,541sqft
Single Family Residence
Built in 1994
0.28 Acres Lot
$571,300 Zestimate®
$162/sqft
$33/mo HOA
What's special
- 27 days |
- 1,296 |
- 54 |
Zillow last checked:
Listing updated:
Listed by:
Christina Tipler 313-410-6164,
Fontaine Real Estate Group 248-654-8700
Source: Realcomp II,MLS#: 20261055289
Facts & features
Interior
Bedrooms & bathrooms
- Bedrooms: 4
- Bathrooms: 3
- Full bathrooms: 2
- 1/2 bathrooms: 1
Primary bedroom
- Level: Second
- Area: 420
- Dimensions: 15 X 28
Bedroom
- Level: Second
- Area: 216
- Dimensions: 18 X 12
Bedroom
- Level: Second
- Area: 132
- Dimensions: 11 X 12
Bedroom
- Level: Second
- Area: 120
- Dimensions: 10 X 12
Primary bathroom
- Level: Second
- Area: 72
- Dimensions: 8 X 9
Other
- Level: Second
- Area: 56
- Dimensions: 8 X 7
Other
- Level: Entry
- Area: 30
- Dimensions: 6 X 5
Other
- Level: Entry
- Area: 126
- Dimensions: 9 X 14
Dining room
- Level: Entry
- Area: 168
- Dimensions: 12 X 14
Family room
- Level: Entry
- Area: 247
- Dimensions: 19 X 13
Kitchen
- Level: Entry
- Area: 169
- Dimensions: 13 X 13
Laundry
- Level: Entry
- Area: 42
- Dimensions: 7 X 6
Library
- Level: Entry
- Area: 108
- Dimensions: 12 X 9
Living room
- Level: Entry
- Area: 176
- Dimensions: 11 X 16
Heating
- Forced Air, Natural Gas
Cooling
- Ceiling Fans, Central Air
Appliances
- Included: Bar Fridge, Dishwasher, Disposal, Dryer, Free Standing Electric Oven, Free Standing Refrigerator, Microwave, Washer
- Laundry: Laundry Room
Features
- Basement: Finished,Full,Interior Entry
- Has fireplace: Yes
- Fireplace features: Family Room, Gas
Interior area
- Total interior livable area: 3,541 sqft
- Finished area above ground: 2,541
- Finished area below ground: 1,000
Video & virtual tour
Property
Parking
- Total spaces: 2
- Parking features: Two Car Garage, Attached, Direct Access, Electricityin Garage, Garage Door Opener
- Attached garage spaces: 2
Features
- Levels: Two
- Stories: 2
- Entry location: GroundLevelwSteps
- Patio & porch: Patio
- Pool features: None
Lot
- Size: 0.28 Acres
- Dimensions: 100 x 120
Details
- Parcel number: 2332151059
- Special conditions: Short Sale No,Standard
Construction
Type & style
- Home type: SingleFamily
- Architectural style: Colonial
- Property subtype: Single Family Residence
Materials
- Brick, Vinyl Siding
- Foundation: Basement, Poured
- Roof: Asphalt
Condition
- New construction: No
- Year built: 1994
- Major remodel year: 2025
Utilities & green energy
- Sewer: Public Sewer
- Water: Public
- Utilities for property: Underground Utilities
Community & HOA
Community
- Subdivision: GREEN VALLEY ESTATES 4
HOA
- Has HOA: Yes
- HOA fee: $400 annually
Location
- Region: Farmington Hills
Financial & listing details
- Price per square foot: $162/sqft
- Tax assessed value: $177,610
- Annual tax amount: $7,683
- Date on market: 7/24/2026
- Cumulative days on market: 28 days
- Listing agreement: Exclusive Right To Sell
- Listing terms: Cash,Conventional
- Exclusions: Exclusion(s) Do Not Exist
Estimated market value
$571,300
$543,000 - $600,000
$3,595/mo
Price history
| Date | Event | Price |
|---|---|---|
| 8/18/2026 | Pending sale | $575,000$162/sqft |
Source:  Realcomp II #20261055289 Report a problem Realcomp II #20261055289 Report a problem | ||
| 7/24/2026 | Listed for sale | $575,000+60.2%$162/sqft |
Source: Realcomp II #20261055289 Report a problem | ||
| 3/15/2021 | Listing removed | -- |
Source: Owner Report a problem | ||
| 7/20/2013 | Listing removed | $359,000$101/sqft |
Source: Owner Report a problem | ||
| 5/22/2013 | Listed for sale | $359,000-6.8%$101/sqft |
Source: Owner Report a problem | ||
| 5/30/2006 | Sold | $385,000+57.1%$109/sqft |
Source:  MiRealSource #797674 Report a problem MiRealSource #797674 Report a problem | ||
| 12/19/1994 | Sold | $245,000$69/sqft |
Source: Public Record Report a problem | ||
Public tax history
| Year | Property taxes | Tax assessment |
|---|---|---|
| 2025 | -- | $229,970 |
| 2024 | -- | $229,970 +8% |
| 2023 | -- | $212,850 +4.9% |
| 2022 | -- | $202,850 +6.9% |
| 2021 | -- | $189,800 +7.3% |
| 2020 | -- | $176,810 -1.6% |
| 2019 | -- | $179,740 +3.8% |
| 2018 | -- | $173,190 +9% |
| 2015 | -- | $158,890 +11.1% |
| 2014 | -- | $142,960 +7.2% |
| 2011 | -- | $133,340 -14.6% |
| 2010 | -- | $156,070 |
| 2009 | -- | $156,070 |
| 2003 | -- | -- |
| 2002 | -- | $162,740 +24% |
| 2001 | $5,249 +5.7% | $131,190 +3.2% |
| 2000 | $4,965 | $127,130 |
Find assessor info on the county website
Monthly payment
Est. payment
Payment breakdown
Explore the cost of this home by adjusting the details. Changes won't be saved.Climate risks
Neighborhood: 48335
Nearby schools
GreatSchools rating
- 7/10Power Middle SchoolGrades: 5-8Distance: 1.1 mi
- 7/10Farmington High SchoolGrades: 9-12Distance: 2.9 mi
- 7/10Gill Elementary SchoolGrades: PK-5Distance: 1.3 mi
- $534,0004 bd2 ba2.6k sqft37082 Aspen Dr, Farmington Hills, MI 48335Off Market
- $510,0004 bd4 ba3.3k sqft37150 Aspen Dr, Farmington Hills, MI 48335Sold

- $577,2004 bd3 ba2.7k sqft21587 Manchester Ct, Farmington Hills, MI 48335Off Market
- $587,7003 bd2 ba2.5k sqft37054 Aspen Dr, Farmington Hills, MI 48335Off Market
- $535,0004 bd4 ba2.5k sqft37184 Aspen Dr, Farmington Hills, MI 48335Off Market
- $650,0004 bd3 ba3.3k sqft37103 Aspen Dr, Farmington Hills, MI 48335Sold
- $555,9004 bd2 ba2.8k sqft37135 Aspen Dr, Farmington Hills, MI 48335Off Market
- $572,4003 bd2 ba3k sqft21609 Manchester Ct, Farmington Hills, MI 48335Off Market
A local agent can set up tours, give advice and negotiate with sellers.
Similar homes
- $574,9004 bd3 ba2.8k sqft22577 Shadowglen Dr, Farmington Hills, MI 48335For Sale

 MLS ID #20261061924, Steven Wiebe, Keller Williams Paint Creek. Realcomp II
 - $499,9004 bd3 ba2.7k sqft35565 Tall Pine Rd, Farmington, MI 48335For Sale
 MLS ID #20261062533, Adam Lane, MG Realty Co LLC. Realcomp II
 - $559,9004 bd3 ba3.7k sqft20155 Wayne Rd, Livonia, MI 48152For Sale
 MLS ID #20261049221, Jaime Burkhart, Preferred, Realtors® Ltd. Realcomp II
 - $469,0004 bd3 ba2.3k sqft37480 Rhonswood Dr, Northville, MI 48167For Sale
 MLS ID #20261056486, John K Goodman, Century 21 Curran & Oberski. Realcomp II
 - $459,9003 bd4 ba2.5k sqft22519 Woodrising Ln, Farmington Hills, MI 48335For SaleMLS ID #20261052945, Tyler Jeleniewski, Preferred, Realtors® Ltd. Realcomp II
- $615,0004 bd4 ba4.3k sqft30975 Sunderland Dr, Farmington Hills, MI 48331For SaleMLS ID #20261041744, Donna C Hicks, Vision Realty Centers. Realcomp II
- $510,0004 bd3 ba2.7k sqft35379 Northmont Dr, Farmington Hills, MI 48331For SaleMLS ID #20261057741, Todd Craft, City Life Realty, PC. Realcomp II
- $519,0004 bd3 ba3.6k sqft19176 Fairlane Ct, Livonia, MI 48152For SaleMLS ID #20261041476, Michael Lubin, Century 21 Curran & Oberski. Realcomp II
- $569,7004 bd3 ba2.1k sqft47197 Scarlet Dr S, Novi, MI 48374For SaleMLS ID #20261064300, Mousumi Sarkar, Real Estate One-Northville. Realcomp II
- $469,9004 bd3 ba3.5k sqft31034 Berryhill St, Farmington Hills, MI 48331For SaleMLS ID #20261061267, Nadia F Dalou, Max Broock Realtors. Realcomp II
- $475,0004 bd3 ba3.9k sqft30557 Woodstream Dr, Farmington Hills, MI 48334For SaleMLS ID #20261060289, Paul V Wolfert, Century 21 Curran & Oberski. Realcomp II
- $519,9004 bd3 ba2.8k sqft15338 Susanna Cir, Livonia, MI 48154For SaleMLS ID #20261064425, Nancy Petrucelli, Real Estate One-Plymouth. Realcomp II
- $619,9004 bd3 ba4.2k sqft550 Fairfield Ct, Canton, MI 48188For SaleMLS ID #20261065213, Mike H Ismail, Century 21 Curran & Oberski. Realcomp II
- $625,0003 bd3 ba3.2k sqft15389 Lakeside St, Plymouth, MI 48170For SaleMLS ID #20261057377, Terri L O'Brien, Century 21 Curran & Oberski. Realcomp II
- $625,0004 bd3 ba2.9k sqft660 N Sheldon Rd, Plymouth, MI 48170For SaleMLS ID #20261048200, Terri L O'Brien, Century 21 Curran & Oberski. Realcomp II
- $575,0004 bd3 ba2.4k sqft45697 Bryn Mawr Rd, Canton, MI 48187For SaleMLS ID #20261060404, Jennifer C Chimienti, Heirloom House Co. Realcomp II
- $545,0005 bd4 ba3.3k sqft8066 Chestnut Dr, Westland, MI 48185For SaleMLS ID #20261062629, Bella Hall, GEM Realty & Development. Realcomp II
- $575,0004 bd4 ba3.8k sqft27089 Maxwell Ct, Novi, MI 48374For SaleMLS ID #20261056749, Madhavi Kondapalli, Century 21 Professionals Livonia. Realcomp II
- $475,0003 bd3 ba3.2k sqft38630 Meeting House Ln, Livonia, MI 48154For SaleMLS ID #20261045717, Jim Shaffer, Good Company. Realcomp II
- $574,9004 bd3 ba2.3k sqft1592 Beachwood Dr, Walled Lake, MI 48390For SaleMLS ID #20261062657, Janet K Stockton, KW Showcase Realty. Realcomp II
