Showings begin 8/7. Beautifully maintained colonial in desirable Woodstream Farms with Farmington Schools! Set on nearly a half-acre with mature trees, established landscaping, and a circular driveway, this home offers hardwood floors, formal living and dining rooms, a spacious family room with custom built-ins, plus a dedicated library or home office. The spacious primary suite features a walk-in closet and private bath. Outside, enjoy a beautifully landscaped backyard with a large paver patio, built-in fire pit, tranquil pond with waterfall, and plenty of room to relax or entertain. Partially finished basement with an egress window. New A/C (2022) and water heater (2023).
Pending
$475,000
30557 Woodstream Dr, Farmington Hills, MI 48334
4beds
3,948sqft
Single Family Residence
Built in 1972
0.42 Acres Lot
$480,700 Zestimate®
$120/sqft
$13/mo HOA
What's special
- 14 days |
- 1,139 |
- 131 |
Likely to sell faster than
Zillow last checked:
Listing updated:
Listed by:
Paul V Wolfert 734-743-1482,
Century 21 Curran & Oberski 248-264-1700
Source: Realcomp II,MLS#: 20261060289
Facts & features
Interior
Bedrooms & bathrooms
- Bedrooms: 4
- Bathrooms: 3
- Full bathrooms: 2
- 1/2 bathrooms: 1
Primary bedroom
- Level: Second
- Area: 238
- Dimensions: 14 X 17
Bedroom
- Level: Second
- Area: 180
- Dimensions: 15 X 12
Bedroom
- Level: Second
- Area: 210
- Dimensions: 15 X 14
Bedroom
- Level: Second
- Area: 130
- Dimensions: 13 X 10
Primary bathroom
- Level: Second
- Area: 117
- Dimensions: 13 X 9
Other
- Level: Second
- Area: 72
- Dimensions: 8 X 9
Other
- Level: Entry
- Area: 40
- Dimensions: 8 X 5
Other
- Level: Entry
- Area: 150
- Dimensions: 15 X 10
Dining room
- Level: Entry
- Area: 266
- Dimensions: 14 X 19
Kitchen
- Level: Entry
- Area: 110
- Dimensions: 11 X 10
Laundry
- Level: Entry
- Area: 105
- Dimensions: 7 X 15
Living room
- Level: Entry
- Area: 266
- Dimensions: 14 X 19
Heating
- Forced Air, Natural Gas
Cooling
- Central Air
Appliances
- Included: Dishwasher, Dryer, Free Standing Gas Range, Free Standing Refrigerator, Microwave, Stainless Steel Appliances, Washer
Features
- Basement: Partially Finished
- Has fireplace: Yes
- Fireplace features: Living Room
Interior area
- Total interior livable area: 3,948 sqft
- Finished area above ground: 2,748
- Finished area below ground: 1,200
Video & virtual tour
Property
Parking
- Total spaces: 2
- Parking features: Two Car Garage, Attached
- Attached garage spaces: 2
Features
- Levels: Two
- Stories: 2
- Entry location: GroundLevel
- Patio & porch: Patio, Porch
- Pool features: None
Lot
- Size: 0.42 Acres
- Dimensions: 110 x 165
Details
- Parcel number: 2303126033
- Special conditions: Short Sale No,Standard
Construction
Type & style
- Home type: SingleFamily
- Architectural style: Colonial
- Property subtype: Single Family Residence
Materials
- Aluminum Siding, Brick
- Foundation: Basement, Poured, Sump Pump
Condition
- New construction: No
- Year built: 1972
- Major remodel year: 2011
Utilities & green energy
- Sewer: Public Sewer
- Water: Public
Community & HOA
Community
- Subdivision: WOODSTREAM FARMS
HOA
- Has HOA: Yes
- Services included: Snow Removal
- HOA fee: $150 annually
Location
- Region: Farmington Hills
Financial & listing details
- Price per square foot: $120/sqft
- Tax assessed value: $170,390
- Annual tax amount: $8,057
- Date on market: 8/7/2026
- Cumulative days on market: 14 days
- Listing agreement: Exclusive Right To Sell
- Listing terms: Cash,Conventional,FHA,Va Loan
- Exclusions: Exclusion(s) Do Not Exist
Estimated market value
$480,700
$457,000 - $505,000
$3,360/mo
Price history
| Date | Event | Price |
|---|---|---|
| 8/11/2026 | Pending sale | $475,000$120/sqft |
Source:  Realcomp II #20261060289 Report a problem Realcomp II #20261060289 Report a problem | ||
| 8/7/2026 | Listed for sale | $475,000+53.2%$120/sqft |
Source: Realcomp II #20261060289 Report a problem | ||
| 6/26/2015 | Sold | $310,000-4.6%$79/sqft |
Source: Public Record Report a problem | ||
| 5/4/2015 | Listed for sale | $325,000+27.5%$82/sqft |
Source: Keller Williams Rlty Northville Mkt Ctr #215042184 Report a problem | ||
| 8/29/2011 | Sold | $255,000+2%$65/sqft |
Source: Public Record Report a problem | ||
| 7/10/2011 | Listed for sale | $250,000+150%$63/sqft |
Source: HOMESOURCE, REALTORS� #211072712 Report a problem | ||
| 12/8/2010 | Sold | $100,000-4.5%$25/sqft |
Source: Public Record Report a problem | ||
| 11/6/2010 | Pending sale | $104,700$27/sqft |
Source: REAL ESTATE ONE-DBN HTS/DBN #210093246 Report a problem | ||
| 11/5/2010 | Price change | $104,700-20%$27/sqft |
Source: REAL ESTATE ONE-DBN HTS/DBN #210093246 Report a problem | ||
| 10/15/2010 | Pending sale | $130,900$33/sqft |
Source: REAL ESTATE ONE-DBN HTS/DBN #210093246 Report a problem | ||
| 9/25/2010 | Price change | $130,900-15.5%$33/sqft |
Source: REAL ESTATE ONE-DBN HTS/DBN #210093246 Report a problem | ||
| 8/13/2010 | Listed for sale | $154,900-49.1%$39/sqft |
Source: REAL ESTATE ONE-DBN HTS/DBN #210093246 Report a problem | ||
| 5/27/2010 | Sold | $304,463-14.2%$77/sqft |
Source: Public Record Report a problem | ||
| 6/10/2004 | Sold | $355,000+44.9%$90/sqft |
Source:  MiRealSource #794696 Report a problem MiRealSource #794696 Report a problem | ||
| 1/7/2004 | Sold | $244,950$62/sqft |
Source: Public Record Report a problem | ||
| 7/15/2003 | Sold | $244,950-14.7%$62/sqft |
Source: Public Record Report a problem | ||
| 1/5/2000 | Sold | $287,000$73/sqft |
Source: Public Record Report a problem | ||
Public tax history
| Year | Property taxes | Tax assessment |
|---|---|---|
| 2025 | -- | $215,180 |
| 2024 | -- | $215,180 +8.4% |
| 2023 | -- | $198,470 +9.1% |
| 2022 | -- | $181,970 +2.8% |
| 2021 | -- | $177,030 +7.5% |
| 2020 | -- | $164,750 +8.3% |
| 2019 | -- | $152,060 -1.1% |
| 2018 | -- | $153,750 +19% |
| 2015 | -- | $129,190 +8% |
| 2014 | -- | $119,570 +12.7% |
| 2011 | -- | $106,050 -24.3% |
| 2010 | -- | $140,110 |
| 2009 | -- | $140,110 |
| 2003 | -- | -- |
| 2002 | -- | $138,930 +6.6% |
| 2001 | $5,265 +6.6% | $130,330 +3.1% |
| 2000 | $4,936 | $126,390 |
Find assessor info on the county website
Monthly payment
Est. payment
Payment breakdown
Explore the cost of this home by adjusting the details. Changes won't be saved.Climate risks
Neighborhood: 48334
Nearby schools
GreatSchools rating
- 6/10Wood Creek Elementary SchoolGrades: K-5Distance: 2.5 mi
- 7/10Warner Upper Elementary SchoolGrades: 6-8Distance: 1.1 mi
- 8/10North Farmington High SchoolGrades: 9-12Distance: 0.6 mi
- $451,8004 bd2 ba2.1k sqft30579 Woodstream Dr, Farmington Hills, MI 48334Off Market
- $466,2004 bd2 ba2.8k sqft30543 Woodstream Dr, Farmington Hills, MI 48334Off Market
- $429,8004 bd2 ba2.6k sqft30552 Woodstream Dr, Farmington Hills, MI 48334Off Market
- $427,2004 bd2 ba2.5k sqft30574 Woodstream Dr, Farmington Hills, MI 48334Off Market
- $459,9004 bd4 ba2.8k sqft30601 Woodstream Dr, Farmington Hills, MI 48334Off Market
- $425,8004 bd2 ba2.6k sqft30537 Woodstream Dr, Farmington Hills, MI 48334Off Market
- $497,5004 bd4 ba2.7k sqft30532 Woodstream Dr, Farmington Hills, MI 48334Off Market
- $435,2004 bd2 ba2.7k sqft30596 Woodstream Dr, Farmington Hills, MI 48334Off Market
A local agent can set up tours, give advice and negotiate with sellers.
Similar homes
- $469,9004 bd3 ba3.5k sqft31034 Berryhill St, Farmington Hills, MI 48331For Sale

 MLS ID #20261061267, Nadia F Dalou, Max Broock Realtors. Realcomp II
 - $464,9005 bd3 ba2.5k sqft29942 Briarton Rd, Farmington Hills, MI 48331For Sale
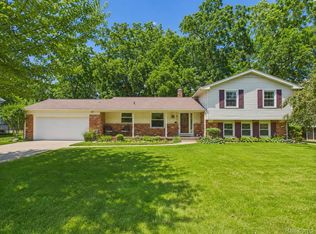 MLS ID #20261058086, Zachary Winner, Real Broker, LLC Berkley. Realcomp II
 - $475,0004 bd3 ba2.5k sqft6890 Alderley Way, West Bloomfield, MI 48322For Sale
 MLS ID #20261044363, Dawn M Mueller, Coldwell Banker Professionals-Northville. Realcomp II
 - $475,0004 bd3 ba4.1k sqft1753 Weymouth St, West Bloomfield, MI 48324For Sale
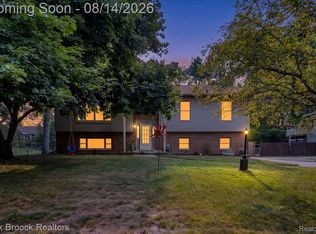 MLS ID #20261061463, Justin Fralick, Max Broock, REALTORS®-Birmingham. Realcomp II
 - $525,0005 bd4 ba4.3k sqft6611 Cottonwood Knoll Ct, West Bloomfield, MI 48322For SaleMLS ID #20261062796, Kelly L Pine, The Agency Hall & Hunter. Realcomp II
- $510,0004 bd3 ba2.7k sqft35565 Tall Pine Rd, Farmington, MI 48335For SaleMLS ID #20261062533, Adam Lane, MG Realty Co LLC. Realcomp II
- $364,9003 bd2 ba2.5k sqft31890 Dohany Dr, Farmington Hills, MI 48336For SaleMLS ID #20261063395, Rick D Nessel, National Realty Centers, Inc. Realcomp II
- $475,0003 bd4 ba2.5k sqft22519 Woodrising Ln, Farmington Hills, MI 48335For SaleMLS ID #20261052945, Tyler Jeleniewski, Preferred, Realtors® Ltd. Realcomp II
- $469,0004 bd3 ba2.3k sqft37480 Rhonswood Dr, Northville, MI 48167For SaleMLS ID #20261056486, John K Goodman, Century 21 Curran & Oberski. Realcomp II
- $499,9004 bd3 ba3.4k sqft15785 Edgewood St, Livonia, MI 48154For SaleMLS ID #20261064841, Jimmy Ferris, RE/MAX Team 2000. Realcomp II
- $535,0003 bd2 ba2.2k sqft24800 N Cromwell Dr, Franklin, MI 48025For SaleMLS ID #20261060583, Michael Perrotta, The Agency Hall & Hunter. Realcomp II
- $499,9994 bd4 ba4.5k sqft15569 Penn Dr, Livonia, MI 48154For SaleMLS ID #20261061235, N Robert Khzouz, DaneArthur-LakePlace.com/Hart Real Estate Team. Realcomp II
- $450,0004 bd2 ba2.4k sqft346 Folkstone Ct, Troy, MI 48085For SaleMLS ID #20261063812, Brian Kirksey, Keller Williams Paint Creek. Realcomp II
- $579,9004 bd3 ba2.8k sqft22577 Shadowglen Dr, Farmington Hills, MI 48335For SaleMLS ID #20261061924, Steven Wiebe, Keller Williams Paint Creek. Realcomp II
- $659,0004 bd3 ba3.8k sqft24711 Tudor Ln, Franklin, MI 48025For SaleMLS ID #20261060560, Amanda Petzold, @properties Christie's Int'l R.E. Birmingham. Realcomp II
- $414,9004 bd3 ba2.6k sqft18656 Gill Rd, Livonia, MI 48152For SaleMLS ID #20261062874, Jeff Glover, KW Professionals. Realcomp II
- $539,0004 bd3 ba3.6k sqft19176 Fairlane Ct, Livonia, MI 48152For SaleMLS ID #20261041476, Michael Lubin, Century 21 Curran & Oberski. Realcomp II
- $495,0004 bd3 ba2.6k sqft1960 Bloomfield Oaks Dr, West Bloomfield, MI 48324For SaleMLS ID #20261060425, Andrea Kornacki, KW Showcase Realty. Realcomp II
- $550,0004 bd3 ba3.1k sqft22161 Cumberland Dr, Northville, MI 48167For SaleMLS ID #20261063609, James J DiMora, Keller Williams Advantage. Realcomp II
- $399,9994 bd3 ba2.6k sqft21333 Dartmouth Dr, Southfield, MI 48076For SaleMLS ID #20261064005, Logan C Wert, Max Broock, REALTORS®-Bloomfield Hills. Realcomp II
