Buyers do hurry, call your Realtors and come see this Farmington Hills gem. So many things have been done to upgrade this already beautiful 4 bedroom 2.5 bathroom home. Starting with the Kitchen with stunning Granite counters, stackstone accent built-in oven wall and a huge island. There are many newer additions that were done before the current owners. Here they are by year. 2017: Furnace & A/C and some flooring. 2020: sliding door from kit to deck, gazebo added to composit deck, tankless HWH, front storm door, new landscaping and sidewalk from drive to front door. Since then new owners have done much, much more. 2021: The entire upper level has new Chelsea plank - iron lake hickory hardwood floors. 2022: built in pantry with cutting board counters and barn doors, built-in master closet system, waterproof commercial grade luxury vinyl plank in finished area of basement, the stairs leading to "daylight" lower level have new carpet and padding. Do not want to miss the huge unfinished portion of the lower level with tons of storage shelving. 2023: Heated and cooled garage (2 ton system), LG washer and dryer that will blow your mind and wash way more than just socks, garage was drywalled, finished and painted, insulated garage doors (highest r19 rated doors available) plus new rails, uprights and springs. 2024: dishwasher was just replaced! And don't forget lots of new paint, lighting fixtures and ceiling fans.
One you see this wonderful home you will see why the owners absolutely love it and hate to sell. If you are asking why? You will see when you get there - they have outgrown it and need more room. Agent is related to seller.
Sold for $650,000
$650,000
37103 Aspen Dr, Farmington Hills, MI 48335
4beds
3,320sqft
Single Family Residence
Built in 1993
0.32 Acres Lot
$680,500 Zestimate®
$196/sqft
$3,517 Estimated rent
Home value
$680,500
$646,000 - $715,000
$3,517/mo
Zestimate® history
Owner options
List your home for rent
$3,517/mo
Rent Zestimate®
Find your next renter with Zillow Rental Manager. Plus, with online applications, you can quickly screen prospective tenants – for free.
$3,517/mo
Rent Zestimate®
Refinance and save
$4,674/mo
Est. payment
Refinancing to a lower rate could help reduce your monthly payments and save thousands over the life of the loan.
$4,674/mo
Est. payment
Explore your selling options
Work with a Zillow partner agent
Leverage their expertise and Zillow's premium Showcase listings to get your home seen by more buyers.
Get startedList with your own agent
Get your home in front of millions of buyers by listing it on Zillow.
Learn how to do itSell it yourself
Take full control of how buyers see your home on Zillow by listing For Sale by Owner (FSBO).
List your homeWhat's special
Zillow last checked:
Listing updated:
Listed by:
Allan Mindell 248-739-1123,
National Realty Centers, Inc
Bought with:
Katherine E Broock, 6501240456
Max Broock, REALTORS®-Birmingham
Helen Reasoner, 6501358900
Max Broock, REALTORS®-Birmingham
Source: Realcomp II,MLS#: 20240026602
Facts & features
Interior
Bedrooms & bathrooms
- Bedrooms: 4
- Bathrooms: 3
- Full bathrooms: 2
- 1/2 bathrooms: 1
Primary bedroom
- Level: Second
- Dimensions: 15 x 17
Bedroom
- Level: Second
- Dimensions: 10 x 15
Bedroom
- Level: Second
- Dimensions: 11 x 13
Bedroom
- Level: Second
- Dimensions: 11 x 12
Primary bathroom
- Level: Second
- Dimensions: 10 x 10
Other
- Level: Second
- Dimensions: 6 x 11
Other
- Level: Entry
Other
- Level: Entry
- Dimensions: 11 x 14
Great room
- Level: Entry
- Dimensions: 18 x 20
Kitchen
- Level: Entry
- Dimensions: 17 x 18
Library
- Level: Entry
- Dimensions: 11 x 15
Other
- Level: Entry
- Dimensions: 11 x 14
Heating
- Forced Air, Natural Gas
Cooling
- Central Air
Appliances
- Included: Built In Electric Oven, Dishwasher, Disposal, Energy Star Qualified Dryer, Energy Star Qualified Refrigerator, Energy Star Qualified Washer, Free Standing Freezer, Free Standing Refrigerator, Gas Cooktop, Microwave
Features
- Basement: Daylight,Full,Partially Finished
- Has fireplace: Yes
- Fireplace features: Gas, Great Room
Interior area
- Total interior livable area: 3,320 sqft
- Finished area above ground: 3,020
- Finished area below ground: 300
Property
Parking
- Total spaces: 3
- Parking features: Three Car Garage, Attached, Direct Access, Electricityin Garage, Heated Garage, Garage Door Opener, Side Entrance
- Attached garage spaces: 3
Features
- Levels: Two
- Stories: 2
- Entry location: GroundLevel
- Pool features: None
Lot
- Size: 0.32 Acres
- Dimensions: 92 x 163 x 90 x 141
Details
- Parcel number: 2332152013
- Special conditions: Short Sale No,Standard
Construction
Type & style
- Home type: SingleFamily
- Architectural style: Colonial
- Property subtype: Single Family Residence
Materials
- Brick, Wood Siding
- Foundation: Basement, Poured, Sump Pump
- Roof: Asphalt
Condition
- New construction: No
- Year built: 1993
Utilities & green energy
- Sewer: Public Sewer
- Water: Public
Community & HOA
Community
- Subdivision: GREEN VALLEY ESTATES NO 4
HOA
- Has HOA: Yes
- HOA fee: $400 annually
Location
- Region: Farmington Hills
Financial & listing details
- Price per square foot: $196/sqft
- Tax assessed value: $234,060
- Annual tax amount: $10,214
- Date on market: 4/27/2024
- Cumulative days on market: 7 days
- Listing agreement: Exclusive Right To Sell
- Listing terms: Cash,Conventional
Price history
| Date | Event | Price |
|---|---|---|
| 5/24/2024 | Sold | $650,000+4%$196/sqft |
Source:  Realcomp II #20240026602 Report a problem Realcomp II #20240026602 Report a problem | ||
| 4/30/2024 | Pending sale | $625,000$188/sqft |
Source: Realcomp II #20240026602 Report a problem | ||
| 4/27/2024 | Listed for sale | $625,000+21.4%$188/sqft |
Source: Realcomp II #20240026602 Report a problem | ||
| 4/5/2021 | Sold | $515,000+8.4%$155/sqft |
Source: Public Record Report a problem | ||
| 3/1/2021 | Pending sale | $475,000$143/sqft |
Source: Realcomp II #2210010072 Report a problem | ||
| 2/25/2021 | Listed for sale | $475,000+10%$143/sqft |
Source: Realcomp II #2210010072 Report a problem | ||
| 6/27/2017 | Sold | $432,000+1.6%$130/sqft |
Source: Public Record Report a problem | ||
| 4/12/2017 | Pending sale | $425,000$128/sqft |
Source: Coldwell Banker Weir Manuel #217027187 Report a problem | ||
| 4/10/2017 | Listed for sale | $425,000+10.4%$128/sqft |
Source: Coldwell Banker Weir Manuel #217027187 Report a problem | ||
| 12/23/2015 | Sold | $385,000-1.3%$116/sqft |
Source: Public Record Report a problem | ||
| 10/18/2015 | Pending sale | $390,000$117/sqft |
Source: Keller Williams - Ann Arbor #215109655 Report a problem | ||
| 10/9/2015 | Listed for sale | $390,000+23.2%$117/sqft |
Source: Keller Williams Ann Arbor Market Center #215109655 Report a problem | ||
| 3/28/2013 | Sold | $316,500-4.1%$95/sqft |
Source: Public Record Report a problem | ||
| 9/4/2012 | Listed for sale | $329,900$99/sqft |
Source: REAL ESTATE ONE-W BLMFLD #212091005 Report a problem | ||
Public tax history
| Year | Property taxes | Tax assessment |
|---|---|---|
| 2025 | -- | $257,170 |
| 2024 | -- | $257,170 +9.9% |
| 2023 | -- | $234,060 +4.8% |
| 2022 | -- | $223,390 +7% |
| 2021 | -- | $208,730 +7.5% |
| 2020 | -- | $194,110 -1.9% |
| 2019 | -- | $197,790 +4.8% |
| 2018 | -- | $188,740 +9.2% |
| 2015 | -- | $172,790 +11.5% |
| 2014 | -- | $154,980 +7.4% |
| 2011 | -- | $144,240 -12.6% |
| 2010 | -- | $165,000 |
| 2009 | -- | $165,000 |
| 2003 | -- | -- |
| 2002 | -- | $184,080 +22.9% |
| 2001 | $5,984 +5.7% | $149,750 +3.2% |
| 2000 | $5,661 | $145,110 |
Find assessor info on the county website
Neighborhood: 48335
Nearby homes
- $850,0004 bd4 ba4.1k sqft37071 Aspen Dr, Farmington Hills, MI 48335Pending
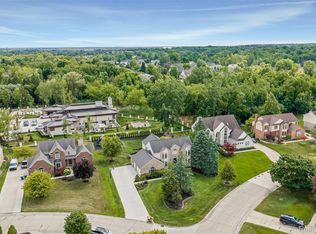
- $555,9004 bd2 ba2.8k sqft37135 Aspen Dr, Farmington Hills, MI 48335Off Market
- $558,7004 bd2 ba2.6k sqft37167 Aspen Dr, Farmington Hills, MI 48335Off Market
- $534,0004 bd2 ba2.6k sqft37082 Aspen Dr, Farmington Hills, MI 48335Off Market
- $575,0004 bd3 ba3.5k sqft37116 Aspen Dr, Farmington Hills, MI 48335For Sale
- $557,2004 bd3 ba2.4k sqft37039 Kenmore Dr, Farmington Hills, MI 48335Off Market
- $510,0004 bd4 ba3.3k sqft37150 Aspen Dr, Farmington Hills, MI 48335Sold
- $587,7003 bd2 ba2.5k sqft37054 Aspen Dr, Farmington Hills, MI 48335Off Market
Nearby schools
GreatSchools rating
- 7/10Power Middle SchoolGrades: 5-8Distance: 1.1 mi
- 7/10Farmington High SchoolGrades: 9-12Distance: 2.9 mi
- 7/10Gill Elementary SchoolGrades: PK-5Distance: 1.3 mi
Get a cash offer in 3 minutes
Find out how much your home could sell for in as little as 3 minutes with a no-obligation cash offer.
Estimated market value
$680,500
Get a cash offer in 3 minutes
Find out how much your home could sell for in as little as 3 minutes with a no-obligation cash offer.
Estimated market value
$680,500
- Michigan
- Oakland County
- Farmington Hills
- 48335
- 37103 Aspen Dr
Nearby cities
Nearby zip codes
Other Farmington Hills Topics
- Apartments for Rent in 48335
- Houses for Sale in 48335
- Houses for Rent in 48335
- 48335 Real Estate
- Farmington Hills Condos
- Houses for Sale in Farmington Hills
- Newest Listings in Farmington Hills
- Farmington Hills Home Values
- Farmington Hills Real Estate Agents
- Farmington Hills Refinance
- Farmington Hills Mortgage Rates
