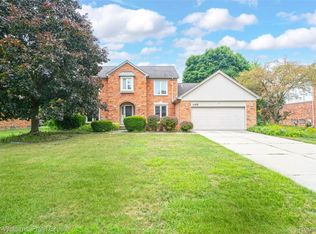
Location! Location! You will love this park-like setting wooded private backyard with brick patio.
Open layout and bridge overlooking the great room with gas fireplace. 1st floor primary bedroom with large bathroom, 2 story open foyer and high ceilings in GR, formal dining room, library, fully finished basement, 1st floor laundry......This home has everything that you need!!
Owner can offer the carpet allowance to help you to create the style of your own. Priced to reflect the needs of the update. Please decorate this home as the way you want to live! Convenient location for the freeway access, shopping, and restaurants. Owner is motivated to move!!
For sale
$614,900
6481 Basswood Dr, Troy, MI 48098
4beds
4,377sqft
:
Get pre-qualified$4,233/mo
Single Family Residence
Built in 1990
0.45 Acres Lot
$603,800 Zestimate®
$140/sqft
$12/mo HOA
What's special
- 22 days |
- 3,313 |
- 103 |
Likely to sell faster than
Zillow last checked:
Listing updated:
Listed by:
Jinny Yun 248-524-1600,
Century 21 Professionals Troy 248-524-1600
Source: Realcomp II,MLS#: 20261056762
Facts & features
Interior
Bedrooms & bathrooms
- Bedrooms: 4
- Bathrooms: 3
- Full bathrooms: 2
- 1/2 bathrooms: 1
Primary bedroom
- Level: Entry
- Area: 270
- Dimensions: 18 X 15
Bedroom
- Level: Second
- Area: 192
- Dimensions: 16 X 12
Bedroom
- Level: Second
- Area: 180
- Dimensions: 15 X 12
Bedroom
- Level: Second
- Area: 165
- Dimensions: 15 X 11
Primary bathroom
- Level: Second
- Area: 90
- Dimensions: 10 X 9
Other
- Level: Second
- Area: 80
- Dimensions: 10 X 8
Other
- Level: Entry
- Area: 35
- Dimensions: 7 X 5
Other
- Level: Entry
- Area: 130
- Dimensions: 13 X 10
Dining room
- Level: Entry
- Area: 180
- Dimensions: 15 X 12
Kitchen
- Level: Entry
- Area: 208
- Dimensions: 16 X 13
Laundry
- Level: Entry
- Area: 63
- Dimensions: 9 X 7
Library
- Level: Entry
- Area: 143
- Dimensions: 13 X 11
Heating
- Forced Air, Natural Gas
Cooling
- Ceiling Fans, Central Air
Appliances
- Included: Dishwasher, Disposal, Double Oven, Dryer, Free Standing Refrigerator, Gas Cooktop, Microwave, Washer
- Laundry: Gas Dryer Hookup, Laundry Room, Washer Hookup
Features
- Entrance Foyer
- Basement: Finished,Full
- Has fireplace: Yes
- Fireplace features: Gas, Great Room
Interior area
- Total interior livable area: 4,377 sqft
- Finished area above ground: 3,052
- Finished area below ground: 1,325
Property
Parking
- Total spaces: 2
- Parking features: Two Car Garage, Attached, Direct Access, Driveway, Electricityin Garage, Garage Door Opener, Garage Faces Side
- Attached garage spaces: 2
Features
- Levels: One And One Half
- Stories: 1.5
- Entry location: GroundLevelwSteps
- Patio & porch: Enclosed, Patio, Porch
- Exterior features: Lighting
- Pool features: None
Lot
- Size: 0.45 Acres
- Dimensions: 100 x 197.58
- Features: Sprinklers
Details
- Parcel number: 2005402025
- Special conditions: Short Sale No,Standard
Construction
Type & style
- Home type: SingleFamily
- Architectural style: Contemporary
- Property subtype: Single Family Residence
Materials
- Brick, Wood Siding
- Foundation: Basement, Poured, Sump Pump
- Roof: Composition
Condition
- New construction: No
- Year built: 1990
Utilities & green energy
- Electric: Circuit Breakers
- Sewer: Public Sewer
- Water: Public
- Utilities for property: Underground Utilities
Community & HOA
Community
- Security: Carbon Monoxide Detectors, Smoke Detectors
- Subdivision: CRESCENT RIDGENO 2
HOA
- Has HOA: Yes
- HOA fee: $149 annually
Location
- Region: Troy
Financial & listing details
- Price per square foot: $140/sqft
- Tax assessed value: $240,470
- Annual tax amount: $9,138
- Date on market: 7/24/2026
- Cumulative days on market: 22 days
- Listing agreement: Exclusive Right To Sell
- Listing terms: Cash,Conventional
- Exclusions: Exclusion(s) Do Not Exist
Estimated market value
$603,800
$574,000 - $634,000
$4,143/mo
Price history
| Date | Event | Price |
|---|---|---|
| 7/24/2026 | Listed for sale | $614,900-5.3%$140/sqft |
Source:  Realcomp II #20261056762 Report a problem Realcomp II #20261056762 Report a problem | ||
| 12/27/2025 | Listing removed | $649,000$148/sqft |
Source: Realcomp II #20251030964 Report a problem | ||
| 9/26/2025 | Listed for sale | $649,000+66.4%$148/sqft |
Source: Realcomp II #20251030964 Report a problem | ||
| 11/21/2018 | Sold | $390,000-6.9%$89/sqft |
Source: Public Record Report a problem | ||
| 10/19/2018 | Pending sale | $419,000$96/sqft |
Source: Keller Williams Domain Birmingham #218065522 Report a problem | ||
| 10/19/2018 | Listed for sale | $419,000$96/sqft |
Source: Keller Williams Domain Birmingham #218065522 Report a problem | ||
| 10/19/2018 | Pending sale | $419,000$96/sqft |
Source: Keller Williams Domain Birmingham #218065522 Report a problem | ||
| 10/19/2018 | Pending sale | $419,000$96/sqft |
Source: Keller Williams Domain Birmingham #218065522 Report a problem | ||
| 10/19/2018 | Pending sale | $419,000$96/sqft |
Source: Keller Williams Domain Birmingham #218065522 Report a problem | ||
| 7/19/2018 | Price change | $419,000-7.7%$96/sqft |
Source: Keller Williams Domain Birmingham #218065522 Report a problem | ||
| 6/9/2018 | Price change | $454,000-5.2%$104/sqft |
Source: Coldwell Banker Weir Manuel #218037674 Report a problem | ||
| 5/7/2018 | Listed for sale | $479,000-4%$109/sqft |
Source: Coldwell Banker Weir Manuel-Roch #218037674 Report a problem | ||
| 9/17/2014 | Listing removed | $499,000$114/sqft |
Source: Keller Williams #214083979 Report a problem | ||
| 8/16/2014 | Listed for sale | $499,000+47.6%$114/sqft |
Source: Keller Williams Royal Oak Market Center #214083979 Report a problem | ||
| 9/15/2010 | Listing removed | $338,000-2.9%$77/sqft |
Source: CENTURY 21 Town & Country #29136813 Report a problem | ||
| 6/19/2010 | Price change | $348,000-4.7%$80/sqft |
Source: CENTURY 21 Town & Country #29136813 Report a problem | ||
| 6/3/2010 | Price change | $365,000-8.5%$83/sqft |
Source: CENTURY 21 Town & Country #29136813 Report a problem | ||
| 10/19/2009 | Price change | $398,9000%$91/sqft |
Source: CENTURY 21 Town & Country #30701295 Report a problem | ||
| 4/7/2009 | Price change | $399,000-12.1%$91/sqft |
Source: Point2 #29046916 Report a problem | ||
| 2/8/2008 | Listed for sale | $454,000$104/sqft |
Source: Listhub #30587531 Report a problem | ||
Public tax history
| Year | Property taxes | Tax assessment |
|---|---|---|
| 2025 | -- | $349,280 +17% |
| 2024 | -- | $298,630 +2.3% |
| 2023 | -- | $291,850 +6.2% |
| 2022 | -- | $274,790 +4.2% |
| 2021 | -- | $263,780 +30.6% |
| 2020 | -- | $202,000 -18.6% |
| 2019 | -- | $248,070 +20.2% |
| 2015 | -- | $206,450 +8.5% |
| 2014 | -- | $190,200 +11.9% |
| 2011 | -- | $170,040 |
| 2010 | -- | $170,040 -16.6% |
| 2009 | -- | $203,940 -8.2% |
| 2003 | -- | $222,050 +7.8% |
| 2002 | -- | $205,980 +33% |
| 2001 | $5,340 +7.2% | $154,930 +3.2% |
| 2000 | $4,983 | $150,130 |
Find assessor info on the county website
Monthly payment
Est. payment
Payment breakdown
Explore the cost of this home by adjusting the details. Changes won't be saved.Climate risks
Neighborhood: 48098
Nearby schools
GreatSchools rating
- 7/10Deerfield Elementary SchoolGrades: K-5Distance: 1 mi
- 5/10Avondale Middle SchoolGrades: 6-8Distance: 1.6 mi
- 6/10Avondale High SchoolGrades: 9-12Distance: 3.1 mi
- $702,8004 bd4 ba2.8k sqft6497 Basswood Dr, Troy, MI 48098Off Market
- $578,4003 bd2 ba2.5k sqft6465 Basswood Dr, Troy, MI 48098Off Market
- $729,3003 bd3 ba3.4k sqft6449 Basswood Dr, Troy, MI 48098Off Market
- $709,3003 bd4 ba2.7k sqft6513 Basswood Dr, Troy, MI 48098Off Market
- $712,4004 bd4 ba2.7k sqft6498 Basswood Dr, Troy, MI 48098Off Market
- $668,1003 bd3 ba2.8k sqft6466 Basswood Dr, Troy, MI 48098Off Market
- $715,4004 bd4 ba2.7k sqft6482 Basswood Dr, Troy, MI 48098Off Market
- $596,6003 bd2 ba2.6k sqft6433 Basswood Dr, Troy, MI 48098Off Market
A local agent can set up tours, give advice and negotiate with sellers.
Similar homes
- $699,0004 bd3 ba3.5k sqft2768 Homewood Dr, Troy, MI 48098For Sale

 MLS ID #20261056796, Jennifer Stillwagon, Real Broker, LLC Troy. Realcomp II
 - $695,0004 bd3 ba2.9k sqft1105 Byron Dr, Troy, MI 48098For Sale
 MLS ID #20261056690, Lee S Speagle Lark, Keller Williams Paint Creek. Realcomp II
 - $848,0004 bd3 ba3.9k sqft1808 Rolling Woods Dr, Troy, MI 48098For Sale
 MLS ID #20261057938, Doug J Shaw, RE/MAX First. Realcomp II
 - $675,0004 bd3 ba5k sqft1370 Springwood Ln, Rochester Hills, MI 48309For Sale
 MLS ID #20261057802, Linda K Rea, Real Estate One-Rochester. Realcomp II
 - $639,9004 bd4 ba3.5k sqft7880 Deerhill Dr, Clarkston, MI 48346For SaleMLS ID #20261062078, Randy Miller, RE/MAX Eclipse Clarkston. Realcomp II
- $549,9004 bd3 ba2.5k sqft5963 Cliffside Dr, Troy, MI 48085For SaleMLS ID #20261056191, Charles N Tamou, Top Agent Realty. Realcomp II
- $695,0004 bd4 ba4.5k sqft1904 Chelsea Ct, Rochester Hills, MI 48306For SaleMLS ID #20261060901, Carrie Briskin, Real Estate One-Troy. Realcomp II
- $599,0004 bd3 ba4.6k sqft52825 Seven Oaks Dr, Shelby Township, MI 48316For SaleMLS ID #20261045561, Charles N Tamou, Top Agent Realty. Realcomp II
- $499,0004 bd3 ba3.2k sqft416 Lawson Ct, Troy, MI 48084For SaleMLS ID #20261060779, Michael Perna, EXP Realty The Perna Team. Realcomp II
- $620,0003 bd4 ba4k sqft1447 Oakstone Dr, Rochester Hills, MI 48309For SaleMLS ID #20261041715, Jeff Todd, Keller Williams Paint Creek. Realcomp II
- $710,0004 bd4 ba4.1k sqft1708 Devonwood Dr, Rochester Hills, MI 48306For SaleMLS ID #20261051709, Constance V Thomas, RE/MAX First. Realcomp II
- $500,0004 bd4 ba2.9k sqft425 Thornridge Ct, Rochester Hills, MI 48307For SaleMLS ID #20261063368, Vanessa Morris, EXP Realty. Realcomp II
- $659,0004 bd3 ba3.8k sqft24711 Tudor Ln, Franklin, MI 48025For SaleMLS ID #20261060560, Amanda Petzold, @properties Christie's Int'l R.E. Birmingham. Realcomp II
- $499,9003 bd4 ba3.3k sqft6241 Smithfield Dr, Troy, MI 48085For SaleMLS ID #20261046472, Jinny Yun, Century 21 Professionals Troy. Realcomp II
- $599,0004 bd4 ba4.2k sqft14973 River View Ct, Sterling Heights, MI 48313For SaleMLS ID #20261052024, Emi Cross, Good Company. Realcomp II
- $599,0004 bd3 ba3.2k sqft55380 Theo Dr, Shelby Township, MI 48315For SaleMLS ID #20261043178, Scott W Aniel, Scott Aniel Realty LLC. Realcomp II
- $649,9004 bd4 ba3.3k sqft53134 Alyssa Ct, Shelby Township, MI 48315For SaleMLS ID #20261060738, Sarah Monzo, Keller Williams Realty-Great Lakes. Realcomp II
- $770,0005 bd4 ba5k sqft3757 Bendelow Rd, Rochester Hills, MI 48307For SaleMLS ID #20261056149, Michael Perna, EXP Realty The Perna Team. Realcomp II
- $634,9004 bd3 ba2.8k sqft75365 Peters Dr, Romeo, MI 48065For SaleMLS ID #20261061349, Haig V Istamboulian, Arterra Realty Michigan LLC. Realcomp II
- $700,0005 bd4 ba3.8k sqft1150 N Livernois Rd, Rochester Hills, MI 48306For SaleMLS ID #20261039509, Joseph Delia, Keller Williams Paint Creek. Realcomp II
