Welcome to this beautifully maintained home in the highly sought-after Carrington Park community, ideally situated on a quiet cul-de-sac & backing to approximately a half-mile of protected nature preserve, offering exceptional privacy & picturesque views. Located in the award-winning Walled Lake School District, this home blends space, comfort & thoughtful updates. Step inside to soaring ceilings, fresh interior paint, new high-quality carpeting, elegant crown molding & an ideal floor plan for everyday living & entertaining. The main level features formal living & dining rooms, a private library/home office with French doors & a bay window, two powder rooms, & a stunning great room filled with natural light & a two-sided gas fireplace shared with the kitchen. A striking dual staircase creates a grand first impression. The spacious kitchen with breakfast nook offers hardwood flooring, granite countertops, a large island, stainless steel appliances, double ovens, gas cooktop, walk-in pantry, built-in desk, dry bar & exterior venting. Upstairs are four generously sized bedrooms, including a luxurious primary suite with tray ceiling, new chandelier, two oversized walk-in closets & a spacious bath with dual vanities, jetted tub & separate shower. A Jack-and-Jill bath & additional en-suite bedroom provide comfort & privacy. The unfinished walkout lower level includes three-piece rough plumbing, ready to finish to your needs. Enjoy the newly built wood deck with updated railings & stairs overlooking the peaceful nature preserve. Addl highlights incl. fresh exterior paint, beautiful landscaping, southern exposure, sprinkler system, exterior lighting, central vacuum, dual furnaces, alarm & audio systems, first-floor laundry, three-car attached garage with abundant storage & all appliances included. A rare opportunity to own a meticulously maintained home in one of West Bloomfield’s most desirable neighborhoods
Pool table included. Excludes crystal chandelier in great room.
For sale
Price cut: $29.9K (8/7)
$930,000
7025 Yorkshire Ct, West Bloomfield, MI 48322
4beds
3,776sqft
:
Get pre-qualified$6,402/mo
Single Family Residence
Built in 2003
0.29 Acres Lot
$899,800 Zestimate®
$246/sqft
$108/mo HOA
What's special
- 14 days |
- 1,366 |
- 38 |
Zillow last checked:
Listing updated:
Listed by:
Alyse Robertelli 248-755-1158,
KW Domain 248-590-0800,
Candice A Van Slembrouck 248-346-6795,
KW Domain
Source: Realcomp II,MLS#: 20261056969
Facts & features
Interior
Bedrooms & bathrooms
- Bedrooms: 4
- Bathrooms: 5
- Full bathrooms: 3
- 1/2 bathrooms: 2
Primary bedroom
- Level: Second
- Area: 357
- Dimensions: 21 X 17
Bedroom
- Level: Second
- Area: 168
- Dimensions: 14 X 12
Bedroom
- Level: Second
- Area: 182
- Dimensions: 14 X 13
Bedroom
- Level: Second
- Area: 182
- Dimensions: 14 X 13
Primary bathroom
- Level: Second
- Area: 165
- Dimensions: 15 X 11
Other
- Level: Second
- Area: 70
- Dimensions: 10 X 7
Other
- Level: Second
- Area: 56
- Dimensions: 8 X 7
Other
- Level: Entry
- Area: 45
- Dimensions: 9 X 5
Other
- Level: Entry
- Area: 25
- Dimensions: 5 X 5
Dining room
- Level: Entry
- Area: 182
- Dimensions: 14 X 13
Great room
- Level: Entry
- Area: 320
- Dimensions: 20 X 16
Kitchen
- Level: Entry
- Area: 460
- Dimensions: 23 X 20
Laundry
- Level: Entry
- Area: 90
- Dimensions: 10 X 9
Library
- Level: Entry
- Area: 195
- Dimensions: 15 X 13
Living room
- Level: Entry
- Area: 247
- Dimensions: 19 X 13
Heating
- Forced Air, Natural Gas
Cooling
- Central Air
Appliances
- Included: Dishwasher, Disposal, Double Oven, Dryer, Exhaust Fan, Free Standing Refrigerator, Gas Cooktop, Stainless Steel Appliances, Washer
- Laundry: Gas Dryer Hookup, Laundry Room, Washer Hookup
Features
- Central Vacuum, Programmable Thermostat
- Basement: Unfinished,Walk Out Access
- Has fireplace: Yes
- Fireplace features: Gas, Great Room, Kitchen
Interior area
- Total interior livable area: 3,776 sqft
- Finished area above ground: 3,776
Property
Parking
- Total spaces: 3
- Parking features: Three Car Garage, Attached, Garage Faces Side
- Garage spaces: 3
Features
- Levels: Two
- Stories: 2
- Entry location: GroundLevelwSteps
- Patio & porch: Deck, Porch
- Exterior features: Lighting
- Pool features: None
Lot
- Size: 0.29 Acres
- Dimensions: 93 x 150
- Features: Sprinklers, Wooded
Details
- Parcel number: 1832126002
- Special conditions: Short Sale No,Standard
Construction
Type & style
- Home type: SingleFamily
- Architectural style: Colonial
- Property subtype: Single Family Residence
Materials
- Brick
- Foundation: Basement, Poured, Sump Pump
- Roof: Asphalt
Condition
- New construction: No
- Year built: 2003
Utilities & green energy
- Sewer: Public Sewer
- Water: Public
- Utilities for property: Underground Utilities
Community & HOA
Community
- Features: Sidewalks
- Subdivision: CARRINGTON GARDENS
HOA
- Has HOA: Yes
- HOA fee: $1,300 annually
- HOA phone: 248-855-6492
Location
- Region: West Bloomfield
Financial & listing details
- Price per square foot: $246/sqft
- Tax assessed value: $244,430
- Annual tax amount: $8,247
- Date on market: 7/30/2026
- Cumulative days on market: 14 days
- Listing agreement: Exclusive Right To Sell
- Listing terms: Cash,Conventional
Estimated market value
$899,800
$855,000 - $945,000
$4,308/mo
Price history
| Date | Event | Price |
|---|---|---|
| 8/7/2026 | Price change | $930,000-3.1%$246/sqft |
Source:  Realcomp II #20261056969 Report a problem Realcomp II #20261056969 Report a problem | ||
| 7/30/2026 | Listed for sale | $959,900+118.2%$254/sqft |
Source: Realcomp II #20261056969 Report a problem | ||
| 4/28/2009 | Sold | $440,000-6.4%$117/sqft |
Source:  MiRealSource #823980 Report a problem MiRealSource #823980 Report a problem | ||
| 3/21/2009 | Listed for sale | $469,900+127.8%$124/sqft |
Source: Point2 #29038294 Report a problem | ||
| 10/15/2003 | Sold | $206,250$55/sqft |
Source: Public Record Report a problem | ||
Public tax history
| Year | Property taxes | Tax assessment |
|---|---|---|
| 2025 | -- | $370,780 +7% |
| 2024 | -- | $346,410 +17.2% |
| 2023 | -- | $295,680 +1.3% |
| 2022 | -- | $291,800 +5.5% |
| 2021 | -- | $276,620 +2.9% |
| 2020 | -- | $268,710 +1.7% |
| 2019 | -- | $264,250 +4.4% |
| 2018 | -- | $253,080 +21.2% |
| 2015 | $2,657 | $208,890 +7.4% |
| 2014 | -- | $194,440 +6.8% |
| 2011 | -- | $182,110 -17.4% |
| 2010 | -- | $220,350 -27.1% |
| 2009 | -- | $302,400 -0.1% |
| 2003 | -- | $302,630 |
Find assessor info on the county website
Monthly payment
Est. payment
Payment breakdown
Explore the cost of this home by adjusting the details. Changes won't be saved.Climate risks
Neighborhood: 48322
Nearby schools
GreatSchools rating
- 7/10Pleasant Lake Elementary SchoolGrades: K-5Distance: 2.1 mi
- 8/10Walnut Creek Middle SchoolGrades: 6-8Distance: 1.8 mi
- 6/10Walled Lake Central High SchoolGrades: 9-12Distance: 3.9 mi
- $749,8004 bd4 ba3.8k sqft7023 Yorkshire Ct, West Bloomfield, MI 48322Off Market
- $785,6004 bd3 ba3.7k sqft7027 Manchester Dr, West Bloomfield, MI 48322Off Market
- $711,1004 bd5 ba3.5k sqft7015 Yorkshire Ct, West Bloomfield, MI 48322Off Market
- $777,9004 bd4 ba3.7k sqft7021 Yorkshire Ct, West Bloomfield, MI 48322Off Market
- $765,6004 bd5 ba3.5k sqft7019 Yorkshire Ct, West Bloomfield, MI 48322Off Market
- $815,4004 bd4 ba3.7k sqft7028 Lexington Dr, West Bloomfield, MI 48322Off Market
- $721,8004 bd4 ba3.7k sqft7017 Yorkshire Ct, West Bloomfield, MI 48322Off Market
- $870,6005 bd5 ba3.7k sqft6979 Lexington Dr, West Bloomfield, MI 48322Off Market
A local agent can set up tours, give advice and negotiate with sellers.
Similar homes
- $745,0004 bd4 ba4.5k sqft4575 Northridge Ct, West Bloomfield, MI 48323For Sale
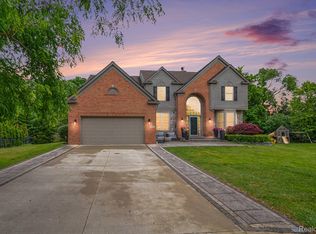
 MLS ID #20261045674, Fadi Kashat, Golden Key Realty Group LLC. Realcomp II
 - $949,9004 bd4 ba4.1k sqft20175 Gill Rd, Livonia, MI 48152For Sale
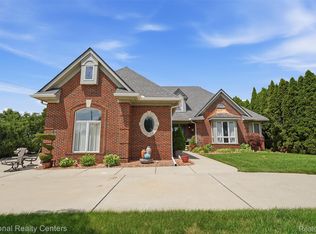 MLS ID #20261049760, Kenneth P Gentile, National Realty Centers, Inc. Realcomp II
 - $1,049,0004 bd5 ba5.4k sqft22440 Darcey Ct, Novi, MI 48374For Sale
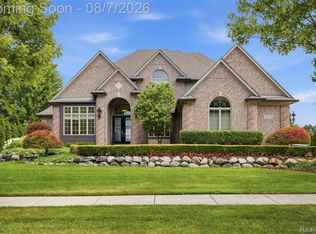 MLS ID #20261059865, Angela Jaafar, RE/MAX Dream Properties. Realcomp II
 - $870,0004 bd4 ba5.1k sqft6015 Lynne Hollow Dr, Commerce Township, MI 48382For Sale
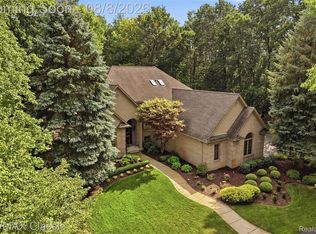 MLS ID #20261060191, Susan McFarland, RE/MAX Classic. Realcomp II
 - $889,9005 bd5 ba3.8k sqft49335 Dominion Ct, Canton, MI 48187For SaleMLS ID #20261061442, Rabeeh Hammoud, Apex Realty Centers. Realcomp II
- $649,9994 bd4 ba4.2k sqft888 Suchava Dr, White Lake, MI 48386For SaleMLS ID #20261060691, Lori Kerr, Cedarwood Realty LLC, a Michigan LLC. Realcomp II
- $854,9004 bd4 ba3.2k sqft24729 Cavendish Ave E, Novi, MI 48375For SaleMLS ID #20261056210, Allison Maher, Five Star Real Estate-Plymouth. Realcomp II
- $885,0004 bd4 ba4.2k sqft25035 Samoset Ct, Novi, MI 48374For SaleMLS ID #20261044945, Camille Edwards, Berkshire Hathaway HomeServices Kee Realty Bham. Realcomp II
- $1,100,0004 bd4 ba2.3k sqft4977 Wavewood Dr, Commerce Township, MI 48382For SaleMLS ID #20261061921, Fadi Fawzi, EXP Z Real Estate. Realcomp II
- $549,9004 bd3 ba4.1k sqft25352 Witherspoon St, Farmington Hills, MI 48335For SaleMLS ID #20261059340, Camille Edwards, Berkshire Hathaway HomeServices Kee Realty Bham. Realcomp II
- $525,0004 bd3 ba2.7k sqft35379 Northmont Dr, Farmington Hills, MI 48331For SaleMLS ID #20261057741, Todd Craft, City Life Realty, PC. Realcomp II
- $848,0004 bd3 ba3.9k sqft1808 Rolling Woods Dr, Troy, MI 48098For SaleMLS ID #20261057938, Doug J Shaw, RE/MAX First. Realcomp II
- $549,0003 bd4 ba3.5k sqft2749 Nicole Ct, West Bloomfield, MI 48324For SaleMLS ID #20261040284, Carol Price, The Agency Hall & Hunter. Realcomp II
- $800,0005 bd5 ba4.4k sqft4363 Barchester Dr, Bloomfield Hills, MI 48302For SaleMLS ID #20261057326, Alyse Robertelli, KW Domain. Realcomp II
- $1,022,0004 bd7 ba4.4k sqft4929 Crestone Way, Rochester, MI 48306For SaleMLS ID #20261061484, Carol Price, The Agency Hall & Hunter. Realcomp II
- $749,0004 bd4 ba4.2k sqft13340 Andover Dr, Plymouth, MI 48170For SaleMLS ID #20261062037, Angela Jaafar, RE/MAX Dream Properties. Realcomp II
- $949,9004 bd4 ba3.6k sqft26560 Wilson Dr, Dearborn Heights, MI 48127For SaleMLS ID #20261059878, Mike Fayz, Real Estate One-Dbn Hts. Realcomp II
- $825,0005 bd4 ba3.9k sqft20351 Ronsdale Dr, Beverly Hills, MI 48025For SaleMLS ID #20261055756, Lanie Hardy, KW Domain. Realcomp II
- $525,0003 bd3 ba3.1k sqft4899 Wye Oak Rd, Bloomfield Hills, MI 48301For SaleMLS ID #20261058567, Ron Rocz, Real Broker, LLC Birmingham. Realcomp II
- $814,9004 bd4 ba4.5k sqft21596 Chase Dr, Novi, MI 48375For SaleMLS ID #20261047514, Camille Edwards, Berkshire Hathaway HomeServices Kee Realty Bham. Realcomp II
