Waterfront Property on Private All Sports Commerce Lake within Beautiful Crystal Shores Estates! The Heart of Home is undoubtedly Main Level Kitchen, a Masterpiece Featuring Extensive Custom Cabinetry, Multiple Rollouts, High-End SS Appliances, Double Oven, Pair of Dishwashers and Built-Ins. Expansive Granite Counters Provide Ample Space, Large Island Serves as Central Gathering Point. From Kitchen the Open Concept Floor Plan Flows Seamlessly into Great Room Distinguished by a Striking Fireplace that Creates a Warm Focal Point. Vaulted Ceilings Enhance the Spaciousness, Elevating the Everyday Experience. With more than 5,700 square feet of Living Space, this 5 Bedroom, 5 Full & 1 Half Bath is ideal for Family, Entertaining, Extended Guest or Multi-Generational Living. The 2 Entry Level Bedrooms both feature En-Suites, Providing Personal Havens. The Upper Level has 2 Bedrooms with an additional Spacious Living Area, and a 5th Bedroom Suite is on the Lower Level (possible 6th BR). Beyond the Main Living Areas, the Finished Walkout Lower Level is where this one really stands out, opening directly to pool and set up with 2nd Full Kitchen, Fully Equipped Wet Bar, Family Room with Home Theater, Flex Room, 5th Bedroom & additional Laundry Area. This LL Space Offers Versatility for Entertaining & Various Family Activities, it Lives More Like a Second Home than a basement. Enjoy Direct Access to All Sports Commerce Lake from Your Private Dock, Unwind by Your Inground Pool. The Large Decking & Pool Side Patio Extend the Main Level & Lower Level Living Space Outdoors, Absolutely Perfect for Entertaining Many Guest and Family Gatherings. This Exceptional Property Offers a Lifestyle of Comfort & Elegance. Immediate Occupancy at Close! Discover the Unparalleled Lifestyle Awaiting Your Family in this Exceptional Property. Take Possession At Close of this Commerce Lake Waterfront Home in Crystal Shores Estates with Direct Lake Access. Inquire Today to Schedule Your Private Showing!
Sold for $950,000
Zillow last checked:
Listing updated:
Bought with:
Randi Alexander, 6501382183
KW Showcase Realty
Source: Realcomp II,MLS#: 20261068094
Price history
| Date | Event | Price |
|---|---|---|
| 9/29/2026 | Sold | $950,000-25.5%$166/sqft |
Source:  Realcomp II #20261068094 Report a problem Realcomp II #20261068094 Report a problem | ||
| 9/27/2026 | Pending sale | $1,275,000$223/sqft |
Source: Realcomp II #20261068094 Report a problem | ||
| 8/27/2026 | Listed for sale | $1,275,000$223/sqft |
Source: Realcomp II #20261068094 Report a problem | ||
| 8/27/2026 | Listing removed | $1,275,000$223/sqft |
Source: Realcomp II #20261048583 Report a problem | ||
| 8/19/2026 | Price change | $1,275,000-3.8%$223/sqft |
Source: Realcomp II #20261048583 Report a problem | ||
| 6/26/2026 | Listed for sale | $1,325,000$231/sqft |
Source: Realcomp II #20261048583 Report a problem | ||
| 6/26/2026 | Listing removed | $1,325,000$231/sqft |
Source: Realcomp II #20261027761 Report a problem | ||
| 6/12/2026 | Price change | $1,325,000-3.6%$231/sqft |
Source: Realcomp II #20261027761 Report a problem | ||
| 5/5/2026 | Listed for sale | $1,375,000+219.8%$240/sqft |
Source: Realcomp II #20261027761 Report a problem | ||
| 3/10/1997 | Sold | $430,000$75/sqft |
Source: Public Record Report a problem | ||
Nearby homes
- $975,0004 bd5 ba5.4k sqft1491 Wandrei Ct, Commerce Township, MI 48382Sold

- $1,100,0004 bd5 ba6.2k sqft1555 Wandrei Ct, Commerce Township, MI 48382Sold
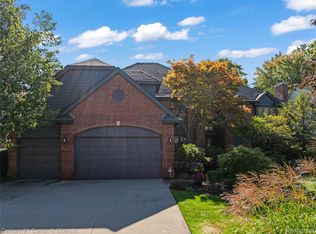
- $1,003,2004 bd2 ba3.5k sqft1523 Wandrei Ct, Commerce Township, MI 48382Off Market
- $956,5003 bd4 ba3.2k sqft1571 Wandrei Ct, Commerce Township, MI 48382Off Market
Get a cash offer in 3 minutes
Find out how much your home could sell for in as little as 3 minutes with a no-obligation cash offer.
Estimated market value
$949,800
