Skip main navigation
Sold for $1,100,000
  • $1,100,000

    1555 Wandrei Ct, Commerce Township, MI 48382

    4beds
    6,223sqft
    Single Family Residence
    Built in 1996
    0.28 Acres Lot
    $1,118,600 Zestimate®
    $177/sqft
    $5,695 Estimated rent

    Home value

    $1,118,600

    $1.06M - $1.17M

    $5,695/mo

    Zestimate® history
    Loading
    Loading...

    Owner options

    List your home for rent

    $5,695/mo

    Rent Zestimate®

    Find your next renter with Zillow Rental Manager. Plus, with online applications, you can quickly screen prospective tenants – for free.

    Learn more

    $5,695/mo

    Rent Zestimate®

    Refinance and save

    $6,579/mo

    Est. payment

    Refinancing to a lower rate could help reduce your monthly payments and save thousands over the life of the loan.

    See today's rates

    $6,579/mo

    Est. payment

    Explore your selling options

    Work with a Zillow partner agent

    Leverage their expertise and Zillow's premium Showcase listings to get your home seen by more buyers.

    Get started

    List with your own agent

    Get your home in front of millions of buyers by listing it on Zillow.

    Learn how to do it

    Sell it yourself

    Take full control of how buyers see your home on Zillow by listing For Sale by Owner (FSBO).

    List your home

    What's special

    Primary suite overlooks waterPlenty of storageLarge professionally designed closetAdditional spacious dining roomAdditional thermador electric ovenSub-zero fridgeHuge pantry
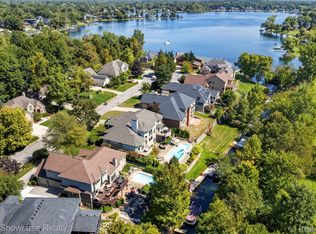
    Commerce Lake canal front gem in desirable Crystal Shores Estates! Absolutely stunning home, meticulously detailed with multiple luxury amenities. Professionally designed custom cabinetry throughout. Main floor kitchen opens to eating area and 3-season room with view of water and towering trees. Thermador 6 burner gas range, additional Thermador electric oven, Sub-Zero fridge, 2 dishwashers, and huge pantry make up this dream kitchen. Additional spacious dining room. 2-story great room with expansive sunny windows and gas fireplace. Primary suite overlooks water and the spa-like bath offers floor to ceiling marble tile and a jetted tub. The large professionally designed closet provides more than ample room for your belongings. First floor office with its own private trex-like deck overlooking the water is the perfect work from home space. The well appointed laundry/mud room has one of the two large first floor lavs attached. Large walk out basement is beautifully finished and can serve as a separate residence with a 5th bedroom, full bath, and complete kitchen with all appliances. Delightful home theater room with reclining seats, “star lights” ceiling and projection equipment all stay with home. Cozy library has stone fireplace. Plenty of storage! Door walls open to brick paver patio and walkway to dock and boat hoist staying with home. Whole house generator. Garage has extensive cabinetry and epoxy floor. This home truly has it all and won’t last long. Don’t miss your chance - schedule your private showing today.

    Zillow last checked:

    Listing updated:

    Listed by:

    Thomas P Sheridan 313-506-0434,

    Century 21 Curran & Oberski

    Bought with:

    Sarah Figurski, 6501386468

    Century 21 Curran & Oberski

    Source: Realcomp II,MLS#: 20261002242MLS Logo

    Facts & features

    Interior

    Bedrooms & bathrooms
    • Bedrooms: 4
    • Bathrooms: 5
    • Full bathrooms: 3
    • 1/2 bathrooms: 2
    Primary bedroom
    • Level: Second
    • Area: 460
    • Dimensions: 23 X 20
    Bedroom
    • Level: Second
    • Area: 260
    • Dimensions: 20 X 13
    Bedroom
    • Level: Second
    • Area: 238
    • Dimensions: 17 X 14
    Bedroom
    • Level: Second
    • Area: 182
    • Dimensions: 14 X 13
    Primary bathroom
    • Level: Second
    • Area: 180
    • Dimensions: 15 X 12
    Other
    • Level: Second
    • Area: 108
    • Dimensions: 12 X 9
    Other
    • Level: Basement
    • Area: 56
    • Dimensions: 8 X 7
    Other
    • Level: Entry
    • Area: 30
    • Dimensions: 6 X 5
    Other
    • Level: Entry
    • Area: 42
    • Dimensions: 7 X 6
    Dining room
    • Level: Entry
    • Area: 225
    • Dimensions: 15 X 15
    Great room
    • Level: Entry
    • Area: 525
    • Dimensions: 25 X 21
    Kitchen
    • Level: Entry
    • Area: 380
    • Dimensions: 20 X 19
    Laundry
    • Level: Entry
    • Area: 132
    • Dimensions: 12 X 11
    Library
    • Level: Basement
    • Area: 266
    • Dimensions: 19 X 14
    Media room
    • Level: Basement
    • Area: 224
    • Dimensions: 16 X 14
    Other
    • Level: Entry
    • Area: 108
    • Dimensions: 12 X 9
    Other
    • Level: Entry
    • Area: 208
    • Dimensions: 16 X 13
    Heating
    • Forced Air, Natural Gas
    Cooling
    • Ceiling Fans, Central Air
    Appliances
    • Included: Bar Fridge, Dishwasher, Disposal, Dryer, Exhaust Fan, Free Standing Electric Oven, Free Standing Gas Oven, Free Standing Refrigerator, Humidifier, Microwave, Range Hood, Washer, Water Purifier Owned
    • Laundry: Gas Dryer Hookup
    Features
    • Wet Bar
    • Basement: Finished,Full,Walk Out Access
    • Has fireplace: Yes
    • Fireplace features: Basement, Great Room, Library
    Interior area
    • Total interior livable area: 6,223 sqft
    • Finished area above ground: 4,223
    • Finished area below ground: 2,000

    Property

    Parking
    • Total spaces: 3
    • Parking features: Three Car Garage, Attached, Electric Vehicle Charging Stations, Direct Access, Driveway, Electricityin Garage, Garage Faces Front, Garage Door Opener
    • Garage spaces: 3
    Features
    • Levels: Two
    • Stories: 2
    • Entry location: GroundLevelwSteps
    • Patio & porch: Covered, Deck, Enclosed, Porch
    • Exterior features: Awnings, Lighting
    • Pool features: None
    • Waterfront features: All Sports Lake, Boat Facilities, Canal Front, Direct Water Frontage, Seawall, Waterfront
    • Body of water: Commerce Lake Canal
    Lot
    • Size: 0.28 Acres
    • Dimensions: 100 x 137 x 71 x 142
    • Features: Dead End Street, Hilly Ravine, Water View, Sprinklers
    Details
    • Parcel number: 1716226051
    • Special conditions: Short Sale No,Standard
    • Other equipment: Dehumidifier

    Construction

    Type & style
    • Home type: SingleFamily
    • Architectural style: Colonial
    • Property subtype: Single Family Residence
    Materials
    • Brick
    • Foundation: Basement, Poured, Sump Pump
    • Roof: Asphalt
    Condition
    • New construction: No
    • Year built: 1996
    • Major remodel year: 2004

    Utilities & green energy

    • Electric: Generator
    • Sewer: Public Sewer
    • Water: Well
    • Utilities for property: Cable Available, Underground Utilities

    Community & neighborhood

    Security
    • Security features: Security System Owned
    Location
    • Region: Commerce Township
    • Subdivision: CRYSTAL SHORES ESTATES OCCPN 776

    HOA & financial

    HOA
    • Has HOA: Yes
    • HOA fee: $700 annually

    Other

    Other facts
    • Listing agreement: Exclusive Right To Sell
    • Listing terms: Cash,Conventional,FHA,Va Loan

    Price history

    DateEventPrice
    3/27/2026Sold$1,100,000-6.4%$177/sqft
    Source: Realcomp II #20261002242 Report a problem
    2/9/2026Pending sale$1,175,000$189/sqft
    Source: Realcomp II #20261002242 Report a problem
    1/12/2026Listed for sale$1,175,000$189/sqft
    Source: Realcomp II #20261002242 Report a problem
    11/28/2025Listing removed$1,175,000$189/sqft
    Source: Realcomp II #20251041120 Report a problem
    11/14/2025Price change$1,175,000-2%$189/sqft
    Source: Realcomp II #20251041120 Report a problem
    10/23/2025Price change$1,199,000-4.1%$193/sqft
    Source: Realcomp II #20251041120 Report a problem
    9/30/2025Listed for sale$1,250,000+722.4%$201/sqft
    Source: Realcomp II #20251041120 Report a problem
    4/24/1995Sold$152,000$24/sqft
    Source: Public Record Report a problem

    Public tax history

    YearProperty taxesTax assessment
    2024$9,322 +4.9%$536,490 +5.2%
    2023$8,884 +1.6%$509,880 +2.9%
    2022$8,740 +1.8%$495,370 +9.9%
    2021$8,586 $450,610 +3.8%
    2020-- $433,960 -0.7%
    2019$8,290 +1.4%$436,960 +10.3%
    2018$8,172 $396,250
    2017-- $396,250 +4.6%
    2016-- $378,690 +12.6%
    2015-- $336,230 +11.3%
    2014-- $302,170 +18.8%
    2011-- $254,360 -6.6%
    2010$8,054 +6.7%$272,370 -10.1%
    2009$7,546 +62.3%$303,120 -45.4%
    2005$4,650 $554,870 +90.5%
    2003-- $291,310 +9.7%
    2002-- $265,480

    Find assessor info on the county website

    Neighborhood: 48382

    Nearby schools

    GreatSchools rating
    Get a cash offer in 3 minutes
    Find out how much your home could sell for in as little as 3 minutes with a no-obligation cash offer.
    Estimated market value
    $1,118,600
    Get a cash offer in 3 minutes
    Find out how much your home could sell for in as little as 3 minutes with a no-obligation cash offer.
    Estimated market value
    $1,118,600