Welcome to 2550 Hartun Drive in Brighton Twp—an exceptional 2021 custom-built 25-acre private retreat blending comfort, recreation, and lifestyle. Surrounded by nature and abundant wildlife, this property is a true paradise known for plentiful deer and a peaceful wooded setting. The home features a smart, well-designed, functional layout with bright, open living spaces filled with natural light, stylish finishes, and custom millwork and upgraded architectural detailing. The main level showcases a seamless open-concept design anchored by a gourmet kitchen with custom cabinetry,built-ins, quartz countertops, spacious pantry, herringbone backsplash, stainless appliances, and stylish fixtures. An expansive island with seating serves as the centerpiece for gathering and entertaining. A soaring great room with stacked stone fireplace and wall of windows frames sweeping nature views. Step outside to a multi-level composite deck perfect for morning coffee or sunset viewing. The entry-level owner’s retreat offers a private sanctuary with generous closet space and a spa-like ensuite featuring a Euro glass shower, dual vanity, jetted tub, and oversized walk-in closet. A home office, powder room, and drop zone with custom cubbies complete the main level. Upstairs includes three spacious bedrooms, two full baths, an expansive bonus room, and convenient laundry with cabinetry, folding counters, large closet and utility sink. The finished walkout lower level expands living space with a second full kitchen, bedroom, full bath, additional laundry, golf simulator, game room, and extensive storage—ideal for guests or multi-generational living. A oversized 4-car garage features a second drop zone with custom cubbies, and offers ample space for vehicles and equipment. Outdoors, enjoy unrestricted acreage for hunting, trails, ATV riding, or future outbuildings. Just minutes from Brighton , M-59 and US-23, this rare property delivers unmatched privacy, location, land, and versatility.
For sale
$1,500,000
2550 Hartun Dr, Brighton, MI 48114
5beds
5,265sqft
Single Family Residence
Built in 2021
25 Acres Lot
$1,442,500 Zestimate®
$285/sqft
$-- HOA
What's special
- 133 days
- 1,050
- 61
Zillow last checked:
Listing updated:
Listed by:
Nathan B Oake 734-845-0680,
Griffith Realty 810-227-1016
Source: Realcomp II,MLS#: 20261025916
Facts & features
Interior
Bedrooms & bathrooms
- Bedrooms: 5
- Bathrooms: 5
- Full bathrooms: 4
- 1/2 bathrooms: 1
Primary bedroom
- Level: Entry
- Area: 272
- Dimensions: 16 X 17
Bedroom
- Level: Second
- Area: 204
- Dimensions: 17 X 12
Bedroom
- Level: Second
- Area: 208
- Dimensions: 16 X 13
Bedroom
- Level: Second
- Area: 240
- Dimensions: 16 X 15
Bedroom
- Level: Basement
- Area: 180
- Dimensions: 15 X 12
Primary bathroom
- Level: Entry
- Area: 272
- Dimensions: 16 X 17
Other
- Level: Second
- Area: 66
- Dimensions: 11 X 6
Other
- Level: Second
- Area: 55
- Dimensions: 11 X 5
Other
- Level: Basement
- Area: 96
- Dimensions: 12 X 8
Other
- Level: Entry
- Area: 30
- Dimensions: 6 X 5
Bonus room
- Level: Second
- Area: 589
- Dimensions: 19 X 31
Other
- Level: Entry
- Area: 170
- Dimensions: 17 X 10
Game room
- Level: Basement
- Area: 374
- Dimensions: 17 X 22
Game room
- Level: Basement
- Area: 594
- Dimensions: 27 X 22
Great room
- Level: Entry
- Area: 550
- Dimensions: 25 X 22
Kitchen
- Level: Entry
- Area: 238
- Dimensions: 17 X 14
Kitchen
- Level: Entry
- Area: 238
- Dimensions: 17 X 14
Kitchen
- Level: Entry
- Area: 238
- Dimensions: 17 X 14
Other
- Level: Basement
- Area: 143
- Dimensions: 11 X 13
Laundry
- Level: Basement
- Area: 24
- Dimensions: 6 X 4
Laundry
- Level: Second
- Area: 140
- Dimensions: 10 X 14
Library
- Level: Entry
- Area: 154
- Dimensions: 14 X 11
Library
- Level: Entry
- Area: 154
- Dimensions: 11 X 14
Media room
- Level: Basement
- Area: 567
- Dimensions: 27 X 21
Heating
- Forced Air, High Efficiency Sealed Combustion, Natural Gas
Appliances
- Laundry: Laundry Room
Features
- High Speed Internet, Jetted Tub, Programmable Thermostat, Wet Bar
- Basement: Bath Stubbed,Finished,Full,Walk Out Access
- Has fireplace: No
Interior area
- Total interior livable area: 5,265 sqft
- Finished area above ground: 3,765
- Finished area below ground: 1,500
Video & virtual tour
Property
Parking
- Total spaces: 4
- Parking features: Four Car Garage, Attached, Direct Access, Electricityin Garage, Heated Garage, Garage Door Opener, Oversized, Garage Faces Side
- Attached garage spaces: 4
Features
- Levels: One And One Half
- Stories: 1.5
- Entry location: GroundLevel
- Patio & porch: Covered, Deck, Porch
- Pool features: None
- Fencing: Fencing Allowed
Lot
- Size: 25 Acres
- Dimensions: 1404 x 785 x 1412 x 764
Details
- Additional structures: Outbuildings Allowed, Second Garage
- Parcel number: 1217200025
- Special conditions: Short Sale No,Standard
Construction
Type & style
- Home type: SingleFamily
- Architectural style: Craftsman
- Property subtype: Single Family Residence
Materials
- Vinyl Siding
- Foundation: Basement, Poured
- Roof: Asphalt
Condition
- New construction: No
- Year built: 2021
Utilities & green energy
- Sewer: Septic Tank
- Water: Well
Community & HOA
HOA
- Has HOA: No
Location
- Region: Brighton
Financial & listing details
- Price per square foot: $285/sqft
- Tax assessed value: $536,947
- Annual tax amount: $10,768
- Date on market: 4/30/2026
- Cumulative days on market: 133 days
- Listing agreement: Exclusive Right To Sell
- Listing terms: Cash,Conventional
- Exclusions: Exclusion(s) Do Not Exist
Estimated market value
$1,442,500
$1.37M - $1.51M
$7,354/mo
Price history
| Date | Event | Price |
|---|---|---|
| 4/30/2026 | Listed for sale | $1,500,000+1053.8%$285/sqft |
Source:  Realcomp II #20261025916 Report a problem Realcomp II #20261025916 Report a problem | ||
| 7/13/2021 | Sold | $130,000$25/sqft |
Source: Public Record Report a problem | ||
Public tax history
| Year | Property taxes | Tax assessment |
|---|---|---|
| 2026 | $10,599 -11.6% | $573,100 +3.6% |
| 2025 | $11,996 +5% | $553,000 +3.5% |
| 2024 | $11,422 +131.7% | $534,300 +5.4% |
| 2023 | $4,929 +42.7% | $506,800 +151.5% |
| 2022 | $3,453 | $201,500 +141.6% |
| 2021 | -- | $83,400 +2.2% |
| 2020 | -- | $81,600 +4.5% |
| 2019 | $3,356 +288.8% | $78,100 |
| 2018 | $863 | $78,100 |
Find assessor info on the county website
Monthly payment
Est. payment
Payment breakdown
Explore the cost of this home by adjusting the details. Changes won't be saved.Climate risks
Neighborhood: 48114
Similar homes
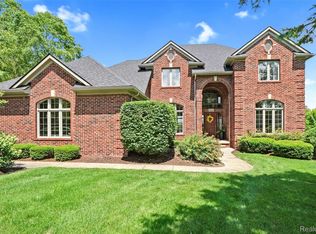
- $1,250,0004 bd4 ba7.3k sqft8922 McClements Rd, Brighton, MI 48114For Sale

 MLS ID #20261054989, Christine J Fuller, RE/MAX Platinum. Realcomp II
 - $825,0005 bd4 ba5.2k sqft2018 Pine Hollow Trl, Brighton, MI 48114For Sale
 MLS ID #20261036282, James G Dewling, Griffith Realty. Realcomp II
 - $899,9004 bd4 ba5.2k sqft11349 Philway Ct, Brighton, MI 48114For Sale
 MLS ID #20261061574, Timothy Hillmer, Century 21 Curran & Oberski. Realcomp II
 - $995,0003 bd5 ba4.8k sqft11245 Guyn Dr, Brighton, MI 48114For Sale
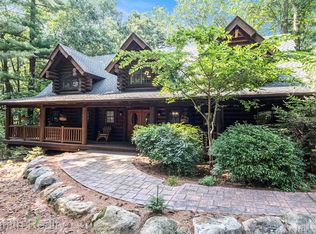 MLS ID #20261000540, Scott Griffith, Griffith Realty. Realcomp II
 - $1,399,0004 bd4 ba4.1k sqft55550 Lee Rd, New Hudson, MI 48165For SaleMLS ID #20261070882, Katrina Kamenetski, KVK Realty Group LLC. Realcomp II
- $899,9994 bd4 ba3.8k sqft3513 Pointe Shore Dr, Brighton, MI 48114For SaleMLS ID #20261028952, Danny O'Brien, Wentworth Real Estate Group. Realcomp II
- $1,250,0004 bd5 ba7k sqft13340 Spencer Rd, Milford, MI 48380For SaleMLS ID #20261060057, Paul G Mruk, RE/MAX Classic. Realcomp II
- $1,156,0005 bd4 ba4.5k sqft12901 Sleigh Trl, Milford, MI 48380For SaleMLS ID #20261015050, Kiani Garcia, Real Estate One-Milford. Realcomp II
- $1,499,0005 bd6 ba5.8k sqft6411 Lapham Ct, Plymouth, MI 48170For SaleMLS ID #20261053626, Sid T Jamil, House Of May. Realcomp II
- $1,680,0005 bd7 ba7.2k sqft3180 Canyon Oaks Trl, Milford, MI 48380For Sale
 MLS ID #50217166, Elizabeth Thompson, Real Estate One Milford. MiRealSource
 - $1,850,0004 bd6 ba5.6k sqft12385 Boulder Pass Dr, Milford, MI 48380For SaleMLS ID #20261025110, Teresa Hanson, NextHome All Pro Realty. Realcomp II
- $1,295,0004 bd4 ba3.7k sqft3962 Highcrest Dr, Brighton, MI 48116For SaleMLS ID #20261050915, Melanie S Bishop, KW Domain. Realcomp II
- $999,7774 bd4 ba5.2k sqft1794 S Hughes Rd, Brighton, MI 48114For SaleMLS ID #20261002228, Lisa Hall, RE/MAX Dream Properties. Realcomp II
- $1,300,0005 bd4 ba6.2k sqft2325 Seven Mile Rd, South Lyon, MI 48178For SaleMLS ID #20261045335, Jennifer Murray, KW Professionals Brighton. Realcomp II
- $1,498,0005 bd6 ba6.8k sqft997 Thompson Shore Dr, Howell, MI 48843For SaleMLS ID #20261059339, Renee D DeKroub, RE/MAX Platinum. Realcomp II
- $1,199,0004 bd4 ba5.2k sqft561 Valley Dr, Milford, MI 48381For SaleMLS ID #20261067096, Michael Hermiz, RE/MAX New Trend. Realcomp II
- $850,0005 bd5 ba6k sqft4700 Botany Gln, Commerce Township, MI 48382For SaleMLS ID #20261071122, Jeffrey J Kashat, KW Domain. Realcomp II
- $1,750,0005 bd4 ba4.5k sqft10464 Stoney Point Dr, South Lyon, MI 48178For SaleMLS ID #20261052102, Anthony Maisano, Max Broock, REALTORS®-Birmingham. Realcomp II
- $1,000,0006 bd7 ba5.9k sqft9961 Cross Creek Dr, South Lyon, MI 48178For SaleMLS ID #20261042762, Lashawn Peterson, EXP Realty Main. Realcomp II
- $1,250,0003 bd4 ba4.5k sqft1881 Reidsview Dr, White Lake, MI 48383For SaleMLS ID #20261026152, Thomas Gaunt, KW Showcase Realty. Realcomp II
