Welcome to 10464 Stoney Point Drive — a custom-built 2022 masterpiece set within South Lyon's most exclusive gated community, Hidden Lake. This 5-bedroom, 4-bath estate delivers 4,596 square feet of meticulously designed living space, finished with wide-plank engineered hardwood, soaring ceilings, and 8-foot doors throughout. Step through the iron double front doors into a two-story foyer anchored by a grand staircase and dramatic chandelier. The great room flows effortlessly to the chef's kitchen — a true showpiece appointed with a full Thermador suite: double ovens, a 7-burner cooktop, oversized built-in refrigerator/freezer, dedicated hood vent, and pot filler, all set against a 12-foot waterfall quartz island with brushed gold hardware. The walk-in butler's pantry adds a second dishwasher and second refrigerator — built for entertaining at scale. The first-floor primary suite is a private retreat of its own, complete with a wet bar, sitting area, and spa-caliber bath featuring a porcelain steam shower, deep soaking tub, dual water closets, and an expansive custom-built walk-in closet. Upstairs, four additional bedrooms — including a private ensuite — surround a spacious upper gathering room. The lower level offers a rare opportunity: a full unfinished basement already stubbed for two additional bathrooms and a complete second kitchen, with architectural plans for the finished space included in the listing documents — ready for a buyer to build out an entertainment level, home gym, or in-law suite exactly to their vision. Outside, an oversized covered patio extends the living space, and a rare 4-car garage configuration offers serious room for car collectors, toys, or a home shop. High-performance Andersen windows and a stone-and-stucco exterior round out the home's engineered, low-maintenance elegance. Residents enjoy a private beach, marina, amphitheater, and walking trails, all within the top-rated Brighton School District.
For sale
$1,750,000
10464 Stoney Point Dr, South Lyon, MI 48178
5beds
4,596sqft
Single Family Residence
Built in 2022
0.5 Acres Lot
$-- Zestimate®
$381/sqft
$207/mo HOA
What's special
- 107 days
- 1,031
- 75
Zillow last checked:
Listing updated:
Listed by:
Anthony Maisano 248-225-1867,
Max Broock, REALTORS®-Birmingham 248-644-6700
Source: Realcomp II,MLS#: 20261052102
Facts & features
Interior
Bedrooms & bathrooms
- Bedrooms: 5
- Bathrooms: 4
- Full bathrooms: 4
Primary bedroom
- Level: Entry
- Area: 210
- Dimensions: 15 X 14
Bedroom
- Level: Second
- Area: 130
- Dimensions: 10 X 13
Bedroom
- Level: Second
- Area: 156
- Dimensions: 13 X 12
Bedroom
- Level: Second
- Area: 156
- Dimensions: 12 X 13
Bedroom
- Level: Second
- Area: 135
- Dimensions: 15 X 9
Primary bathroom
- Level: Entry
- Area: 195
- Dimensions: 13 X 15
Other
- Level: Second
- Area: 50
- Dimensions: 5 X 10
Other
- Level: Entry
- Area: 40
- Dimensions: 8 X 5
Other
- Level: Second
- Area: 110
- Dimensions: 10 X 11
Bonus room
- Level: Second
- Area: 272
- Dimensions: 17 X 16
Other
- Level: Entry
- Area: 104
- Dimensions: 8 X 13
Other
- Level: Entry
- Area: 84
- Dimensions: 14 X 6
Dining room
- Level: Entry
- Area: 168
- Dimensions: 14 X 12
Flex room
- Level: Entry
- Area: 266
- Dimensions: 14 X 19
Great room
- Level: Entry
- Area: 378
- Dimensions: 18 X 21
Kitchen
- Level: Entry
- Area: 260
- Dimensions: 13 X 20
Laundry
- Level: Entry
- Area: 63
- Dimensions: 7 X 9
Mud room
- Level: Entry
- Area: 49
- Dimensions: 7 X 7
Sitting room
- Level: Entry
- Area: 98
- Dimensions: 14 X 7
Heating
- Forced Air, Natural Gas
Cooling
- Central Air
Appliances
- Included: Built In Refrigerator, Dishwasher, Disposal, Double Oven, Dryer, Free Standing Refrigerator, Gas Cooktop, Microwave, Range Hood, Washer, Wine Refrigerator
- Laundry: Laundry Room
Features
- Entrance Foyer, Programmable Thermostat, Wet Bar
- Windows: Egress Windows
- Basement: Full,Unfinished
- Has fireplace: Yes
- Fireplace features: Electric, Great Room
Interior area
- Total interior livable area: 4,596 sqft
- Finished area above ground: 4,596
Property
Parking
- Total spaces: 4
- Parking features: Four Car Garage, Attached, Garage Door Opener
- Attached garage spaces: 4
Features
- Levels: Two
- Stories: 2
- Entry location: GroundLevelwSteps
- Patio & porch: Covered, Deck, Patio, Porch
- Exterior features: Gutter Guard System
- Pool features: None
- Waterfront features: All Sports Lake, Beach Access, Boat Facilities, Dock Facilities, Lake Privileges
- Body of water: HIDDEN LAKE
Lot
- Size: 0.5 Acres
- Dimensions: 127 x 168 x 129 x 168
Details
- Parcel number: 1616406281
- Special conditions: Short Sale No,Standard
Construction
Type & style
- Home type: SingleFamily
- Architectural style: Colonial,Contemporary,Other
- Property subtype: Single Family Residence
Materials
- Stone, Stucco
- Foundation: Basement, Poured
Condition
- New construction: No
- Year built: 2022
Utilities & green energy
- Sewer: Public Sewer
- Water: Public
Community & HOA
Community
- Subdivision: HIDDEN LAKE ESTATES
HOA
- Has HOA: Yes
- Services included: Maintenance Grounds, Other, Security, Snow Removal
- HOA fee: $2,480 annually
- HOA phone: 517-545-3900
Location
- Region: South Lyon
Financial & listing details
- Price per square foot: $381/sqft
- Tax assessed value: $653,685
- Annual tax amount: $16,620
- Date on market: 7/10/2026
- Cumulative days on market: 107 days
- Listing agreement: Exclusive Right To Sell
- Listing terms: Cash,Conventional
Estimated market value
Not available
Estimated sales range
Not available
Not available
Price history
| Date | Event | Price |
|---|---|---|
| 7/18/2026 | Price change | $1,750,000-7.9%$381/sqft |
Source:  Realcomp II #20261052102 Report a problem Realcomp II #20261052102 Report a problem | ||
| 7/10/2026 | Listed for sale | $1,899,900+40.7%$413/sqft |
Source: Realcomp II #20261052102 Report a problem | ||
| 6/26/2024 | Sold | $1,350,000-3.5%$294/sqft |
Source: Realcomp II #20240020351 Report a problem | ||
| 5/14/2024 | Pending sale | $1,399,000$304/sqft |
Source: Realcomp II #20240020351 Report a problem | ||
| 4/2/2024 | Listed for sale | $1,399,000-11.2%$304/sqft |
Source: Realcomp II #20240020351 Report a problem | ||
| 3/26/2024 | Listing removed | -- |
Source:  MichRIC #24002484 Report a problem MichRIC #24002484 Report a problem | ||
| 1/10/2024 | Listed for rent | $8,000$2/sqft |
Source: Realcomp II #20240001778 Report a problem | ||
| 11/29/2023 | Price change | $1,575,000-1.6%$343/sqft |
Source: Realcomp II #20230100488 Report a problem | ||
| 9/25/2023 | Listed for sale | $1,600,000+1233.3%$348/sqft |
Source: Realcomp II #20230081570 Report a problem | ||
| 8/14/2020 | Sold | $120,000+41.2%$26/sqft |
Source: Public Record Report a problem | ||
| 5/11/2017 | Sold | $85,000$18/sqft |
Source: Public Record Report a problem | ||
Public tax history
| Year | Property taxes | Tax assessment |
|---|---|---|
| 2026 | $16,621 +12.6% | $670,000 +5.3% |
| 2025 | $14,764 -4% | $636,500 -3.5% |
| 2024 | $15,375 -7.8% | $659,500 +21.3% |
| 2023 | $16,674 +510.2% | $543,600 +55.6% |
| 2022 | $2,733 | $349,400 +662.9% |
| 2021 | -- | $45,800 +10.1% |
| 2020 | -- | $41,600 +10.1% |
| 2019 | $3,743 +48.4% | $37,800 -9.1% |
| 2018 | $2,522 +17.2% | $41,600 +10.1% |
| 2017 | $2,152 | $37,800 |
| 2016 | $2,152 | $37,800 +43.2% |
| 2014 | $2,152 +1374% | $26,400 -4.3% |
| 2012 | $146 | $27,600 |
Find assessor info on the county website
Monthly payment
Est. payment
Payment breakdown
Explore the cost of this home by adjusting the details. Changes won't be saved.Climate risks
Neighborhood: 48178
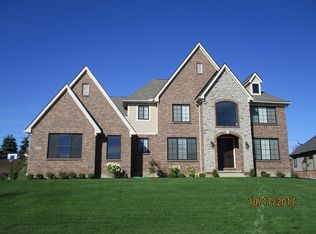
- $1,121,1004 bd6 ba5.1k sqft10450 Stoney Point Dr, South Lyon, MI 48178Off Market
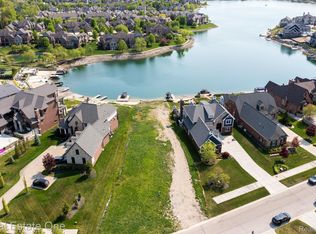
- $317,300-- bd-- ba2.7k sqft10468 Stoney Point Dr, Brighton, MI 48116Off Market
- $1,097,0005 bd7 ba5.6k sqft10420 Stoney Point Dr, South Lyon, MI 48178Sold

- $500,0000.56 acres10407 Stoney Point Dr LOT 26, South Lyon, MI 48178Sold
Similar homes
- $1,200,0003 bd4 ba3.6k sqft9276 Silverside Dr, South Lyon, MI 48178For Sale
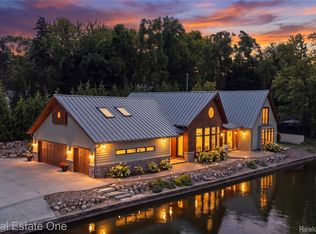
 MLS ID #20261059153, Patricia Lotz, Real Estate One-Brighton. Realcomp II
 - $1,684,0004 bd4 ba3k sqft5700 Seven Mile Rd, South Lyon, MI 48178For Sale
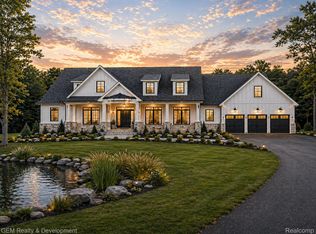 MLS ID #20230103631, Gregory Morad, GEM Realty & Development. Realcomp II
 - $1,850,0004 bd4 ba3.8k sqft10710-7 Mile Rd, Northville, MI 48167New Construction
 MLS ID #20261084664, Brad W McGuire, @properties Christie's Int'l RE Northville. Realcomp II
 - $875,0002 bd4 ba4.5k sqft10844 Sparkling Waters Ct, South Lyon, MI 48178For Sale
 MLS ID #20261062653, Susan E Mihalik, Real Estate One-Brighton. Realcomp II
 - $1,580,0004 bd4 ba5k sqft1750 Sadie Shore Dr, Commerce Township, MI 48382For SaleMLS ID #20261083695, Yasmeen Denha, ICON Realty Experts, LLC. Realcomp II
- $1,575,0003 bd5 ba3.9k sqft1166 Lake Forest Way, Milford, MI 48380For SaleMLS ID #20261073493, Janet K Stockton, KW Showcase Realty. Realcomp II
- $949,9904 bd5 ba5k sqft58579 Stuart Dr, South Lyon, MI 48178New ConstructionRealcomp II
- $1,875,0004 bd4 ba4.3k sqft48892 Barola Ct, Northville, MI 48167For SaleMLS ID #20261079882, Angela Jaafar, RE/MAX Dream Properties. Realcomp II
- $989,9004 bd4 ba4k sqft9510 Chalfonte Dr, Brighton, MI 48116New ConstructionMLS ID #20261079559, Ashley Stephens, Mitch Harris Building Co, Inc. Realcomp II
- $1,749,0004 bd3 ba3.2k sqft596 S Parker Rd, Ann Arbor, MI 48103For Sale
 MLS ID #26034244, Laura Fisher, Cornerstone Real Estate. MichRIC
 - $1,299,0004 bd4 ba4.1k sqft55550 Lee Rd, New Hudson, MI 48165For SaleMLS ID #20261070882, Katrina Kamenetski, KVK Realty Group LLC. Realcomp II
- $1,900,0004 bd4 ba4.9k sqft19821 Westhill St, Northville, MI 48167For SaleMLS ID #20261072540, Robert Rech, RE/MAX Dream Properties. Realcomp II
- $1,999,9004 bd3 ba2.6k sqft1 Seven Mile Rd, Northville, MI 48167New ConstructionMLS ID #20261084817, Brad W McGuire, @properties Christie's Int'l RE Northville. Realcomp II
- $1,550,0004 bd6 ba6k sqft1315 Maryland, Milford, MI 48380For SaleMLS ID #20261072058, Alexander Chapman, @properties Christie's Int'l R.E. Birmingham. Realcomp II
- $1,400,0004 bd4 ba5.1k sqft8033 Pine Ridge Ct, Northville, MI 48168For SaleMLS ID #20261046488, Mary A Gladchun, RE/MAX Classic. Realcomp II
- $1,499,9995 bd5 ba4k sqft28834 Wintergreen, Farmington Hills, MI 48331New ConstructionMLS ID #20261071254, Lori Beatty, RE/MAX New Trend. Realcomp II
- $1,495,0004 bd4 ba4k sqft910 Hill Hollow Ln, Milford, MI 48381For SaleMLS ID #20261059871, Janet K Stockton, KW Showcase Realty. Realcomp II
- $1,575,0005 bd3 ba3.5k sqft8950 Riverview, Pinckney, MI 48169For SaleMLS ID #20261038555, Jim Bunn, KW Realty Livingston. Realcomp II
- $1,199,0004 bd4 ba5.2k sqft561 Valley Dr, Milford, MI 48381For SaleMLS ID #20261076723, Michael Hermiz, RE/MAX New Trend. Realcomp II
- $1,295,0004 bd5 ba6k sqft15838 Spyglass Dr, Northville, MI 48168For SaleMLS ID #20261076664, Whitney Gesch, @properties Christie's Int'l RE Northville. Realcomp II
