A thoughtful expression of contemporary design, this custom waterfront residence on Silver Lake pairs refined craftsmanship with uninterrupted water views in one of South Lyon's most desirable settings. Every space has been carefully designed to frame the lake while creating a seamless connection between indoor and outdoor living. The exceptional chef's kitchen features a vaulted tongue-and-groove cedar ceiling, custom cabinetry, quartz countertops, premium stainless appliances, oversized island, and striking floor-to-ceiling tile detailing. Wide-plank hardwood flooring flows throughout the main living spaces, while the soaring great room showcases a dramatic floor-to-ceiling stone fireplace and expansive walls of glass overlooking the water. Oversized multi-panel folding glass doors open to multiple lakeside patios and perennial gardens, creating inviting spaces for dining, gathering, and enjoying the changing views across the lake. The primary suite is a private retreat with a conversation nook wrapped in floor-to-ceiling windows, panoramic lake views, custom walk-in closet with built-in shelving, and beautifully appointed ensuite bath. Two additional bedroom suites upstairs provide comfort and privacy for family or guests. Two dedicated home offices, spacious laundry room, and abundant walk-in closets add everyday functionality. Vaulted ceilings and sunny skylights fill the home with natural light. An attached 3 car garage with pull down staircase with loft space offers generous storage plus added hang out space! Designed for those who appreciate understated luxury, exceptional craftsmanship, and effortless waterfront living, this is a home where every season is experienced from the best seat in the house. Schedule your showing today!
For sale
Price cut: $185K (8/31)
$1,200,000
9276 Silverside Dr, South Lyon, MI 48178
3beds
3,647sqft
Single Family Residence
Built in 2015
0.25 Acres Lot
$-- Zestimate®
$329/sqft
$8/mo HOA
What's special
- 71 days
- 2,361
- 153
Zillow last checked:
Listing updated:
Listed by:
Patricia Lotz 734-637-3668,
Real Estate One-Brighton 810-227-5005,
Christopher Lotz 734-474-8713,
Real Estate One-Brighton
Source: Realcomp II,MLS#: 20261059153
Facts & features
Interior
Bedrooms & bathrooms
- Bedrooms: 3
- Bathrooms: 4
- Full bathrooms: 3
- 1/2 bathrooms: 1
Primary bedroom
- Level: Entry
- Area: 374
- Dimensions: 22 X 17
Bedroom
- Level: Second
- Area: 210
- Dimensions: 21 X 10
Bedroom
- Level: Second
- Area: 150
- Dimensions: 15 X 10
Primary bathroom
- Level: Entry
- Area: 165
- Dimensions: 15 X 11
Other
- Level: Second
- Area: 45
- Dimensions: 5 X 9
Other
- Level: Second
- Area: 40
- Dimensions: 5 X 8
Other
- Level: Entry
- Area: 25
- Dimensions: 5 X 5
Dining room
- Level: Entry
- Area: 200
- Dimensions: 20 X 10
Kitchen
- Level: Entry
- Area: 252
- Dimensions: 18 X 14
Laundry
- Level: Entry
- Area: 336
- Dimensions: 21 X 16
Library
- Level: Entry
- Area: 196
- Dimensions: 14 X 14
Living room
- Level: Entry
- Area: 322
- Dimensions: 23 X 14
Heating
- Forced Air, Natural Gas
Cooling
- Central Air
Appliances
- Included: Dishwasher, Disposal, Dryer, Free Standing Gas Range, Free Standing Refrigerator, Humidifier, Microwave, Vented Exhaust Fan, Washer, Water Softener Owned
- Laundry: Laundry Room
Features
- High Speed Internet, Programmable Thermostat
- Has basement: No
- Has fireplace: Yes
- Fireplace features: Gas, Living Room
Interior area
- Total interior livable area: 3,647 sqft
- Finished area above ground: 3,647
Property
Parking
- Total spaces: 3
- Parking features: Three Car Garage, Attached, Direct Access, Electricityin Garage, Garage Door Opener
- Garage spaces: 3
Features
- Levels: One And One Half
- Stories: 1.5
- Entry location: GroundLevel
- Patio & porch: Covered, Patio
- Exterior features: Chimney Caps, Lighting
- Pool features: None
- On waterfront: Yes
- Waterfront features: All Sports Lake, Direct Water Frontage, Lake Front, Private Water Frontage
- Body of water: Silver Lake
Lot
- Size: 0.25 Acres
- Dimensions: 144 x 84 x 149 x 49
- Features: Level, Water View
Details
- Parcel number: 1622301248
- Special conditions: Short Sale No,Standard
- Other equipment: Dehumidifier
Construction
Type & style
- Home type: SingleFamily
- Architectural style: Contemporary
- Property subtype: Single Family Residence
Materials
- Cedar, Other, Stone
- Foundation: Crawl Space, Poured, Sump Pump
- Roof: Metal
Condition
- Platted Sub
- New construction: No
- Year built: 2015
Utilities & green energy
- Sewer: Septic Tank
- Water: Well
- Utilities for property: Cable Available
Community & HOA
Community
- Subdivision: SILVER LAKE
HOA
- Has HOA: Yes
- HOA fee: $100 annually
- HOA phone: 248-437-8461
Location
- Region: South Lyon
Financial & listing details
- Price per square foot: $329/sqft
- Tax assessed value: $427,700
- Annual tax amount: $10,643
- Date on market: 8/7/2026
- Cumulative days on market: 71 days
- Listing agreement: Exclusive Right To Sell
- Listing terms: Cash,Conventional
Estimated market value
Not available
Estimated sales range
Not available
Not available
Price history
| Date | Event | Price |
|---|---|---|
| 8/31/2026 | Price change | $1,200,000-13.4%$329/sqft |
Source:  Realcomp II #20261059153 Report a problem Realcomp II #20261059153 Report a problem | ||
| 8/7/2026 | Listed for sale | $1,385,000+675.9%$380/sqft |
Source: Realcomp II #20261059153 Report a problem | ||
| 6/29/2015 | Sold | $178,500+5.1%$49/sqft |
Source: Agent Provided Report a problem | ||
| 12/3/2014 | Listing removed | $169,900$47/sqft |
Source: RE/MAX Dream Properties #214090485 Report a problem | ||
| 9/5/2014 | Price change | $169,900+6.3%$47/sqft |
Source: RE/MAX DREAM PROPERTIES #214090485 Report a problem | ||
| 8/31/2014 | Price change | $159,900-15.8%$44/sqft |
Source: RE/MAX DREAM PROPERTIES #214090485 Report a problem | ||
| 8/4/2014 | Price change | $189,900-13.6%$52/sqft |
Source: RE/MAX Dream Properties #214087035 Report a problem | ||
| 7/20/2014 | Price change | $219,900-4.3%$60/sqft |
Source: RE/MAX Dream Properties #214087035 Report a problem | ||
| 7/11/2014 | Listed for sale | $229,900$63/sqft |
Source: RE/MAX Dream Properties #214087035 Report a problem | ||
Public tax history
| Year | Property taxes | Tax assessment |
|---|---|---|
| 2016 | -- | -- |
| 2014 | -- | $88,200 -1% |
| 2012 | $3,418 | $89,100 +0.1% |
| 2010 | -- | $89,000 -12.8% |
| 2009 | -- | $102,100 -10.5% |
| 2008 | -- | $114,100 |
| 2007 | $2,825 +273.2% | -- |
| 2006 | $757 -74.9% | $107,300 +4.2% |
| 2005 | $3,018 -0.3% | $103,000 +3.1% |
| 2003 | $3,026 | $99,900 +3.6% |
| 2002 | -- | $96,400 +7% |
| 2001 | $3,298 +2.5% | $90,100 +6.1% |
| 2000 | $3,217 | $84,900 |
Find assessor info on the county website
Monthly payment
Est. payment
Payment breakdown
Explore the cost of this home by adjusting the details. Changes won't be saved.Climate risks
Neighborhood: 48178
Similar homes
- $699,0004 bd4 ba3k sqft26690 Kentucky Ct, South Lyon, MI 48178For Sale
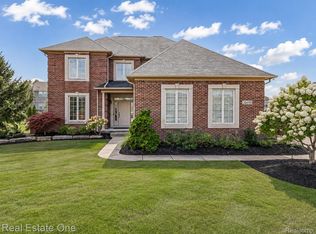
 MLS ID #20261078236, Derek R Bauer, Real Estate One-Brighton. Realcomp II
 - $799,9003 bd3 ba3.1k sqft23032 Cheyenne Dr, South Lyon, MI 48178For Sale
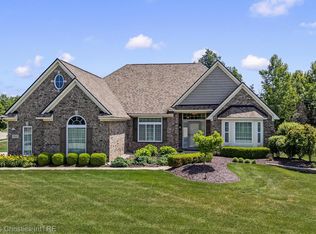 MLS ID #20261074226, Armen Shahrigian, @properties Christie's Int'l RE Northville. Realcomp II
 - $990,0004 bd5 ba5k sqft52365 Trailwood Dr, South Lyon, MI 48178For Sale
 MLS ID #20261073933, Michael Lubin, Century 21 Curran & Oberski. Realcomp II
 - $989,9004 bd4 ba4k sqft9510 Chalfonte Dr, Brighton, MI 48116New Construction
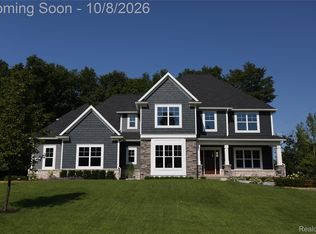 MLS ID #20261079559, Ashley Stephens, Mitch Harris Building Co, Inc. Realcomp II
 - $1,750,0005 bd4 ba4.5k sqft10464 Stoney Point Dr, South Lyon, MI 48178For SaleMLS ID #20261052102, Anthony Maisano, Max Broock, REALTORS®-Birmingham. Realcomp II
- $1,199,0004 bd4 ba5.2k sqft561 Valley Dr, Milford, MI 48381For SaleMLS ID #20261076723, Michael Hermiz, RE/MAX New Trend. Realcomp II
- $1,149,0004 bd4 ba5.3k sqft8861 Pleasantview, Northville, MI 48168For SaleMLS ID #20261061288, Jeff Glover, KW Professionals. Realcomp II
- $1,199,0005 bd5 ba4.7k sqft49899 Leyland Cir, Novi, MI 48374For SaleMLS ID #20261068339, Paul G Mruk, RE/MAX Classic. Realcomp II
- $1,100,0005 bd3 ba4k sqft2360 Lone Tree Rd, Milford, MI 48380For SaleMLS ID #20261078090, Christin Bracken, Real Estate One-Milford. Realcomp II
- $1,115,0005 bd4 ba3.9k sqft18395 Pinebrook Dr, Northville, MI 48168For SaleMLS ID #20261079971, Christine Oglesby, @properties Christie's Int'l RE Northville. Realcomp II
- $1,150,0003 bd2 ba4.3k sqft1462 S Hughes Rd, Howell, MI 48843For SaleMLS ID #20261034888, Diana Rencsak, RE/MAX Platinum. Realcomp II
- $975,0005 bd4 ba4.6k sqft50719 Amesburg Dr, Novi, MI 48374For SaleMLS ID #20261080835, James J DiMora, Keller Williams Advantage. Realcomp II
- $875,0002 bd4 ba4.5k sqft10844 Sparkling Waters Ct, South Lyon, MI 48178For SaleMLS ID #20261062653, Susan E Mihalik, Real Estate One-Brighton. Realcomp II
- $1,290,0003 bd4 ba3.5k sqft34145 Oak Forest Dr, Farmington Hills, MI 48331For SaleMLS ID #20261063802, Todd Craft, City Life Realty, PC. Realcomp II
- $689,9004 bd4 ba3.6k sqft10183 Silver Lake Rd, Brighton, MI 48116For SaleMLS ID #20261072767, William Schultz, Griffith Realty. Realcomp II
- $749,0003 bd3 ba3.5k sqft4845 Five Mile Rd, Ann Arbor, MI 48105For SaleMLS ID #20261058278, Dan Klark, Clients First, REALTORS®. Realcomp II
- $1,200,0003 bd4 ba4.5k sqft1881 Reidsview Dr, White Lake, MI 48383For SaleMLS ID #20261026152, Thomas Gaunt, KW Showcase Realty. Realcomp II
- $1,400,0004 bd4 ba5.1k sqft8033 Pine Ridge Ct, Northville, MI 48168For SaleMLS ID #20261046488, Mary A Gladchun, RE/MAX Classic. Realcomp II
- $987,0004 bd6 ba3.5k sqft47103 Timberlane St, Northville, MI 48167For SaleMLS ID #20261078420, Elizabeth M Cook, Real Estate One-W Blmfld. Realcomp II
