Rare opportunity to own a recently built 3,585 sq. ft. home featuring a rare first-floor owner’s suite floor plan on a private half-acre lot. Thoughtfully designed with exceptional craftsmanship and luxurious finishes throughout, this distinctive home offers elegance, comfort and functionality. The spacious owner’s suite features two walk-in closets and a spa-inspired bath with a deep soaking tub, oversized shower with multiple controls, separate vanities and custom tilework.
The dramatic 17-foot, two-story great room is highlighted by a custom stone fireplace and expansive windows overlooking the beautifully landscaped setting. The chef’s kitchen showcases high-end LaFata cabinetry, while solid maple flooring extends throughout the first floor. Trimmed arches, large base and case moldings, premium lighting and automated blinds add a sophisticated level of detail throughout the home.
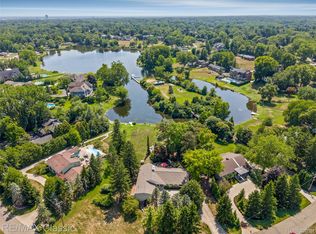
Outdoor living is equally impressive, with extensive paver walkways, a beautifully crafted walled patio and firepit creating a private destination for relaxing or entertaining. A tranquil water feature enhances the peaceful ambiance of the half-acre setting.
The lower level offers exceptional future potential and is prepped for an additional full bath, providing the opportunity to create even more finished living or recreation space. Every aspect of this home reflects quality and attention to detail, from the custom finishes and architectural appointments to the exceptional indoor-outdoor connection. A truly distinctive offering for the buyer seeking a rare first-floor owner’s suite, privacy, sophisticated finishes and luxury without compromise.
For sale
$1,365,000
34145 Oak Forest Dr, Farmington Hills, MI 48331
3beds
3,585sqft
Single Family Residence
Built in 2020
0.5 Acres Lot
$1,314,500 Zestimate®
$381/sqft
$63/mo HOA
What's special
- 2 days |
- 225 |
- 15 |
Zillow last checked:
Listing updated:
Listed by:
Todd Craft 248-661-8800,
City Life Realty, PC 248-661-8800,
Catherine A Waun 248-661-8800,
City Life Realty, PC
Source: Realcomp II,MLS#: 20261063802
Facts & features
Interior
Bedrooms & bathrooms
- Bedrooms: 3
- Bathrooms: 4
- Full bathrooms: 3
- 1/2 bathrooms: 1
Primary bedroom
- Level: Entry
- Area: 288
- Dimensions: 18 X 16
Bedroom
- Level: Second
- Area: 304
- Dimensions: 19 X 16
Bedroom
- Level: Second
- Area: 182
- Dimensions: 14 X 13
Primary bathroom
- Level: Entry
- Area: 280
- Dimensions: 14 X 20
Other
- Level: Second
- Area: 45
- Dimensions: 9 X 5
Other
- Level: Second
- Area: 45
- Dimensions: 9 X 5
Other
- Level: Entry
- Area: 42
- Dimensions: 7 X 6
Dining room
- Level: Entry
- Area: 270
- Dimensions: 18 X 15
Great room
- Level: Entry
- Area: 360
- Dimensions: 20 X 18
Kitchen
- Level: Entry
- Area: 252
- Dimensions: 18 X 14
Laundry
- Level: Entry
- Area: 80
- Dimensions: 10 X 8
Library
- Level: Entry
- Area: 208
- Dimensions: 16 X 13
Loft
- Level: Second
- Area: 165
- Dimensions: 15 X 11
Mud room
- Level: Entry
- Area: 96
- Dimensions: 12 X 8
Heating
- Forced Air, Natural Gas, Zoned
Cooling
- Central Air
Appliances
- Included: Dishwasher, Disposal, Double Oven, Dryer, Free Standing Refrigerator, Gas Cooktop, Humidifier, Microwave, Range Hood, Stainless Steel Appliances, Washer
- Laundry: Laundry Room
Features
- Windows: Egress Windows
- Basement: Bath Stubbed,Unfinished
- Has fireplace: Yes
- Fireplace features: Gas, Living Room
Interior area
- Total interior livable area: 3,585 sqft
- Finished area above ground: 3,585
Video & virtual tour
Property
Parking
- Total spaces: 2
- Parking features: Two Car Garage, Attached, Side Entrance
- Attached garage spaces: 2
Features
- Levels: Two
- Stories: 2
- Entry location: GroundLevelwSteps
- Patio & porch: Patio
- Exterior features: Lighting
- Pool features: None
Lot
- Size: 0.5 Acres
- Dimensions: 68 x 216 x 221 x 147
Details
- Parcel number: 2309257012
- Special conditions: Short Sale No,Standard
- Other equipment: Dehumidifier
Construction
Type & style
- Home type: SingleFamily
- Architectural style: Cape Cod
- Property subtype: Single Family Residence
Materials
- Brick, Other
- Foundation: Basement, Poured, Sump Pump
- Roof: Asphalt
Condition
- New construction: No
- Year built: 2020
Utilities & green energy
- Sewer: Public Sewer
- Water: Public
- Utilities for property: Underground Utilities
Community & HOA
Community
- Subdivision: FOREST/WOODDALE
HOA
- Has HOA: Yes
- Services included: Other
- HOA fee: $760 annually
- HOA phone: 248-231-3491
Location
- Region: Farmington Hills
Financial & listing details
- Price per square foot: $381/sqft
- Tax assessed value: $370,350
- Annual tax amount: $15,307
- Date on market: 8/14/2026
- Cumulative days on market: 2 days
- Listing agreement: Exclusive Right To Sell
- Listing terms: Cash,Conventional
Estimated market value
$1,314,500
$1.25M - $1.38M
$2,428/mo
Price history
| Date | Event | Price |
|---|---|---|
| 8/14/2026 | Listed for sale | $1,365,000+911.1%$381/sqft |
Source:  Realcomp II #20261063802 Report a problem Realcomp II #20261063802 Report a problem | ||
| 9/20/2018 | Sold | $135,000$38/sqft |
Source: Public Record Report a problem | ||
Public tax history
| Year | Property taxes | Tax assessment |
|---|---|---|
| 2025 | -- | $370,350 |
| 2024 | -- | $370,350 +3.4% |
| 2023 | -- | $358,050 +3.3% |
| 2022 | -- | $346,740 +0.3% |
| 2021 | -- | $345,840 +10.3% |
| 2020 | -- | $313,490 +391.7% |
| 2019 | -- | $63,750 +37.8% |
| 2018 | -- | $46,250 |
Find assessor info on the county website
Monthly payment
Est. payment
Payment breakdown
Explore the cost of this home by adjusting the details. Changes won't be saved.Climate risks
Neighborhood: 48331
Nearby schools
GreatSchools rating
- 8/10Kenbrook Elementary SchoolGrades: K-5Distance: 1 mi
- 7/10Warner Upper Elementary SchoolGrades: 6-8Distance: 2.3 mi
- 8/10North Farmington High SchoolGrades: 9-12Distance: 0.8 mi
- $795,600-- bd-- ba-- sqft28620 Forest Ridge Dr, Farmington Hills, MI 48331Off Market
- $767,1004 bd4 ba2.8k sqft34163 Oak Forest Dr, Farmington Hills, MI 48331Off Market
- $362,3003 bd2 ba1.4k sqft28562 Green Willow St, Farmington Hills, MI 48331Off Market
- $355,0004 bd3 ba1.8k sqft28576 Green Willow St, Farmington Hills, MI 48331Sold

- $301,5003 bd1 ba1.2k sqft28548 Green Willow St, Farmington Hills, MI 48331Off Market
- $809,8004 bd4 ba2.8k sqft28642 Forest Ridge Dr, Farmington, MI 48331Off Market
- $747,9004 bd3 ba2.8k sqft34181 Oak Forest Dr, Farmington Hills, MI 48331Off Market
- $765,0005 bd5 ba5.5k sqft28785 Oak Point Dr, Farmington Hills, MI 48331Sold
A local agent can set up tours, give advice and negotiate with sellers.
Similar homes
- $1,325,0003 bd3 ba3.4k sqft5671 Shadow Ln, Bloomfield Hills, MI 48302For Sale

 MLS ID #20261062040, Thanh Thieu Walker, DOBI Real Estate. Realcomp II
 - $1,400,0004 bd4 ba4.6k sqft6600 Valley Spring Rd, Bloomfield Hills, MI 48301For Sale
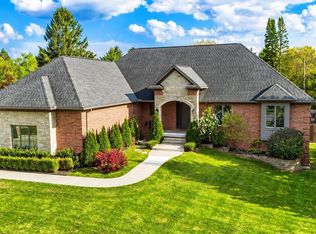
 MLS ID #20261064466, Rodger Dabish, RE/MAX Classic. Realcomp II
 - $949,0003 bd3 ba2.7k sqft35339 W Thirteen Mile Rd, Farmington Hills, MI 48331For Sale
 MLS ID #20261049172, Heather Rogers, Berkshire Hathaway HomeServices Michigan Real Est. Realcomp II
 - $1,239,0004 bd6 ba5.3k sqft1848 Golf Ridge Dr S, Bloomfield Hills, MI 48302For Sale
 MLS ID #20261064537, Linda Glembocki, Epique Realty. Realcomp II
 - $750,0004 bd4 ba4.9k sqft27155 Drake Rd, Farmington Hills, MI 48331For Sale
 MLS ID #25048275, Joseph Bibi, National Realty Centers Northv. MichRIC
 - $825,0006 bd6 ba5.1k sqft28690 Wintergreen Ct, Farmington Hills, MI 48331For SaleMLS ID #20261053743, Diane Remer, KW Professionals. Realcomp II
- $1,050,0004 bd4 ba3.8k sqft25800 Franklin Park Ct, Franklin, MI 48025For SaleMLS ID #26040807, Catherine Bleta, Max Broock, REALTORS® Blmfld H. MichRIC
- $1,099,9005 bd4 ba3.6k sqft32240 Robinhood Dr, Beverly Hills, MI 48025For SaleMLS ID #20261063086, Deborah C Corey, Berkshire Hathaway HomeServices Kee Realty. Realcomp II
- $1,690,0005 bd5 ba4.3k sqft28943 Wintergreen Dr, Farmington, MI 48331New ConstructionMLS ID #20261055454, Lori Beatty, RE/MAX New Trend. Realcomp II
- $1,650,0004 bd4 ba3k sqft26654 Power Rd, Farmington, MI 48334For SaleMLS ID #20261050448, Gregory Morad, GEM Realty & Development. Realcomp II
- $975,0005 bd6 ba5k sqft5840 Inkster House Rd, West Bloomfield, MI 48323For SaleMLS ID #20261063249, Bella Brookenthal, Real Estate One-W Blmfld. Realcomp II
- $1,449,0003 bd5 ba4.8k sqft2253 Lone Pine Rd, West Bloomfield, MI 48323For SaleMLS ID #20261056918, Katherine E Broock, Max Broock, REALTORS®-Birmingham. Realcomp II
- $998,9004 bd4 ba4.9k sqft6733 Bloomfield Ln, West Bloomfield, MI 48322For SaleMLS ID #20261063169, Jessica Zielke, Good Company. Realcomp II
- $874,9954 bd5 ba3.9k sqft27593 Old Colony St, Farmington Hills, MI 48334For SaleMLS ID #20261056524, Matthew Kallabat, Top Agent Realty. Realcomp II
- $899,9003 bd4 ba3.9k sqft25933 Hersheyvale Dr, Franklin, MI 48025For SaleMLS ID #20261061545, Chris G Pero, Max Broock, REALTORS®-Birmingham. Realcomp II
- $850,0006 bd5 ba4.8k sqft32393 Maria Ct, Livonia, MI 48152For SaleMLS ID #20261063747, Charles V McHenry, 4 Clover Realty, LLC. Realcomp II
- $1,099,0003 bd4 ba4.4k sqft26580 Wellington Rd, Franklin, MI 48025For SaleMLS ID #20261026863, Lynda Snage, Berkshire Hathaway Michigan. Realcomp II
- $1,475,0004 bd3 ba3.4k sqft3885 Oakland Dr, Bloomfield Hills, MI 48301For SaleMLS ID #20261040362, Cindy Obron Kahn, The Agency Hall & Hunter. Realcomp II
- $950,0004 bd5 ba3.7k sqft7083 Chatham Ct, West Bloomfield, MI 48322For SaleMLS ID #20261059968, Jason Dabish, Max Broock Realtors. Realcomp II
- $999,9005 bd4 ba3.4k sqft30695 Bruce Ln, Franklin, MI 48025For SaleMLS ID #20261061058, Suzanne L Cavanaugh Stabile, Home Realty Partners. Realcomp II
