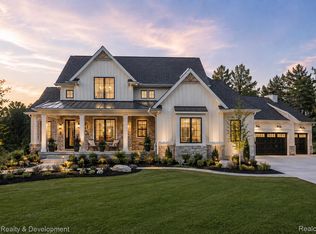
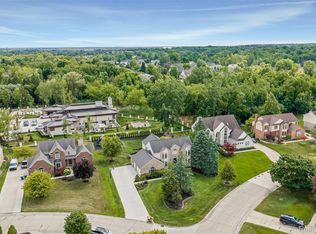
An extraordinary new construction estate offering exceptional craftsmanship, sophisticated design, and an unparalleled setting in Farmington Hills. Showcasing a stunning stone and brick elevation, a three car side entry garage, situated on a premium walkout homesite backing to mature woods, this remarkable home offers the perfect blend of elegance, privacy, and modern luxury. Designed for both grand entertaining and comfortable everyday living, this impressive home features five bedrooms and four and a half baths. The main level guest suite is the ideal retreat for family or visitors, complete with a spacious walk-in closet and beautifully appointed private bath with tiled shower and quartz countertops. A dramatic two-story foyer welcomes you into an impressive great room with spectacular floor-to-ceiling fireplace surrounded by custom woodwork, built-in cabinetry, and floating shelves. Beautiful tile flooring flows throughout the main level, complemented by a spacious library and elegant formal dining room. The gourmet chef’s kitchen is thoughtfully designed with premium stainless steel appliances, quartz countertops, an oversized center island with seating, abundant cabinetry, and a walk-in pantry that offers exceptional storage. The second level is equally impressive, featuring a luxurious primary suite with a spa inspired bath and expansive walk-in closet. An additional bedroom offers its own private en-suite bath, while two more bedrooms are connected by a Jack and Jill bath. A second floor laundry room, complete with washer and dryer, adds everyday convenience. The unfinished walkout basement with 10ft ceilings, provides endless possibilities for future living space, allowing you to customize it to fit your lifestyle. Outside, enjoy professionally designed landscaping with sprinklers overlooking a peaceful wooded backdrop that offers exceptional privacy. Every detail of this remarkable home has been carefully curated to deliver an elevated living experience.
New construction
$1,690,000
28943 Wintergreen Dr, Farmington, MI 48331
5beds
4,332sqft
:
Get pre-qualified$11,792/mo
Single Family Residence
Built in 2026
0.5 Acres Lot
$1,656,000 Zestimate®
$390/sqft
$100/mo HOA
What's special
- 11 days |
- 978 |
- 48 |
Zillow last checked:
Listing updated:
Listed by:
Lori Beatty 248-444-2293,
RE/MAX New Trend 248-553-5050
Source: Realcomp II,MLS#: 20261055454
Facts & features
Interior
Bedrooms & bathrooms
- Bedrooms: 5
- Bathrooms: 5
- Full bathrooms: 4
- 1/2 bathrooms: 1
Primary bedroom
- Level: Second
- Area: 400
- Dimensions: 16 X 25
Bedroom
- Level: Entry
- Area: 180
- Dimensions: 15 X 12
Bedroom
- Level: Second
- Area: 180
- Dimensions: 15 X 12
Bedroom
- Level: Second
- Area: 168
- Dimensions: 12 X 14
Bedroom
- Level: Second
- Area: 168
- Dimensions: 14 X 12
Primary bathroom
- Level: Second
Other
- Level: Entry
Other
- Level: Second
Other
- Level: Second
Other
- Level: Entry
Dining room
- Level: Entry
- Area: 204
- Dimensions: 12 X 17
Great room
- Level: Entry
- Area: 360
- Dimensions: 20 X 18
Kitchen
- Level: Entry
- Area: 288
- Dimensions: 18 X 16
Library
- Level: Entry
- Area: 238
- Dimensions: 17 X 14
Heating
- Forced Air, Natural Gas
Cooling
- Central Air
Appliances
- Included: Built In Electric Oven, Dishwasher, Disposal, Dryer, Exhaust Fan, Free Standing Refrigerator, Gas Cooktop, Microwave, Stainless Steel Appliances, Washer
Features
- Programmable Thermostat
- Basement: Unfinished,Walk Out Access
- Has fireplace: Yes
- Fireplace features: Gas, Great Room
Interior area
- Total interior livable area: 4,332 sqft
- Finished area above ground: 4,332
Video & virtual tour
Property
Parking
- Total spaces: 3
- Parking features: Three Car Garage, Attached, Direct Access, Electricityin Garage, Garage Faces Side
- Garage spaces: 3
Features
- Levels: Two
- Stories: 2
- Entry location: GroundLevelwSteps
- Patio & porch: Covered, Porch
- Exterior features: Lighting
- Pool features: None
- Fencing: Fencingnot Allowed
Lot
- Size: 0.5 Acres
- Dimensions: 108.81 x 200
Details
- Parcel number: 2308102015
- Special conditions: Short Sale No,Standard
Construction
Type & style
- Home type: SingleFamily
- Architectural style: Colonial
- Property subtype: Single Family Residence
Materials
- Brick, Stone
- Foundation: Basement, Poured
- Roof: Asphalt
Condition
- New Construction
- New construction: Yes
- Year built: 2026
Details
- Warranty included: Yes
Utilities & green energy
- Sewer: Public Sewer
- Water: Public
- Utilities for property: Cable Available
Community & HOA
Community
- Subdivision: HALSTED ESTATES CONDO OCCPN 1906
HOA
- Has HOA: Yes
- HOA fee: $1,200 annually
Location
- Region: Farmington
Financial & listing details
- Price per square foot: $390/sqft
- Tax assessed value: $355,430
- Annual tax amount: $3,136
- Date on market: 7/17/2026
- Cumulative days on market: 11 days
- Listing agreement: Exclusive Right To Sell
- Listing terms: Cash,Conventional
Estimated market value
$1,656,000
$1.57M - $1.74M
$5,811/mo
Price history
| Date | Event | Price |
|---|---|---|
| 7/17/2026 | Listed for sale | $1,690,000+3.7%$390/sqft |
Source:  Realcomp II #20261055454 Report a problem Realcomp II #20261055454 Report a problem | ||
| 4/9/2025 | Listing removed | $1,629,000$376/sqft |
Source: Realcomp II #20250011571 Report a problem | ||
| 2/21/2025 | Price change | $1,629,000+8.7%$376/sqft |
Source: Realcomp II #20250011571 Report a problem | ||
| 1/18/2025 | Listed for sale | $1,499,000$346/sqft |
Source: Realcomp II #20250003370 Report a problem | ||
Public tax history
| Year | Property taxes | Tax assessment |
|---|---|---|
| 2025 | -- | $100,000 |
| 2024 | -- | $100,000 |
| 2023 | -- | $100,000 +100% |
| 2022 | -- | $50,000 |
| 2021 | -- | $50,000 |
| 2020 | -- | $50,000 |
| 2019 | -- | $50,000 |
| 2018 | -- | $50,000 |
| 2015 | -- | $50,000 |
| 2014 | -- | $50,000 |
| 2011 | -- | $50,000 |
Find assessor info on the county website
Monthly payment
Est. payment
Payment breakdown
Explore the cost of this home by adjusting the details. Changes won't be saved.Climate risks
Neighborhood: 48331
Nearby schools
GreatSchools rating
- 6/10Forest Elementary SchoolGrades: K-5Distance: 1.5 mi
- 7/10Warner Upper Elementary SchoolGrades: 6-8Distance: 3.6 mi
- 8/10North Farmington High SchoolGrades: 9-12Distance: 2.1 mi
- $200,000-- bd-- ba-- sqft28965 Wintergreen, Farmington Hills, MI 48331Off Market
- $1,128,6004 bd4 ba4.3k sqft28917 Wintergreen, Farmington Hills, MI 48331Off Market
- $200,000-- bd-- ba-- sqft28989 Wintergreen, Farmington Hills, MI 48331Off Market
- $1,624,0006 bd6 ba6.5k sqft28855 Wintergreen, Farmington Hills, MI 48331Off Market
- $200,000-- bd-- ba-- sqft28944 Wintergreen, Farmington Hills, MI 48331Off Market
- $1,119,6004 bd3 ba-- sqft28922 Wintergreen, Farmington Hills, MI 48331Off Market
- $200,000-- bd-- ba-- sqft28966 Wintergreen, Farmington Hills, MI 48331Off Market
- $733,800-- bd-- ba-- sqft28995 Wintergreen, Farmington Hills, MI 48331Off Market
A local agent can set up tours, give advice and negotiate with sellers.
Similar homes
- $1,650,0004 bd4 ba3k sqft26654 Power Rd, Farmington, MI 48334For Sale
 MLS ID #20261050448, Gregory Morad, GEM Realty & Development. Realcomp II
 - $1,700,0004 bd6 ba6.1k sqft30055 Forest Dr, Franklin, MI 48025For Sale
 MLS ID #20261037657, Jenny Hu, National Realty Centers, Inc. Realcomp II
 - $850,0004 bd4 ba4.1k sqft37071 Aspen Dr, Farmington Hills, MI 48335For Sale
 MLS ID #20261057146, Christine Lynn, The Agency Hall & Hunter. Realcomp II
 - $899,0004 bd5 ba3.9k sqft27593 Old Colony St, Farmington Hills, MI 48334For Sale
 MLS ID #20261056524, Matthew Kallabat, Top Agent Realty. Realcomp II
 - $949,0003 bd3 ba2.7k sqft35339 W Thirteen Mile Rd, Farmington Hills, MI 48331For SaleMLS ID #20261049172, Heather Rogers, Berkshire Hathaway HomeServices Michigan Real Est. Realcomp II
- $1,799,9004 bd4 ba4.8k sqft826 Wolverine Dr, Wolverine Lake, MI 48390For SaleMLS ID #20261039499, Diane M Braykovich, RE/MAX Classic. Realcomp II
- $1,399,9004 bd5 ba6.3k sqft5110 Kitson Ln, West Bloomfield, MI 48324For SaleMLS ID #20261051663, Jo Ann Steuwe, Prime + Property. Realcomp II
- $1,399,0002 bd3 ba4.3k sqft6150 Willow Rd, West Bloomfield, MI 48324For SaleMLS ID #20261049807, Linda L Wells, RE/MAX Classic. Realcomp II
- $1,650,0004 bd5 ba6k sqft1600 Vanstone Dr, Commerce Township, MI 48382For SaleMLS ID #20261035660, Stacey Weinberg, Real Broker, LLC Birmingham. Realcomp II
- $880,0003 bd4 ba4.9k sqft7398 Autumn Hill Dr, West Bloomfield, MI 48323For SaleMLS ID #20261056798, Jason Dabish, Max Broock Realtors. Realcomp II
- $1,999,0004 bd5 ba5.5k sqft3701 Green Lake Rd, West Bloomfield, MI 48324For Sale
 MLS ID #50211366, Kara Gray, KW Platinum. MiRealSource
 - $1,550,0005 bd4 ba5.6k sqft2501 Doleman Dr, West Bloomfield, MI 48324For SaleMLS ID #20261040840, Nicole Warner, @properties Christie's Int'l R E Clarkston. Realcomp II
- $959,0004 bd4 ba6.2k sqft23733 Wintergreen Cir, Novi, MI 48374For SaleMLS ID #20261057524, Yoshiko Fujimori, RE/MAX New Trend. Realcomp II
- $949,9005 bd5 ba5.4k sqft1830 Lone Pine Rd, Bloomfield Hills, MI 48302For SaleMLS ID #20261056704, John A Apap, @properties Christie's Int'l R.E. Birmingham. Realcomp II
- $2,450,0004 bd6 ba4.7k sqft1 Bay Shore Dr, West Bloomfield, MI 48324For SaleMLS ID #20261052628, Bianca Toma, Max Broock, REALTORS®-Bloomfield Hills. Realcomp II
- $1,479,0004 bd4 ba4.7k sqft6130 Idlewyle Rd, Bloomfield Hills, MI 48301For SaleMLS ID #20261023738, Jaclyn Scott, Century 21 Curran & Oberski. Realcomp II
- $899,0004 bd5 ba3.2k sqft5396 Provincial Dr, Bloomfield Hills, MI 48302For SaleMLS ID #20261058127, Steve Koleno, Beycome Brokerage Realty LLC. Realcomp II
- $1,250,0005 bd6 ba5.1k sqft5840 Inkster Rd, West Bloomfield, MI 48323For SaleMLS ID #20261042671, Bella Brookenthal, Real Estate One-W Blmfld. Realcomp II
- $1,945,0004 bd4 ba4.2k sqft530 W Main St, Northville, MI 48167For Sale
 MLS ID #26035187, Keith Brandt, Brandt Real Estate. MichRIC
 - $945,0004 bd4 ba3.9k sqft25933 Hersheyvale Dr, Franklin, MI 48025For SaleMLS ID #20261055049, Chris G Pero, Max Broock, REALTORS®-Birmingham. Realcomp II
