An amazing prime lakefront setting is the backdrop for this masterfully designed home capturing sweeping water views throughout. This one of a kind, 5,600 sq ft home is situated on a double lot and it perfect for either relaxing or entertaining. The lakeside retreat features a sprawling sandy beach, paver patio with a fireplace, hot tub, deck with storage and a dock. Updated in 2017 you’ll enter to a welcoming foyer leading to a lifestyle where you’ll feel like you’re on vacation everyday. Soaring ceilings and walls of windows in the Great Room are punctuated by the fireplace, where gathering is made simple with easy access to the kitchen. The sun-lit kitchen features a chef pleasing island, granite tops, beverage cooler, glass inserts & right off the kitchen you’ll discover a 3 seasons room. Dine in elegance in this formal dining room and enjoy the flexibility of a separate billiard room, which is adaptable to your lifestyle. Hardwood floors shine in the Great Rm, Dining Rm and Billard Rm. Unparallel privacy & tranquility in the primary ste, positioned on its own level with 2 walkin closets & grand upscale bath. The lake level has more stunning living space where a family room with stone fireplace set the tone for recreation. There’s a kitchen/bar area, 3 bedrooms and 2 full baths. There’s more…Bonus Room over garage, 3.5 car heated garage, new 15,000 BTU generator, 2 newer furnaces, newer roof, newer water heater. City Sewer. Enjoy Tiki night fireworks from the lake! Handy to M-5 & I-96. Quaint Village amenities like Corn Roast, Boat Rally, Raft Offs, 5K Fun Run, Childrens events and on the Rail Trail.
Pending
$1,799,900
826 Wolverine Dr, Wolverine Lake, MI 48390
4beds
4,830sqft
Single Family Residence
Built in 1997
0.46 Acres Lot
$1,699,900 Zestimate®
$373/sqft
$-- HOA
What's special
- 113 days
- 131
- 2
Zillow last checked:
Listing updated:
Listed by:
Diane M Braykovich 248-348-3000,
RE/MAX Classic 248-348-3000
Source: Realcomp II,MLS#: 20261039499
Facts & features
Interior
Bedrooms & bathrooms
- Bedrooms: 4
- Bathrooms: 4
- Full bathrooms: 3
- 1/2 bathrooms: 1
Primary bedroom
- Level: Second
- Area: 399
- Dimensions: 19 X 21
Bedroom
- Level: Basement
- Area: 180
- Dimensions: 12 X 15
Bedroom
- Level: Basement
- Area: 154
- Dimensions: 11 X 14
Bedroom
- Level: Basement
- Area: 130
- Dimensions: 10 X 13
Primary bathroom
- Level: Second
- Area: 304
- Dimensions: 19 X 16
Other
- Level: Basement
- Area: 60
- Dimensions: 6 X 10
Other
- Level: Basement
- Area: 36
- Dimensions: 4 X 9
Other
- Level: Entry
- Area: 40
- Dimensions: 5 X 8
Bonus room
- Level: Second
- Area: 264
- Dimensions: 12 X 22
Dining room
- Level: Entry
- Area: 192
- Dimensions: 12 X 16
Family room
- Level: Basement
- Area: 475
- Dimensions: 19 X 25
Flex room
- Level: Entry
- Area: 208
- Dimensions: 13 X 16
Great room
- Level: Entry
- Area: 304
- Dimensions: 16 X 19
Kitchen
- Level: Entry
- Area: 323
- Dimensions: 17 X 19
Other
- Level: Basement
- Area: 72
- Dimensions: 8 X 9
Laundry
- Level: Entry
- Area: 120
- Dimensions: 10 X 12
Mud room
- Level: Entry
- Area: 64
- Dimensions: 4 X 16
Other
- Level: Entry
- Area: 168
- Dimensions: 14 X 12
Heating
- Forced Air, Natural Gas
Cooling
- Central Air
Appliances
- Included: Bar Fridge, Dishwasher, Disposal, Dryer, Free Standing Gas Range, Free Standing Refrigerator, Ice Maker, Microwave, Refrigerator Under Counter Drawer, Stainless Steel Appliances, Washer, Wine Cooler, Water Purifier Owned, Wine Refrigerator, Water Softener Owned
- Laundry: Gas Dryer Hookup
Features
- Entrance Foyer, Jetted Tub, Wet Bar
- Basement: Finished,Full,Walk Out Access
- Has fireplace: Yes
- Fireplace features: Family Room, Great Room
Interior area
- Total interior livable area: 4,830 sqft
- Finished area above ground: 3,180
- Finished area below ground: 1,650
Property
Parking
- Total spaces: 3.5
- Parking features: Threeand Half Car Garage, Attached, Driveway, Electricityin Garage, Heated Garage, Oversized, Side Entrance
- Attached garage spaces: 3.5
Features
- Levels: Two
- Stories: 2
- Entry location: GroundLevelwSteps
- Patio & porch: Patio
- Exterior features: Lighting
- Pool features: None
- On waterfront: Yes
- Waterfront features: All Sports Lake, Dock Facilities, Private Water Frontage, Waterfront
- Body of water: Wolverine Lake
Lot
- Size: 0.46 Acres
- Dimensions: 97 x 250
- Features: Sprinklers
Details
- Parcel number: 1727126047
- Special conditions: Short Sale No,Standard
Construction
Type & style
- Home type: SingleFamily
- Architectural style: Craftsman,Traditional
- Property subtype: Single Family Residence
Materials
- Wood Siding
- Foundation: Basement, Poured, Sump Pump
- Roof: Asphalt
Condition
- New construction: No
- Year built: 1997
- Major remodel year: 2017
Utilities & green energy
- Electric: Circuit Breakers, Generator
- Sewer: Public Sewer
- Water: Well
- Utilities for property: Cable Available
Community & HOA
Community
- Security: Security System Owned, Smoke Detectors
HOA
- Has HOA: No
Location
- Region: Wolverine Lake
Financial & listing details
- Price per square foot: $373/sqft
- Tax assessed value: $515,630
- Annual tax amount: $19,846
- Date on market: 6/3/2026
- Cumulative days on market: 113 days
- Listing agreement: Exclusive Right To Sell
- Listing terms: Cash,Conventional
Estimated market value
$1,699,900
$1.61M - $1.78M
$5,264/mo
Price history
| Date | Event | Price |
|---|---|---|
| 8/18/2026 | Pending sale | $1,799,900$373/sqft |
Source:  Realcomp II #20261039499 Report a problem Realcomp II #20261039499 Report a problem | ||
| 6/3/2026 | Listed for sale | $1,799,900-5.3%$373/sqft |
Source: Realcomp II #20261039499 Report a problem | ||
| 11/11/2025 | Listing removed | $1,899,900$393/sqft |
Source: Realcomp II #20251002507 Report a problem | ||
| 5/27/2025 | Listed for sale | $1,899,900$393/sqft |
Source: Realcomp II #20251002507 Report a problem | ||
| 2/4/2025 | Listing removed | $1,899,900$393/sqft |
Source: Realcomp II #20240064984 Report a problem | ||
| 8/30/2024 | Listed for sale | $1,899,900+58.3%$393/sqft |
Source: Realcomp II #20240064984 Report a problem | ||
| 9/4/2020 | Sold | $1,200,000+58.9%$248/sqft |
Source: Public Record Report a problem | ||
| 9/7/2016 | Sold | $755,000-5.6%$156/sqft |
Source: Agent Provided Report a problem | ||
| 7/7/2016 | Listed for sale | $799,900+344.4%$166/sqft |
Source: Professional One Real Estate #216067113 Report a problem | ||
| 1/19/1996 | Sold | $180,000$37/sqft |
Source: Public Record Report a problem | ||
Public tax history
| Year | Property taxes | Tax assessment |
|---|---|---|
| 2025 | $14,819 +6.9% | $586,710 -2.9% |
| 2024 | $13,859 +5.1% | $604,220 +10.5% |
| 2023 | $13,183 -1.7% | $546,830 +11.4% |
| 2022 | $13,415 +21.5% | $491,080 +1.4% |
| 2021 | $11,040 | $484,470 +4.7% |
| 2020 | -- | $462,520 +5.1% |
| 2019 | $14,683 +39.4% | $440,280 +15.7% |
| 2018 | $10,532 +157.9% | $380,650 |
| 2017 | $4,083 | $380,650 +7.8% |
| 2016 | $4,083 | $353,070 -1.1% |
| 2015 | -- | $357,140 +16.5% |
| 2014 | -- | $306,530 +34.7% |
| 2011 | -- | $227,630 +0.5% |
| 2010 | $10,643 -19.9% | $226,420 -25.4% |
| 2009 | $13,284 | $303,650 |
Find assessor info on the county website
Monthly payment
Est. payment
Payment breakdown
Explore the cost of this home by adjusting the details. Changes won't be saved.Climate risks
Neighborhood: 48390
- $250,7003 bd1 ba972 sqft825 Wolverine Dr, Wolverine Lake, MI 48390Off Market
- $1,235,5003 bd2 ba2.5k sqft818 Wolverine Dr, Wolverine Lake, MI 48390Off Market
- $465,6002 bd1 ba1.2k sqft814 Wolverine Dr, Wolverine Lake, MI 48390Off Market
- $218,2003 bd1 ba1k sqft875 Wolverine Dr, Wolverine Lake, MI 48390Off Market
Similar homes
- $1,150,0004 bd4 ba3.6k sqft1210 W Oakley Park Rd, Commerce Township, MI 48390For Sale

 MLS ID #20261046688, Sandra Brincat, Golden Key Realty. Realcomp II
 - $1,800,0006 bd6 ba6.2k sqft9669 Steephollow Dr, White Lake, MI 48386For Sale
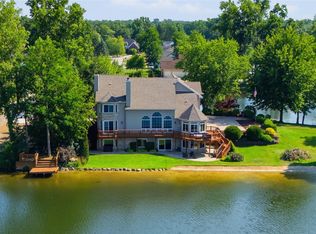 MLS ID #20261064673, Diana Shea, MBA Real Estate Services. Realcomp II
 - $1,650,0004 bd6 ba6k sqft3720 Northwood Dr, West Bloomfield, MI 48324For Sale
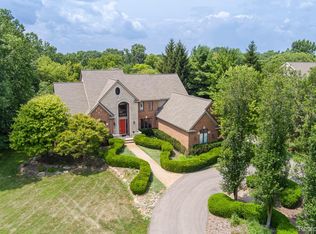 MLS ID #20261057627, Randy Miller, RE/MAX Eclipse Clarkston. Realcomp II
 - $950,0004 bd4 ba3k sqft240 Rosebud Ct, Walled Lake, MI 48390For Sale
 MLS ID #20261050634, Jeni Fisher, Fontaine Real Estate Group. Realcomp II
 - $1,035,0003 bd4 ba4.8k sqft3380 Benstein Rd, Commerce Township, MI 48382For SaleMLS ID #20261053862, Marie Sexton, National Realty Centers, Inc. Realcomp II
- $1,850,0004 bd6 ba5.5k sqft846 Redding Rd, Birmingham, MI 48009For SaleMLS ID #20261070483, Marcy Soufrine, Keller Williams Premier. Realcomp II
- $1,275,0005 bd6 ba5.7k sqft1539 Wandrei Ct, Commerce Township, MI 48382For SaleMLS ID #20261068094, Dave Morgan, KW Showcase Realty. Realcomp II
- $1,875,0004 bd4 ba4.3k sqft48892 Barola Ct, Northville, MI 48167For SaleMLS ID #20261066678, Angela Jaafar, RE/MAX Dream Properties. Realcomp II
- $2,200,0004 bd4 ba4.9k sqft19821 Westhill St, Northville, MI 48167For SaleMLS ID #20261072540, Robert Rech, RE/MAX Dream Properties. Realcomp II
- $1,200,0004 bd4 ba5.2k sqft11349 Philway Ct, Brighton, MI 48114For SaleMLS ID #20261075680, Timothy Hillmer, Century 21 Curran & Oberski. Realcomp II
- $1,850,0004 bd6 ba5.6k sqft12385 Boulder Pass Dr, Milford, MI 48380For SaleMLS ID #20261025110, Teresa Hanson, NextHome All Pro Realty. Realcomp II
- $1,799,0006 bd5 ba6.9k sqft1583 Clarendon Rd, Bloomfield Hills, MI 48302For SaleMLS ID #20261028792, Christian J Grothe, Max Broock, REALTORS®-Birmingham. Realcomp II
- $1,700,0005 bd6 ba5.8k sqft777 Thayer Blvd, Northville, MI 48167For SaleMLS ID #20261066759, Lori Blair, National Realty Centers, Inc. Realcomp II
- $1,690,0004 bd6 ba6.1k sqft1574 Indianwood Ct, Bloomfield Hills, MI 48302For SaleMLS ID #20261049276, Katherine E Broock, Max Broock, REALTORS®-Birmingham. Realcomp II
- $1,199,0004 bd4 ba5.2k sqft561 Valley Dr, Milford, MI 48381For SaleMLS ID #20261067096, Michael Hermiz, RE/MAX New Trend. Realcomp II
- $1,478,0005 bd6 ba5.2k sqft21291 Equestrian Trl, Northville, MI 48167For SaleMLS ID #20261073252, Bernard Shamow, EXP Realty Main. Realcomp II
- $990,0004 bd5 ba5k sqft52365 Trailwood Dr, South Lyon, MI 48178For SaleMLS ID #20261073933, Michael Lubin, Century 21 Curran & Oberski. Realcomp II
- $1,649,6004 bd6 ba6.9k sqft17862 Parkshore Dr, Northville, MI 48168For SaleMLS ID #20261058933, Brandon Curry, Signature Sotheby's International Realty Bham. Realcomp II
- $1,990,0004 bd4 ba5k sqft825 Hazelwood St, Birmingham, MI 48009For SaleMLS ID #20261071961, Susan Davis, @properties Christie's Int'l R.E. Birmingham. Realcomp II
- $1,250,0005 bd5 ba4.7k sqft49899 Leyland Cir, Novi, MI 48374For SaleMLS ID #20261068339, Paul G Mruk, RE/MAX Classic. Realcomp II
