Your Beautiful Lakefront Home is HERE! Highly sought after all season and all sport lake beauty For year round family fun with beautiful sunrises and sunsets, Elevated Composite Deck, Spectacular covered Sun Porch off Owners Suite Finished Lower-level walkout, and 3,045 SF of living space. ..Covered Entry leads to a spacious Foyer with hardwood flooring and grand staircase. Great Room with gas fireplace & mantel, built-in display and wall of windows facing the lake, Dining Room with stylish arched entry, large Kitchen and Nook with gorgeous granite counters, all appliances, snack-bar counter, hardwood flooring and French door leading to the Deck. Second floor Loft with quaint window seats. Owner's Suite features a cathedral ceiling with fan, wall of windows facing the lake, walk-in closet, Ensuite with jet tub and French door opening to a screened in porch overlooking the lake! Lower level includes a Family/Rec Room with door-wall leading to the patio, Bedroom and full Bath.
Extensive updates throughout including, Updated Landscaping, new blinds in 2025, stainless steel appliances 23, carpet throughout 23, hardwood flooring 23, patio extension 24, new water softener 26, insulated garage door 26. all this and a 13 month home warranty at closing.
Amazing annual fireworks over the lake
For sale
Price cut: $26K (11/4)
$899,000
810 Wolverine Dr, Wolverine Lake, MI 48390
4beds
3,046sqft
Single Family Residence
Built in 1998
9,583 Square Feet Lot
$888,600 Zestimate®
$295/sqft
$-- HOA
What's special
- 39 days
- 1,974
- 109
Zillow last checked:
Listing updated:
Listed by:
Jim Manna 248-763-2622,
Arrow Realty 248-763-2622
Source: Realcomp II,MLS#: 20261077794
Facts & features
Interior
Bedrooms & bathrooms
- Bedrooms: 4
- Bathrooms: 4
- Full bathrooms: 3
- 1/2 bathrooms: 1
Primary bedroom
- Level: Second
- Area: 182
- Dimensions: 14 X 13
Bedroom
- Level: Second
- Area: 198
- Dimensions: 18 X 11
Bedroom
- Level: Second
- Area: 169
- Dimensions: 13 X 13
Bedroom
- Level: Basement
- Area: 126
- Dimensions: 14 X 9
Primary bathroom
- Level: Second
- Area: 121
- Dimensions: 11 X 11
Other
- Level: Second
- Area: 45
- Dimensions: 9 X 5
Other
- Level: Basement
- Area: 45
- Dimensions: 9 X 5
Other
- Level: Entry
Other
- Level: Entry
- Area: 121
- Dimensions: 11 X 11
Dining room
- Level: Entry
- Area: 130
- Dimensions: 13 X 10
Family room
- Level: Basement
- Area: 252
- Dimensions: 18 X 14
Flex room
- Level: Basement
- Area: 165
- Dimensions: 15 X 11
Great room
- Level: Entry
- Area: 224
- Dimensions: 16 X 14
Kitchen
- Level: Entry
- Area: 165
- Dimensions: 15 X 11
Loft
- Level: Second
- Area: 117
- Dimensions: 13 X 9
Heating
- Forced Air, Natural Gas
Appliances
- Included: Disposal, Electric Cooktop, Free Standing Refrigerator, Microwave, Stainless Steel Appliances
Features
- Basement: Finished,Walk Out Access
- Has fireplace: No
Interior area
- Total interior livable area: 3,046 sqft
- Finished area above ground: 2,321
- Finished area below ground: 725
Video & virtual tour
Property
Parking
- Total spaces: 2
- Parking features: Two Car Garage, Attached, Electricityin Garage, Garage Faces Front, Garage Door Opener
- Attached garage spaces: 2
Features
- Levels: Three
- Stories: 3
- Entry location: GroundLevel
- Patio & porch: Covered, Deck, Patio, Terrace
- Exterior features: Balcony, Lighting
- Pool features: None
- On waterfront: Yes
- Waterfront features: All Sports Lake, Lake Front
- Body of water: Wolverine Lake
Lot
- Size: 9,583 Square Feet
- Dimensions: 40 x 250
Details
- Parcel number: 1727126026
- Special conditions: Short Sale No,Standard
Construction
Type & style
- Home type: SingleFamily
- Architectural style: Art Deco,Colonial,Contemporary,Craftsman
- Property subtype: Single Family Residence
Materials
- Brick, Wood Siding
- Foundation: Basement, Poured, Sump Pump
- Roof: Asphalt
Condition
- New construction: No
- Year built: 1998
- Major remodel year: 2020
Details
- Warranty included: Yes
Utilities & green energy
- Sewer: Public Sewer
- Water: Well
- Utilities for property: Cable Available, Underground Utilities
Community & HOA
Community
- Subdivision: SCHULTE-HOFFMAN SPRING PARK
HOA
- Has HOA: No
Location
- Region: Wolverine Lake
Financial & listing details
- Price per square foot: $295/sqft
- Tax assessed value: $403,250
- Annual tax amount: $15,057
- Date on market: 9/28/2026
- Cumulative days on market: 40 days
- Listing agreement: Exclusive Right To Sell
- Listing terms: Cash,Conventional,Warranty Deed
Estimated market value
$888,600
$844,000 - $933,000
$3,369/mo
Price history
| Date | Event | Price |
|---|---|---|
| 11/4/2026 | Price change | $899,000-2.8%$295/sqft |
Source:  Realcomp II #20261077794 Report a problem | ||
| 10/26/2026 | Price change | $925,000-2.5%$304/sqft |
Source: Realcomp II #20261077794 Report a problem | ||
| 9/28/2026 | Listed for sale | $949,000+19.4%$312/sqft |
Source: Realcomp II #20261077794 Report a problem | ||
| 8/10/2023 | Sold | $795,000-3.6%$261/sqft |
Source: Realcomp II #20230043365 Report a problem | ||
| 7/18/2023 | Pending sale | $824,900$271/sqft |
Source: Realcomp II #20230043365 Report a problem | ||
| 6/5/2023 | Price change | $824,900-5.7%$271/sqft |
Source: Realcomp II #20230043365 Report a problem | ||
| 5/10/2023 | Price change | $874,900-2.8%$287/sqft |
Source: Realcomp II #20230014242 Report a problem | ||
| 3/3/2023 | Listed for sale | $899,900-5.3%$295/sqft |
Source: Realcomp II #20230014242 Report a problem | ||
| 10/7/2022 | Listing removed | -- |
Source: Realcomp II #20221025506 Report a problem | ||
| 9/1/2022 | Price change | $949,900-5%$312/sqft |
Source: Realcomp II #20221025506 Report a problem | ||
| 8/4/2022 | Listed for sale | $999,900+75.7%$328/sqft |
Source: Realcomp II #20221025506 Report a problem | ||
| 10/27/2003 | Sold | $569,000$187/sqft |
Source: Public Record Report a problem | ||
| 6/27/2003 | Sold | $569,000+34.5%$187/sqft |
Source:  MiRealSource #840649 Report a problem | ||
| 9/7/1999 | Sold | $422,963+195.8%$139/sqft |
Source: Public Record Report a problem | ||
| 10/15/1998 | Sold | $143,000-1.4%$47/sqft |
Source: Public Record Report a problem | ||
| 6/20/1997 | Sold | $145,000+20.8%$48/sqft |
Source: Public Record Report a problem | ||
| 5/6/1996 | Sold | $120,000$39/sqft |
Source: Public Record Report a problem | ||
Public tax history
| Year | Property taxes | Tax assessment |
|---|---|---|
| 2025 | $11,139 +93.6% | $403,250 -0.9% |
| 2024 | $5,753 +5.1% | $406,970 +9.7% |
| 2023 | $5,473 +1.7% | $370,930 +11.1% |
| 2022 | $5,383 +1.6% | $333,750 +1.7% |
| 2021 | $5,299 | $328,330 +3.6% |
| 2020 | -- | $316,980 +5.3% |
| 2019 | $7,142 +41.3% | $300,990 +12% |
| 2018 | $5,055 +165.7% | $268,750 |
| 2017 | $1,903 | $268,750 +7.4% |
| 2016 | $1,903 | $250,140 +0% |
| 2015 | -- | $250,120 +15.8% |
| 2014 | -- | $215,940 +29.8% |
| 2011 | -- | $166,340 -0.4% |
| 2010 | $6,237 -22.9% | $166,970 -25.1% |
| 2009 | $8,086 | $222,860 |
Find assessor info on the county website
Monthly payment
Est. payment
Payment breakdown
Explore the cost of this home by adjusting the details. Changes won't be saved.Climate risks
Neighborhood: 48390
- $456,9002 bd1 ba1.2k sqft814 Wolverine Dr, Wolverine Lake, MI 48390Off Market
- $579,2003 bd1 ba1.3k sqft800 Wolverine Dr, Wolverine Lake, MI 48390Off Market
- $1,250,4003 bd2 ba2.5k sqft818 Wolverine Dr, Wolverine Lake, MI 48390Off Market
- $1,555,0004 bd4 ba4.8k sqft826 Wolverine Dr, Wolverine Lake, MI 48390Sold
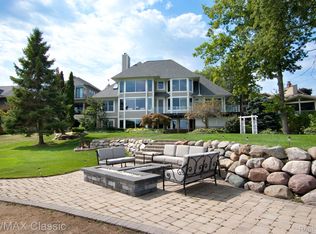
Similar homes
- $759,9004 bd5 ba4.1k sqft1928 Tranquil Ct, Commerce Township, MI 48390For Sale
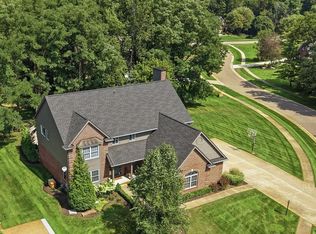
 MLS ID #20261070924, Elisa Sboukis, Coldwell Banker Professionals-Birm. Realcomp II
- $724,9005 bd4 ba3.9k sqft260 Forest Crest Dr, Commerce Township, MI 48390For Sale
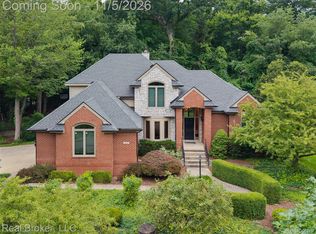 MLS ID #20261089108, Andrew Huska, Real Broker, LLC. Realcomp II
- $475,0003 bd3 ba2.7k sqft1845 Dorchester Dr, Commerce Township, MI 48390For Sale
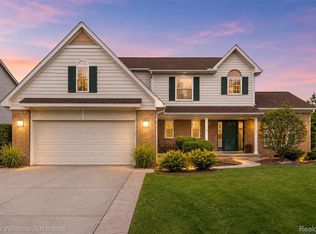 MLS ID #20261091170, Charles Saliard, Keller Williams Advantage. Realcomp II
- $--4 bd3 ba2.6k sqft7420 Millwood, West Bloomfield, MI 48322Auction
 Xome
- $700,0003 bd3 ba2.8k sqft1425 Shankin Dr, Wolverine Lake, MI 48390For SaleMLS ID #20261077124, Kimberly Yezbick, Real Estate One-Northville. Realcomp II
- $999,0004 bd4 ba4.2k sqft3410 Benstein Rd, Commerce Township, MI 48382For SaleMLS ID #20261089241, Susan Wojtaszek, Coldwell Banker Professionals-Birm. Realcomp II
- $524,9003 bd3 ba3.5k sqft2004 Twin Sun Cir, Commerce Township, MI 48390For SaleMLS ID #20261089926, Jinny Yun, Century 21 Professionals Troy. Realcomp II
- $550,0004 bd4 ba3.3k sqft1761 Spruce Dr, Commerce Township, MI 48390For SaleMLS ID #20261081471, Brian McCalister, Four Seasons Realty Dan Berry Group. Realcomp II
- $475,0003 bd3 ba2.8k sqft2000 Matthew St, Commerce Township, MI 48390For SaleMLS ID #20261087052, Jason Dabish, Max Broock Realtors. Realcomp II
- $1,150,0004 bd4 ba3.6k sqft1210 W Oakley Park Rd, Commerce Township, MI 48390For SaleMLS ID #20261046688, Sandra Brincat, Golden Key Realty. Realcomp II
- $1,050,0004 bd3 ba2.8k sqft188 Wolverine Dr, Wolverine Lake, MI 48390New ConstructionMLS ID #20261030458, Nicolas Petrucci, @properties Christie's Int'l R.E. Birmingham. Realcomp II
- $549,7004 bd3 ba2.4k sqft250 Woodcreek Ct, Commerce Township, MI 48390For SaleMLS ID #20261041093, Chantel Fick, Realty Executives Main St LLC. Realcomp II
- $539,9504 bd4 ba4.4k sqft4278 Arbour Dr, Commerce Township, MI 48390For Sale
 MLS ID #26053852, Francine Willingham, Willingham Real Estate. MichRIC
- $795,0004 bd3 ba3k sqft45856 Bristol Cir, Novi, MI 48377For SaleMLS ID #20261073102, Jonathan Semma, 365 REALTY. Realcomp II
- $800,0003 bd5 ba2.8k sqft561 E Walled Lake Dr, Walled Lake, MI 48390For SaleMLS ID #20261048678, Alex Safadi, Internet Real Estate, Inc. Realcomp II
- $640,0004 bd2 ba2.4k sqft3330 Benstein Rd, Commerce Township, MI 48382For SaleMLS ID #26055821, Jay Harrison, Keller Williams Ann Arbor Mrkt. MichRIC
- $530,0004 bd3 ba3.3k sqft2437 Solace Dr, Commerce Township, MI 48382For SaleMLS ID #20261090101, Shawn R Arnaout, @properties Christie's Int'l R E Rochester. Realcomp II
- $851,5063 bd3 ba1.9k sqft3020 Glengary Rd, Commerce Township, MI 48382For SaleMLS ID #20261042326, Michael Perna, EXP Realty The Perna Team. Realcomp II
