Seller is relocating and motivated! Discover an extraordinary opportunity to own one of West Bloomfield's most private waterfront estates. Nestled on approximately 4.20± wooded acres with over 275 feet of frontage on private Darb Lake, this remarkable property offers a rare combination of seclusion, natural beauty, and an exceptional location just minutes from shopping, dining, and major conveniences.
Whether you envision creating a magnificent private estate, a multi-generational family compound, or taking advantage of the property's multiple parcel split potential for a premium residential development, the possibilities are truly exceptional.
Surrounded by mature trees and a peaceful, park-like setting, this property offers a level of privacy that is increasingly rare in Oakland County. Enjoy tranquil lake views, abundant wildlife, and the serenity of a private lake without the noise and congestion of public boat traffic.
The existing 2,400+ sq. ft. ranch is thoughtfully positioned to embrace the surrounding landscape and features 2 spacious bedrooms, 2.5 bathrooms, a 3-car attached garage, and a ready-to-finish basement offering endless possibilities for additional living space, recreation, or storage.
Whether relaxing by the water with your morning coffee, entertaining family and friends, or exploring the property's incredible development potential, this is a once-in-a-lifetime opportunity to own a significant waterfront estate in one of West Bloomfield's most desirable locations.
Pending
Price cut: $100K (7/22)
$1,399,000
6150 Willow Rd, West Bloomfield, MI 48324
2beds
4,375sqft
Single Family Residence
Built in 2005
7.19 Acres Lot
$1,350,500 Zestimate®
$320/sqft
$-- HOA
What's special
- 43 days
- 105
- 2
Zillow last checked:
Listing updated:
Listed by:
Linda L Wells 248-561-9433,
RE/MAX Classic 248-646-5000
Source: Realcomp II,MLS#: 20261049807
Facts & features
Interior
Bedrooms & bathrooms
- Bedrooms: 2
- Bathrooms: 3
- Full bathrooms: 2
- 1/2 bathrooms: 1
Primary bedroom
- Level: Entry
- Area: 504
- Dimensions: 24 X 21
Bedroom
- Level: Entry
- Area: 336
- Dimensions: 24 X 14
Primary bathroom
- Level: Entry
- Area: 132
- Dimensions: 12 X 11
Other
- Level: Entry
- Area: 45
- Dimensions: 9 X 5
Other
- Level: Entry
- Area: 35
- Dimensions: 7 X 5
Dining room
- Level: Entry
- Area: 336
- Dimensions: 21 X 16
Great room
- Level: Entry
- Area: 504
- Dimensions: 28 X 18
Kitchen
- Level: Entry
- Area: 294
- Dimensions: 21 X 14
Laundry
- Level: Entry
- Area: 72
- Dimensions: 12 X 6
Heating
- Electric, Forced Air, Hot Water, Natural Gas
Cooling
- Central Air
Appliances
- Included: Dishwasher, Double Oven, Dryer, Electric Cooktop, Free Standing Refrigerator, Microwave, Stainless Steel Appliances, Washer, Water Softener Owned
- Laundry: Gas Dryer Hookup, Laundry Room, Washer Hookup
Features
- Entrance Foyer, High Speed Internet, Programmable Thermostat
- Basement: Full,Unfinished
- Has fireplace: Yes
- Fireplace features: Living Room
Interior area
- Total interior livable area: 4,375 sqft
- Finished area above ground: 2,375
- Finished area below ground: 2,000
Property
Parking
- Total spaces: 3
- Parking features: Three Car Garage, Attached, Electricityin Garage, Garage Door Opener
- Garage spaces: 3
Accessibility
- Accessibility features: Accessible Doors, Accessible Hallways, Other Accessibility Features
Features
- Levels: One
- Stories: 1
- Entry location: GroundLevelwSteps
- Patio & porch: Deck
- Pool features: None
- Fencing: Fencing Allowed
- On waterfront: Yes
- Waterfront features: Direct Water Frontage, Dock Facilities, Lake Front, No Motor Lake, Private Water Frontage, Waterfront
- Body of water: Darb Lake
Lot
- Size: 7.19 Acres
- Dimensions: 520 x 1430
- Features: Near Golf Course, Irregular Lot, Level, Water View, Split Possible, Sprinklers, Wooded
Details
- Parcel number: 1808226003
- Special conditions: Short Sale No,Standard
Construction
Type & style
- Home type: SingleFamily
- Architectural style: Ranch
- Property subtype: Single Family Residence
Materials
- Vinyl Siding
- Foundation: Basement, Poured, Sump Pump
- Roof: Asphalt
Condition
- New construction: No
- Year built: 2005
Utilities & green energy
- Sewer: Public Sewer
- Water: Public, Well
Community & HOA
Community
- Security: Smoke Detectors
- Subdivision: SUPRVRS 5 - WEST BLOOMFIELD
HOA
- Has HOA: No
Location
- Region: West Bloomfield
Financial & listing details
- Price per square foot: $320/sqft
- Tax assessed value: $340,275
- Annual tax amount: $12,721
- Date on market: 7/20/2026
- Cumulative days on market: 44 days
- Listing agreement: Exclusive Right To Sell
- Listing terms: Cash,Conventional
- Exclusions: Exclusion(s) Do Not Exist
Estimated market value
$1,350,500
$1.28M - $1.42M
Not available
Price history
| Date | Event | Price |
|---|---|---|
| 8/13/2026 | Pending sale | $1,399,000$320/sqft |
Source:  Realcomp II #20261049807 Report a problem Realcomp II #20261049807 Report a problem | ||
| 7/22/2026 | Price change | $1,399,000-6.7%$320/sqft |
Source: Realcomp II #20261049807 Report a problem | ||
| 7/22/2026 | Price change | $1,499,000+7.1%$343/sqft |
Source: My State MLS #11674050 Report a problem | ||
| 7/21/2026 | Price change | $1,399,000-6.7%$320/sqft |
Source: Realcomp II #20261049807 Report a problem | ||
| 6/24/2026 | Price change | $1,499,000-16.7%$343/sqft |
Source:  MichRIC #26031496 Report a problem MichRIC #26031496 Report a problem | ||
| 6/9/2026 | Price change | $1,799,900+0.1%$411/sqft |
Source: NY State MLS #11674050 Report a problem | ||
| 6/9/2026 | Price change | $1,799,000-5.3%$411/sqft |
Source: MichRIC #26014287 Report a problem | ||
| 5/29/2026 | Price change | $1,899,900+0%$434/sqft |
Source: NY State MLS #11674050 Report a problem | ||
| 5/29/2026 | Price change | $1,899,000-0.1%$434/sqft |
Source: MichRIC #26014287 Report a problem | ||
| 5/18/2026 | Price change | $1,900,000-24%$434/sqft |
Source: MichRIC #26014287 Report a problem | ||
| 5/8/2026 | Price change | $2,499,000-7.4%$571/sqft |
Source: NY State MLS #11674050 Report a problem | ||
| 4/23/2026 | Price change | $2,699,000-10%$617/sqft |
Source: MichRIC #26014287 Report a problem | ||
| 4/8/2026 | Listed for sale | $2,999,000$685/sqft |
Source: NY State MLS #11674050 Report a problem | ||
Public tax history
| Year | Property taxes | Tax assessment |
|---|---|---|
| 2025 | -- | $477,740 +2.7% |
| 2024 | -- | $465,370 +8.9% |
| 2023 | -- | $427,170 +4% |
| 2022 | -- | $410,750 +8.5% |
| 2021 | -- | $378,620 +0.9% |
| 2020 | -- | $375,350 +2.5% |
| 2019 | -- | $366,200 +13.2% |
| 2018 | -- | $323,450 +9.4% |
| 2015 | $3,699 | $295,610 +9.4% |
| 2014 | -- | $270,220 +3.7% |
| 2011 | -- | $260,620 -6.8% |
| 2010 | -- | $279,730 -30.3% |
| 2009 | -- | $401,220 +141.1% |
| 2003 | -- | $166,390 +1.4% |
| 2002 | -- | $164,090 +60.9% |
| 2001 | $3,492 +10.1% | $101,960 +3.2% |
| 2000 | $3,172 | $98,800 |
Find assessor info on the county website
Monthly payment
Est. payment
Payment breakdown
Explore the cost of this home by adjusting the details. Changes won't be saved.Climate risks
Neighborhood: 48324
- $1,279,1005 bd5 ba4.2k sqft5992 Darb Lake Dr, West Bloomfield, MI 48324Off Market
- $519,5004 bd4 ba2k sqft6176 Willow Rd, West Bloomfield, MI 48324Off Market
- $540,0003 bd2 ba2.9k sqft6182 Willow Rd, West Bloomfield, MI 48324Off Market
- $693,9004 bd3 ba2.3k sqft5970 Darb Lake Dr, West Bloomfield, MI 48324Off Market
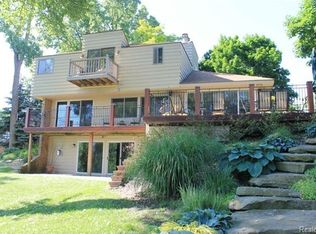
Similar homes
- $1,425,0005 bd4 ba5.6k sqft2501 Doleman Dr, West Bloomfield, MI 48324For Sale

 MLS ID #20261040840, Nicole Warner, @properties Christie's Int'l R E Clarkston. Realcomp II
 - $950,0004 bd3 ba4.4k sqft2745 Lari Ct, West Bloomfield, MI 48324For Sale
 MLS ID #20261047176, Joy E DiMaggio, KW Domain. Realcomp II
 - $1,149,0005 bd5 ba5.7k sqft3234 Pine Lake Rd, West Bloomfield, MI 48324For Sale
 MLS ID #20261027566, Justin Tibble, NEXGEN Realty. Realcomp II
 - $1,190,0004 bd5 ba5.3k sqft4502 Forest Edge Ln, West Bloomfield, MI 48323For Sale
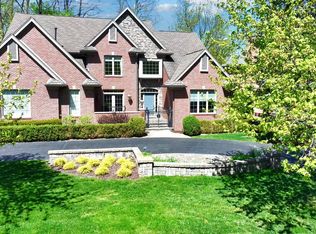 MLS ID #20261049977, Amy Kaplansky, Howard Hanna Birmingham. Realcomp II
 - $1,350,0004 bd4 ba6.1k sqft900 Indianwood Rd, Lake Orion, MI 48362For SaleMLS ID #20261061650, Lisa Nederlander, @properties Christie's Int'l R.E. Birmingham. Realcomp II
- $1,475,0004 bd4 ba4.2k sqft1523 Villa Rd, Birmingham, MI 48009For Sale
 MLS ID #26048025, Karen Greenwood, Coldwell Banker Professionals. MichRIC
 - $760,0004 bd3 ba2.6k sqft2372 Pine Lake Rd, West Bloomfield, MI 48324For SaleMLS ID #20261030112, Melanie S Bishop, KW Domain. Realcomp II
- $879,0003 bd4 ba2.5k sqft4691 Mapleview Ave, West Bloomfield, MI 48324For SaleMLS ID #26031873, Matthew Duffield, Shamrock Acquisitions LLC. MichRIC
- $949,9004 bd3 ba4.2k sqft7115 Paterese Dr, Bloomfield Hills, MI 48301For SaleMLS ID #20261072817, Cindy Juliano, KW Domain. Realcomp II
- $1,478,0005 bd6 ba5.2k sqft21291 Equestrian Trl, Northville, MI 48167For SaleMLS ID #20261073252, Bernard Shamow, EXP Realty Main. Realcomp II
- $1,499,0005 bd6 ba5.8k sqft6411 Lapham Ct, Plymouth, MI 48170For SaleMLS ID #20261053626, Sid T Jamil, House Of May. Realcomp II
- $999,9995 bd5 ba5.4k sqft4592 Forestview Dr, West Bloomfield, MI 48322For Sale
 MLS ID #50208810, Florin Toduti, Synergy Realty Group. MiRealSource
 - $749,0004 bd4 ba4.9k sqft27155 Drake Rd, Farmington Hills, MI 48331For SaleMLS ID #25048275, Joseph Bibi, National Realty Centers Northv. MichRIC
- $1,050,0004 bd4 ba5.5k sqft1887 Harvest Ln, Bloomfield Hills, MI 48302For SaleMLS ID #20261060157, Rashad Elabed, JNA Real Estate. Realcomp II
- $1,695,8884 bd6 ba6.2k sqft460 E Long Lake Rd, Bloomfield Hills, MI 48304For SaleMLS ID #26038037, Stanley Dickson, Trowbridge Realty. MichRIC
- $835,0005 bd4 ba3.2k sqft5850 Windrift Ct, West Bloomfield, MI 48324New ConstructionMLS ID #26024100, Mohammed Obeid, Sahara Real Estate Group. MichRIC
- $824,9994 bd3 ba3.5k sqft2404 Uplong St, West Bloomfield, MI 48324For SaleMLS ID #20261062035, Scott Myers, RE/MAX Platinum - Grand Blanc. Realcomp II
- $1,200,0004 bd6 ba5.1k sqft2910 Addison Cir N, Rochester, MI 48306For SaleMLS ID #26042050, Emer Kenny, Keller Williams Paint Creek. MichRIC
- $899,0003 bd3 ba3.8k sqft21200 W Thirteen Mile Rd, Beverly Hills, MI 48025For SaleMLS ID #26044179, Karen Greenwood, Coldwell Banker Professionals. MichRIC
- $1,350,0004 bd5 ba5.6k sqft5539 Carrollton Ct, Rochester, MI 48306For SaleMLS ID #50212514, Jonathan Minerick, HomeCoin.com. MiRealSource
